
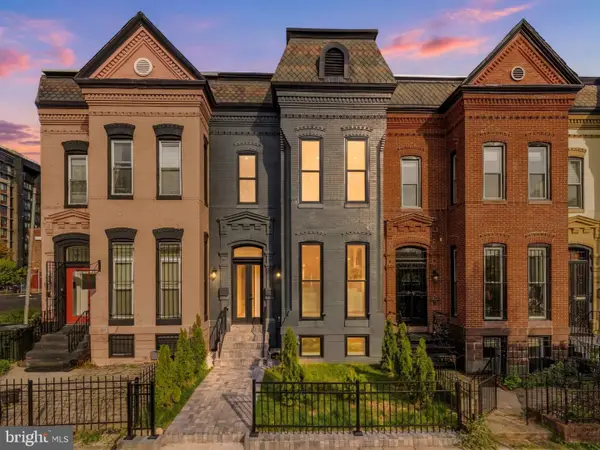
4522 4th St Nw, Washington, DC 20011
Local realty services provided by:ERA Martin Associates
4522 4th St Nw,Washington, DC 20011
$749,900
- 4 Beds
- 4 Baths
- 1,878 sq. ft.
- Townhouse
- Active
Listed by: pennye green, nadia aminov
Office: long & foster real estate, inc.
MLS#:DCDC2272102
Source:BRIGHTMLS
Price summary
- Price:$749,900
- Price per sq. ft.:$399.31
About this home
Beautifully renovated from top to bottom, this spacious Petworth row home offers over 2,000 square feet of modern living space with 4 bedrooms and 3.5 bathrooms. The open-concept main level features engineered hardwood floors, recessed lighting, a stylish electric fireplace, and a designer kitchen with quartz-style countertops, stainless steel appliances, a large center island, and ample storage.
The upper level includes a bright primary suite with a private bath and generous closet space, along with two additional bedrooms. The fully finished lower level provides a fourth bedroom, full bathroom, laundry area, and private rear entrance—ideal for guests, a home office, or additional living space.
Outdoor living is just as impressive, with a welcoming front porch, a spacious rear deck overlooking a fenced yard, and off-street parking for two or more vehicles. Conveniently located near parks, restaurants, shopping, public transportation, and the Metro, this home offers the perfect blend of comfort, style, and city convenience....
Contact an agent
Home facts
- Year built:1924
- Subdivision & Development:PETWORTH
- Listing ID #:DCDC2272102
- Added:91 day(s) ago
- Updated:October 07, 2026 at 01:59 PM
Rooms and interior
- Bedrooms:4
- Total bathrooms:4
- Full bathrooms:3
- Half bathrooms:1
- Flooring:Hardwood
- Dining Description:Combination Kitchen/Dining, Dining Area
- Bathrooms Description:Bathroom 1
- Kitchen Description:Built-In Microwave, Built-In Range, Combination Kitchen/Living, Crown Moldings, Dishwasher, Disposal, Kitchen - Eat-In, Kitchen - Island, Upgraded Countertops
- Basement:Yes
- Basement Description:Full, Heated, Rear Entrance, Walkout Level
- Living area:1,878 sq. ft.
Heating and cooling
- Heating:Forced Air, Natural Gas
Structure and exterior
- Roof:Composite
- Year built:1924
- Building area:1,878 sq. ft.
- Lot area:0.04 Acres
- Architectural Style:Contemporary, Federal
- Construction Materials:Brick
- Exterior Features:Deck(s), Patio(s)
- Foundation Description:Permanent
- Levels:3 Story
Schools
- High school:ROOSEVELT HIGH SCHOOL AT MACFARLAND
- Middle school:MACFARLAND
- Elementary school:BARNARD
Utilities
- Water:Public
- Sewer:Public Sewer
Finances and disclosures
- Price:$749,900
- Price per sq. ft.:$399.31
- Tax amount:$5,827 (2025)
Features and amenities
- Amenities:Crown Moldings
Parking
- Parking description:Off Site
New listings near 4522 4th St Nw
- Coming Soon
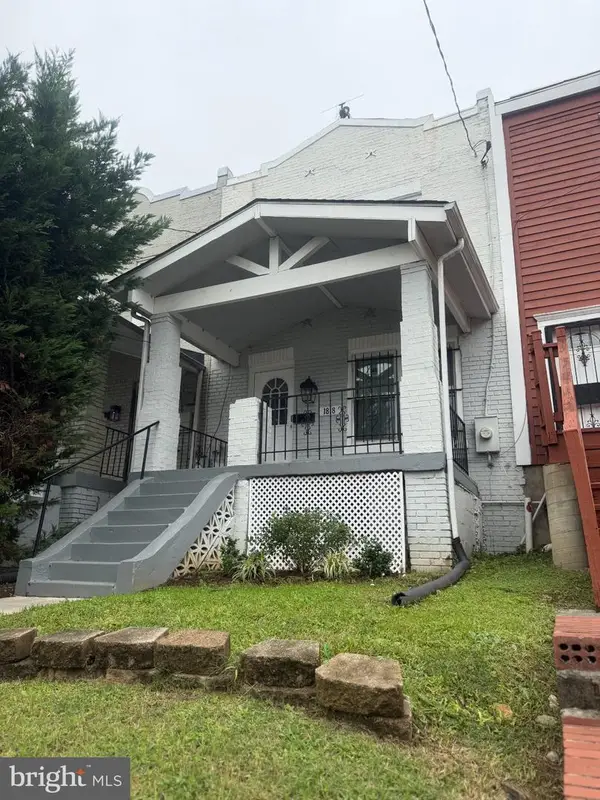 $490,000Coming Soon3 beds 1 baths952 sq. ft.
1818 Corcoran St Ne, WASHINGTON, DC 20002
MLS# DCDC2286874Listed by: BENNETT REALTY SOLUTIONS - Coming Soon
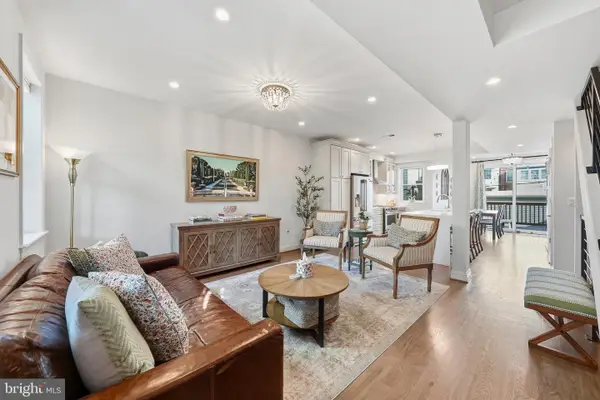 $1,230,000Coming Soon4 beds 4 baths1,808 sq. ft.
1812 Bay St Se, WASHINGTON, DC 20003
MLS# DCDC2285182Listed by: CENTURY 21 REDWOOD REALTY - Coming Soon
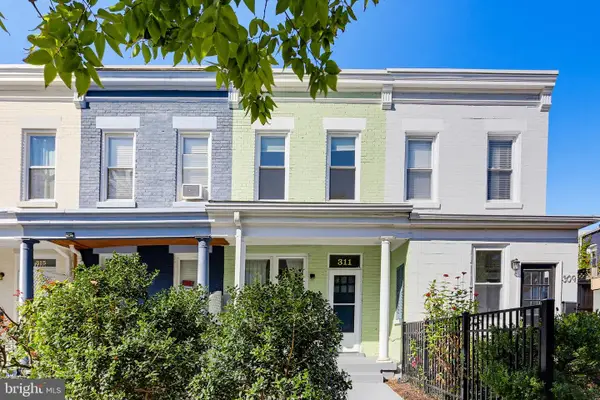 $729,950Coming Soon2 beds 2 baths1,076 sq. ft.
311 16th St Se, WASHINGTON, DC 20003
MLS# DCDC2286734Listed by: LAWYERS REALTY GROUP - Coming Soon
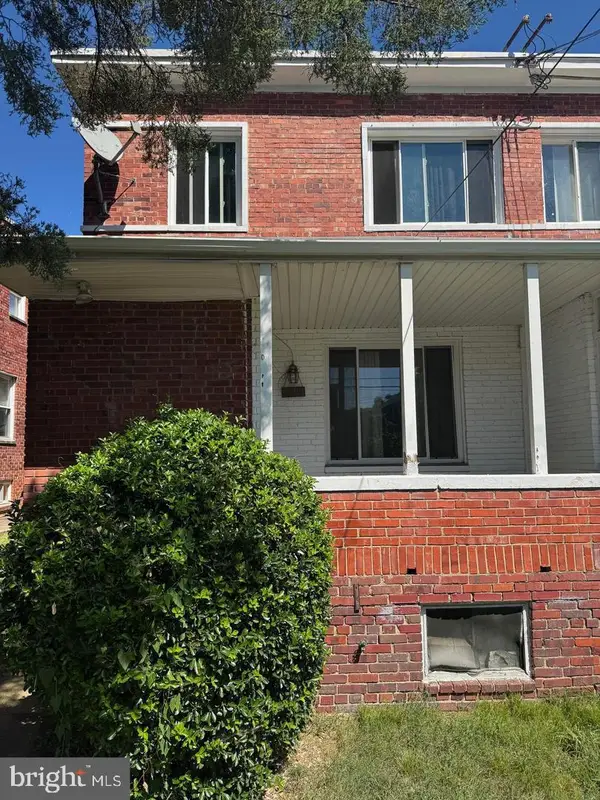 $399,000Coming Soon3 beds 2 baths1,673 sq. ft.
4809 8th St Ne, WASHINGTON, DC 20017
MLS# DCDC2286768Listed by: SAMSON PROPERTIES - Coming Soon
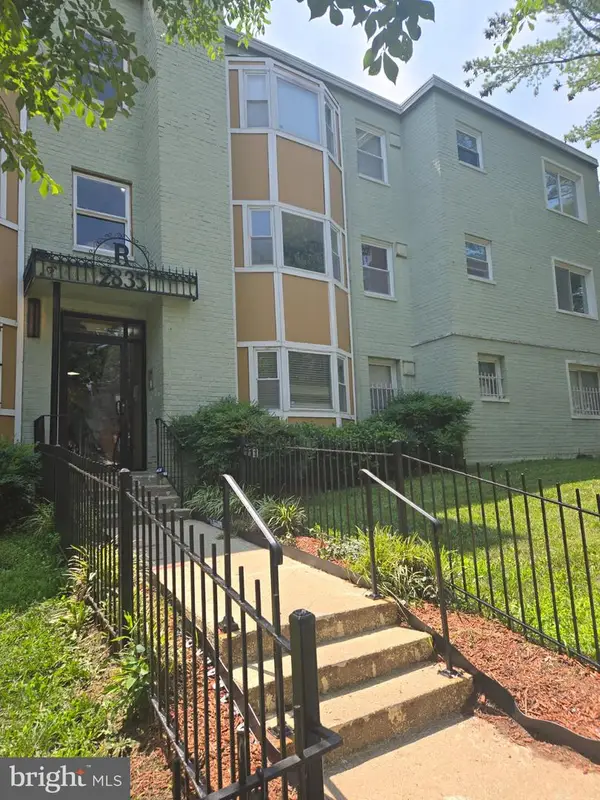 $75,000Coming Soon2 beds 1 baths759 sq. ft.
2835 Gainesville St Se #102, WASHINGTON, DC 20020
MLS# DCDC2284952Listed by: REAL BROKER, LLC - Coming Soon
 $825,000Coming Soon4 beds 4 baths2,178 sq. ft.
733 Otis Pl Nw, WASHINGTON, DC 20010
MLS# DCDC2286732Listed by: RE/MAX GATEWAY, LLC - Coming Soon
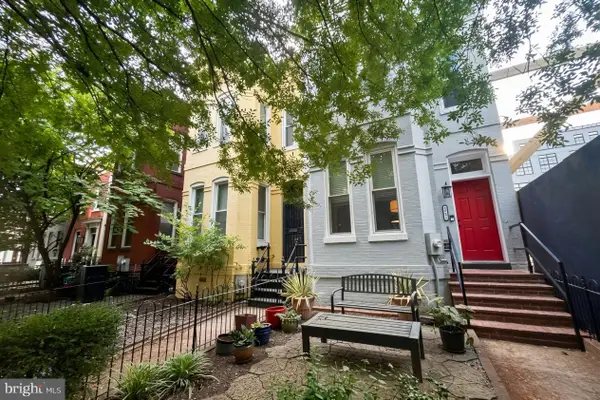 $1,095,000Coming Soon3 beds 2 baths1,748 sq. ft.
1812 6th St Nw, WASHINGTON, DC 20001
MLS# DCDC2286464Listed by: TTR SOTHEBY'S INTERNATIONAL REALTY - Coming Soon
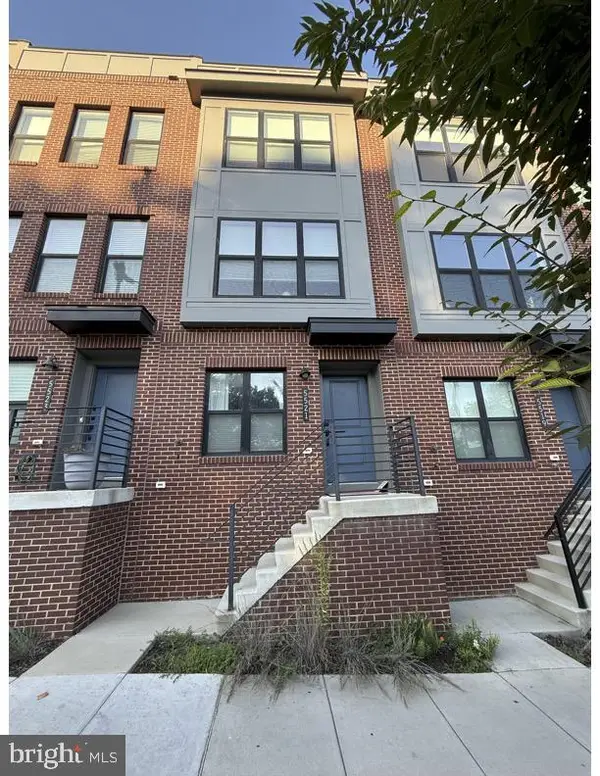 $695,000Coming Soon3 beds 4 baths1,626 sq. ft.
5521 S South Dakota Ave Ne, WASHINGTON, DC 20011
MLS# DCDC2286578Listed by: COMPASS - Coming Soon
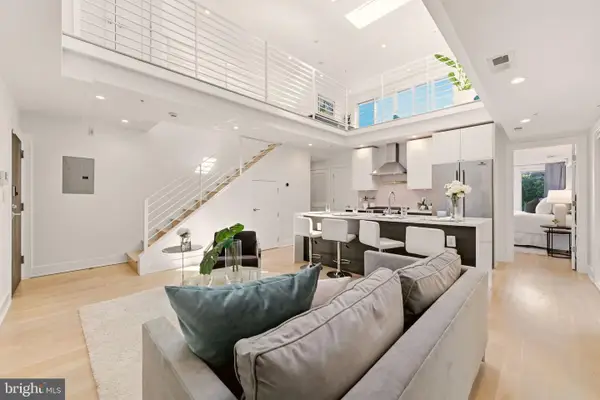 $1,190,000Coming Soon3 beds 3 baths1,335 sq. ft.
2014 Kalorama Rd Nw #8, WASHINGTON, DC 20009
MLS# DCDC2286476Listed by: NORTHGATE REALTY, LLC - Coming SoonOpen Tue, 4 to 7pm
 $2,999,990Coming Soon4 beds 6 baths4,407 sq. ft.
1929 15th St Nw, WASHINGTON, DC 20009
MLS# DCDC2286628Listed by: REAL BROKER, LLC


Protect your home and budget from life's surprises with an Assurant Home Warranty, backed by a partner that supports you through every step of homeownership. Explore Plans.
© 2023 - 2026 ERA Franchise Systems LLC. All rights reserved. ERA Franchise Systems LLC fully supports the principles of the Fair Housing Act and the Equal Opportunity Act. ERA, ERA Real Estate powered, and their respective logos are registered service marks of ERA Franchise Systems LLC. Each office is independently owned and operated.