
4607 Kenmore Dr Nw, Washington, DC 20007
Local realty services provided by:ERA Reed Realty, Inc.
4607 Kenmore Dr Nw,Washington, DC 20007
$2,300,000
- 4 Beds
- 4 Baths
- 3,675 sq. ft.
- Single family
- Active
Upcoming open houses
- Sat, Jul 1111:00 am - 01:00 pm
Listed by: mary e saltzman
Office: compass
MLS#:DCDC2271984
Source:BRIGHTMLS
Price summary
- Price:$2,300,000
- Price per sq. ft.:$625.85
About this home
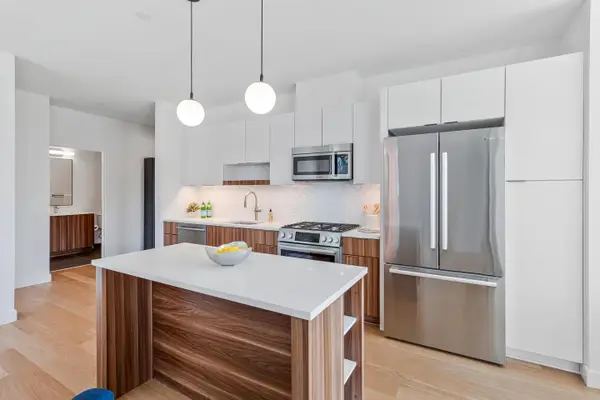
Tucked away in a prestigious enclave located in the Upper Northwest, 4607 Kenmore Drive NW is timeless architectural charm and sophisticated modern living. The home commands attention with its classic silhouette and refined presence, offering a rare blend of historical soul and contemporary luxury. Step inside to find an interior defined by soaring ceilings, rich hardwood floors, and an abundance of natural light that pours through oversized windows. Every inch of this home has been elevated with high-end finishes, ensuring a cohesive sense of quality and style throughout. The main level is designed for both grand-scale entertaining and quiet, comfortable living. At the heart of the home, the renovated chef’s kitchen is a showstopper, featuring professional-grade appliances, custom cabinetry, and sleek stone countertops that open beautifully to the sun-drenched breakfast area. The kitchen is surrounded by a large living area and regal dining room. The primary suite is a true sanctuary, boasting generous proportions, a designer walk in closet and a spa-inspired ensuite bathroom that feels like a private retreat. Each additional bathroom throughout the home has been meticulously updated with premium fixtures and designer tile work, providing a polished, modern aesthetic for every space. The lower level offers numerous living areas and an additional bedroom with an ensuite renovated bathroom. Beyond the interior, the property transitions seamlessly to the outdoors. The private rear garden and terrace provide a lush, verdant backdrop for alfresco dining or morning coffee in total seclusion....
Contact an agent
Home facts
- Year built:1940
- Listing ID #:DCDC2271984
- Added:1 day(s) ago
- Updated:July 08, 2026 at 02:09 PM
Rooms and interior
- Bedrooms:4
- Total bathrooms:4
- Full bathrooms:3
- Half bathrooms:1
- Dining Description:Dining Area
- Bathrooms Description:Primary Bath(s)
- Kitchen Description:Crown Moldings, Dishwasher, Disposal, Icemaker, Kitchen - Eat-In, Kitchen - Galley, Microwave, Oven/Range - Gas, Refrigerator, Upgraded Countertops, Water Heater
- Basement:Yes
- Basement Description:Connecting Stairway, English, Front Entrance, Full, Fully Finished, Improved, Outside Entrance, Rear Entrance, Windows
- Living area:3,675 sq. ft.
Heating and cooling
- Cooling:Central A/C
- Heating:Central, Electric, Forced Air, Heat Pump(s), Natural Gas
Structure and exterior
- Roof:Asphalt
- Year built:1940
- Building area:3,675 sq. ft.
- Lot area:0.13 Acres
- Architectural Style:Colonial
- Construction Materials:Brick
- Exterior Features:Balcony, Extensive Hardscape, Patio(s), Porch(es), Screened, Stone Retaining Walls
- Foundation Description:Brick/Mortar
- Levels:2 1/2 Stories
Utilities
- Water:Public
- Sewer:Public Sewer
Finances and disclosures
- Price:$2,300,000
- Price per sq. ft.:$625.85
- Tax amount:$13,014 (2025)
Features and amenities
- Laundry features:Dryer, Washer - Front Loading
- Amenities:Chair Railings, Crown Moldings, Window Treatments
Parking
- Parking description:Off Street
New listings near 4607 Kenmore Dr Nw
- New
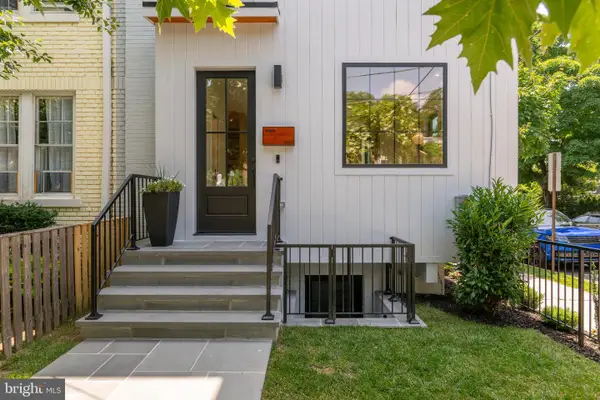 $2,995,000Active5 beds 6 baths3,720 sq. ft.
3554 T St Nw, WASHINGTON, DC 20007
MLS# DCDC2271564Listed by: WASHINGTON FINE PROPERTIES, LLC - New
 $679,999Active2 beds 3 baths1,800 sq. ft.
7209 Georgia Ave Nw #c, WASHINGTON, DC 20012
MLS# DCDC2272290Listed by: WASHINGTON FINE PROPERTIES, LLC - New
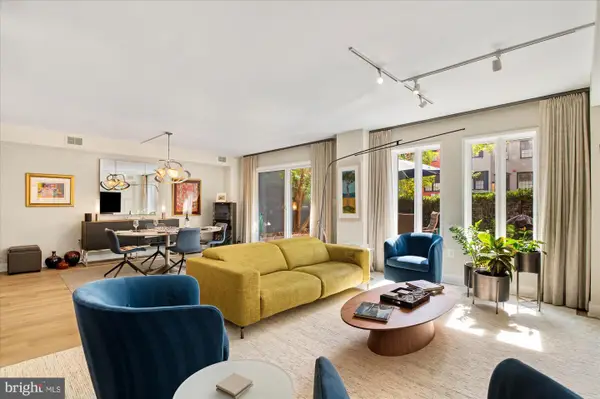 $1,395,000Active2 beds 2 baths1,790 sq. ft.
1045 31st St Nw #104, WASHINGTON, DC 20007
MLS# DCDC2272190Listed by: COMPASS - New
 $170,000Active0.07 Acres
2221 14th St Se, WASHINGTON, DC 20020
MLS# DCDC2270984Listed by: 4J REAL ESTATE, LLC - Coming SoonOpen Sat, 10am to 1pm
 $589,900Coming Soon3 beds 3 baths
4464 Alabama Ave Se, WASHINGTON, DC 20019
MLS# DCDC2272280Listed by: TAYLOR PROPERTIES - New
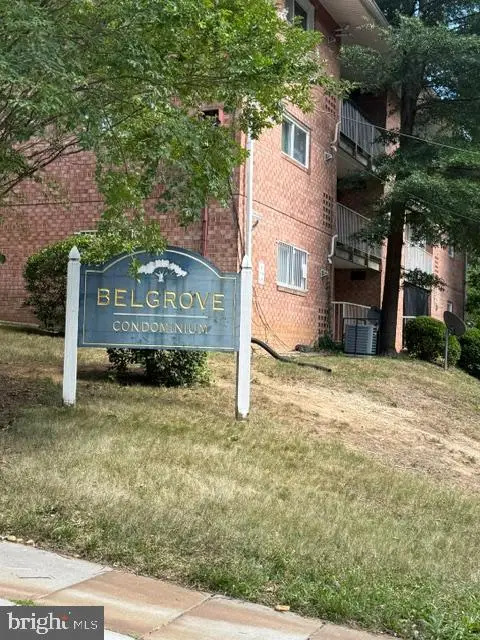 $74,000Active1 beds 1 baths688 sq. ft.
2760 Naylor Rd Se #104, WASHINGTON, DC 20020
MLS# DCDC2268926Listed by: ISABELLE WILLIAMS AND ASSOCIATES - New
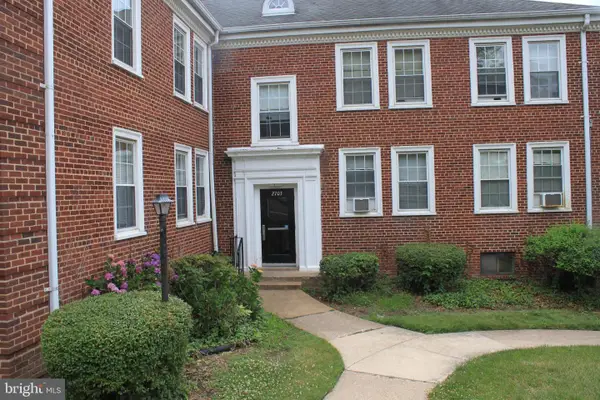 $135,000Active2 beds 1 baths
2703 31st St Se #b280, WASHINGTON, DC 20020
MLS# DCDC2270988Listed by: COLDWELL BANKER REALTY - New
 $649,000Active2 beds 2 baths1,061 sq. ft.
7175 12th St Nw #302, WASHINGTON, DC 20012
MLS# DCDC2271906Listed by: COMPASS  $335,000Active2 beds 1 baths750 sq. ft.
950 25th St Nw #215-s, WASHINGTON, DC 20037
MLS# DCDC2258350Listed by: COMPASS


Protect your home and budget from life's surprises with an Assurant Home Warranty, backed by a partner that supports you through every step of homeownership. Explore Plans.
© 2023 - 2026 ERA Franchise Systems LLC. All rights reserved. ERA Franchise Systems LLC fully supports the principles of the Fair Housing Act and the Equal Opportunity Act. ERA, ERA Real Estate powered, and their respective logos are registered service marks of ERA Franchise Systems LLC. Each office is independently owned and operated.