
4801 Nebraska Ave Nw, Washington, DC 20016
Local realty services provided by:ERA OakCrest Realty, Inc.
4801 Nebraska Ave Nw,Washington, DC 20016
$1,250,000
- 3 Beds
- 3 Baths
- 2,621 sq. ft.
- Single family
- Coming Soon
Listed by: kimberly a cestari
Office: long & foster real estate, inc.
MLS#:DCDC2267172
Source:BRIGHTMLS
Price summary
- Price:$1,250,000
- Price per sq. ft.:$476.92
About this home
Photos to come by 8/22. Welcome to 4801 Nebraska Avenue NW, a solid 1936 home in sought-after Wakefield, ideally tucked between the shops, restaurants, and everyday conveniences of Wisconsin and Connecticut Avenues.
A welcoming entry foyer with coat closet introduces the main level, where hardwood floors and freshly painted interiors create a bright, move-in-ready backdrop. The living room is anchored by a fireplace and flows into the dining room, while an enclosed rear porch provides additional flexible space overlooking the yard. The white kitchen offers direct access to the rear patio and presents an exciting opportunity for a future owner to renovate and personalize to their own taste. A main-level bedroom and full bath add valuable versatility for guests, a home office, or one-level living.
Upstairs are two additional bedrooms and a hall full bath. Accessed through the second bedroom closet, the attic provides abundant storage—a welcome feature in a classic city home.
The walk-out lower level expands the living space with a recreation room, third full bath, laundry, and additional storage, with convenient access to the outdoors.
Outside, the fenced rear and side yards and patio offer a peaceful setting for dining, gardening, play, or simply relaxing. Beyond the yard, views of adjoining green space create a tranquil backdrop and a wonderful sense of openness.
Freshly painted throughout with recently refinished hardwood floors, this well-built home offers comfortable living today along with the opportunity to make thoughtful updates over time.
And the location is hard to beat. Enjoy easy access to the Red Line Metro and the shops, restaurants, cafés, and amenities of Tenleytown along Wisconsin Avenue, as well as the neighborhood favorites lining Connecticut Avenue. A classic DC home offering space, flexibility, outdoor living, and an exceptionally convenient Northwest location....
Contact an agent
Home facts
- Year built:1936
- Subdivision & Development:WAKEFIELD
- Listing ID #:DCDC2267172
- Updated:August 23, 2026 at 02:39 AM
Rooms and interior
- Bedrooms:3
- Total bathrooms:3
- Full bathrooms:3
- Flooring:Hardwood, Partially Carpeted
- Kitchen Description:Disposal, Microwave, Refrigerator, Stove
- Bedroom Description:Entry Level Bedroom
- Basement:Yes
- Basement Description:Connecting Stairway, Daylight, Full, Heated, Interior Access, Outside Entrance, Partial, Side Entrance, Walkout Stairs, Windows
- Living area:2,621 sq. ft.
Heating and cooling
- Cooling:Central A/C
- Heating:Forced Air, Humidifier, Natural Gas
Structure and exterior
- Roof:Slate
- Year built:1936
- Building area:2,621 sq. ft.
- Lot area:0.09 Acres
- Architectural Style:Colonial
- Construction Materials:Brick
- Exterior Features:Sidewalks, Street Lights
- Levels:3 Story
Schools
- High school:WILSON SENIOR
- Middle school:DEAL
- Elementary school:MURCH
Utilities
- Water:Public
- Sewer:Public Sewer
Finances and disclosures
- Price:$1,250,000
- Price per sq. ft.:$476.92
- Tax amount:$4,103 (2025)
Features and amenities
- Laundry features:Dryer, Has Laundry, Washer
- Amenities:Attic, Humidifer, Smoke Detector
Parking
- Parking description:Attached Garage, Garage - Front Entry, Off Street, On Street
- Garage:Yes
- Garage spaces:1
New listings near 4801 Nebraska Ave Nw
- Coming SoonOpen Sat, 11am to 1pm
 $970,000Coming Soon2 beds 3 baths774 sq. ft.
427 Q St Nw, WASHINGTON, DC 20001
MLS# DCDC2279782Listed by: REAL BROKER, LLC - Coming Soon
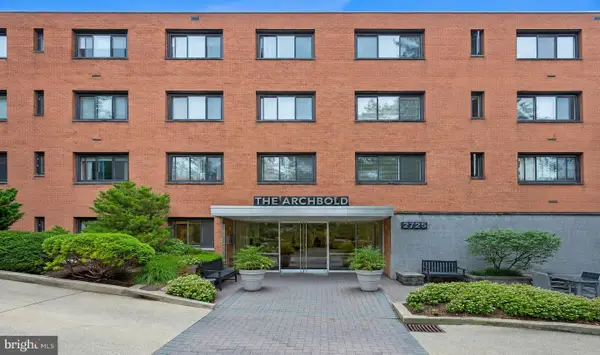 $305,000Coming Soon1 beds 1 baths793 sq. ft.
2725 39th St Nw #201, WASHINGTON, DC 20007
MLS# DCDC2279588Listed by: SAMSON PROPERTIES - Coming Soon
 $499,000Coming Soon3 beds 2 baths1,642 sq. ft.
1016 Jackson St Ne, WASHINGTON, DC 20017
MLS# DCDC2279770Listed by: LONG & FOSTER REAL ESTATE, INC. - Coming Soon
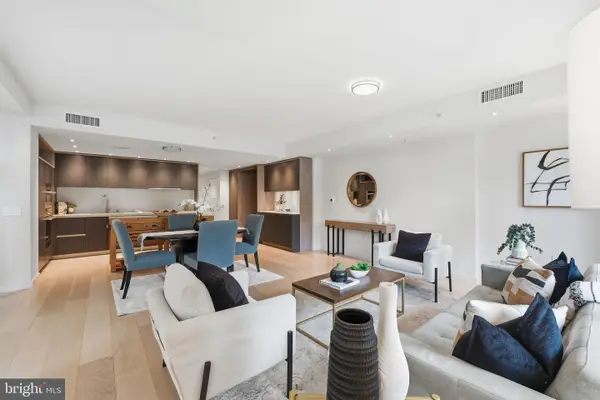 $995,000Coming Soon2 beds 2 baths1,385 sq. ft.
1010 Massachusetts Ave Nw #201, WASHINGTON, DC 20001
MLS# DCDC2277544Listed by: COMPASS - Coming SoonOpen Sun, 1 to 3pm
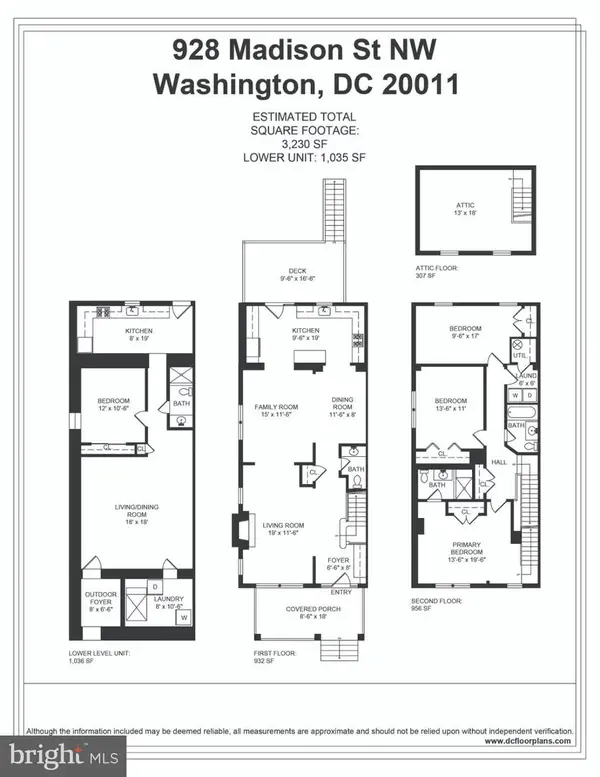 $950,000Coming Soon4 beds 4 baths3,457 sq. ft.
928 Madison St Nw, WASHINGTON, DC 20011
MLS# DCDC2279454Listed by: RLAH @PROPERTIES - Coming Soon
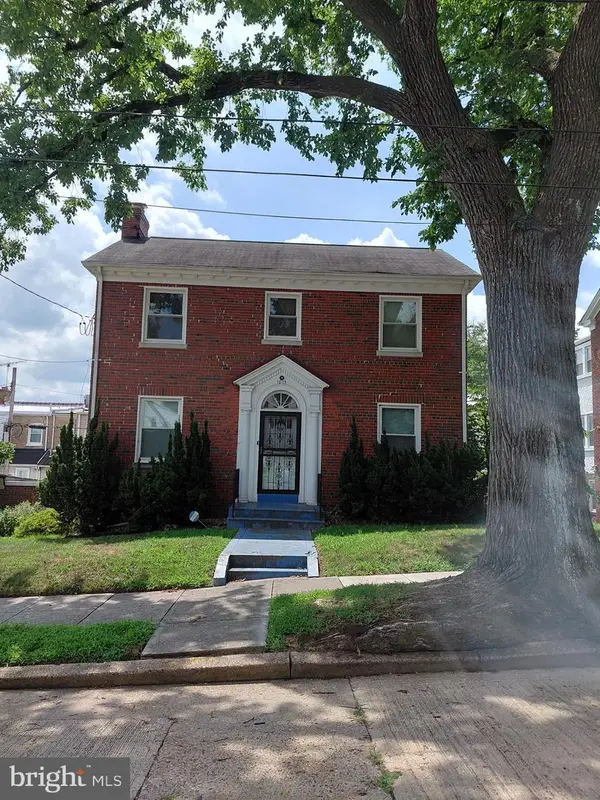 $699,900Coming Soon3 beds 4 baths2,511 sq. ft.
1015 Urell Pl Ne, WASHINGTON, DC 20017
MLS# DCDC2278470Listed by: FARONE & ASSOCIATES REALTORS, LLC - Coming Soon
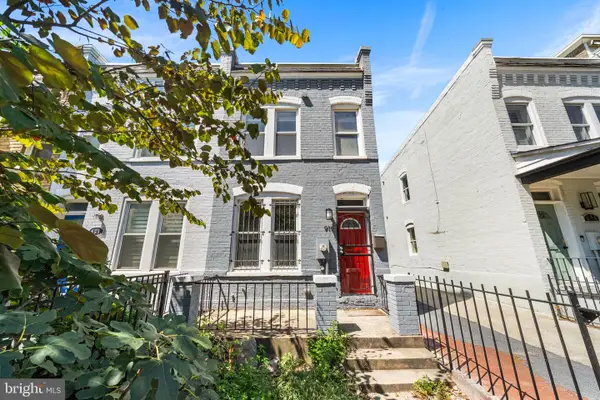 $730,000Coming Soon2 beds 3 baths1,064 sq. ft.
919 5th St Se, WASHINGTON, DC 20003
MLS# DCDC2279526Listed by: COMPASS - Coming Soon
 $1,050,000Coming Soon8 beds -- baths3,398 sq. ft.
2915 Pennsylvania Ave Se, WASHINGTON, DC 20020
MLS# DCDC2279592Listed by: CRAIG FAUVER REAL ESTATE - Coming Soon
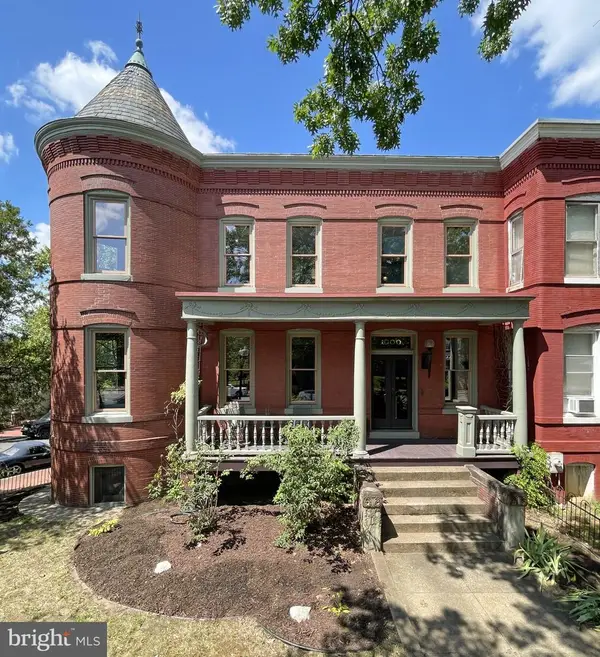 $1,750,000Coming Soon6 beds 3 baths3,500 sq. ft.
1000 Maryland Ave Ne, WASHINGTON, DC 20002
MLS# DCDC2279544Listed by: KELLER WILLIAMS CAPITAL PROPERTIES - Coming Soon
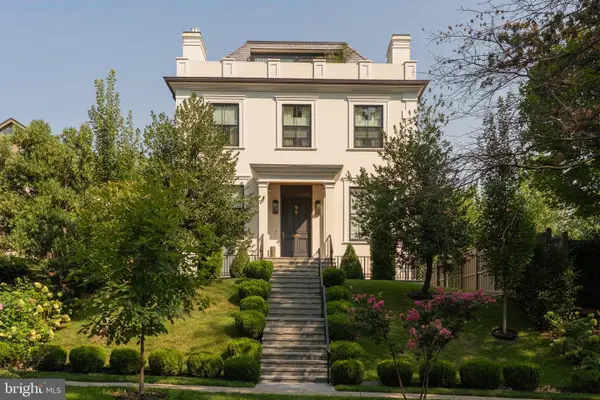 $9,500,000Coming Soon6 beds 8 baths7,727 sq. ft.
99 Observatory Cir Nw, WASHINGTON, DC 20008
MLS# DCDC2279358Listed by: TTR SOTHEBY'S INTERNATIONAL REALTY


Protect your home and budget from life's surprises with an Assurant Home Warranty, backed by a partner that supports you through every step of homeownership. Explore Plans.
© 2023 - 2026 ERA Franchise Systems LLC. All rights reserved. ERA Franchise Systems LLC fully supports the principles of the Fair Housing Act and the Equal Opportunity Act. ERA, ERA Real Estate powered, and their respective logos are registered service marks of ERA Franchise Systems LLC. Each office is independently owned and operated.