
4910 Hillbrook Ln Nw, Washington, DC 20016
Local realty services provided by:ERA OakCrest Realty, Inc.
4910 Hillbrook Ln Nw,Washington, DC 20016
$2,500,000
- 6 Beds
- 5 Baths
- 4,134 sq. ft.
- Single family
- Active
Upcoming open houses
- Sun, Nov 2202:00 pm - 04:00 pm
Listed by: william c.d. burr
Office: ttr sotheby's international realty
MLS#:DCDC2291598
Source:BRIGHTMLS
Price summary
- Price:$2,500,000
- Price per sq. ft.:$604.74
About this home
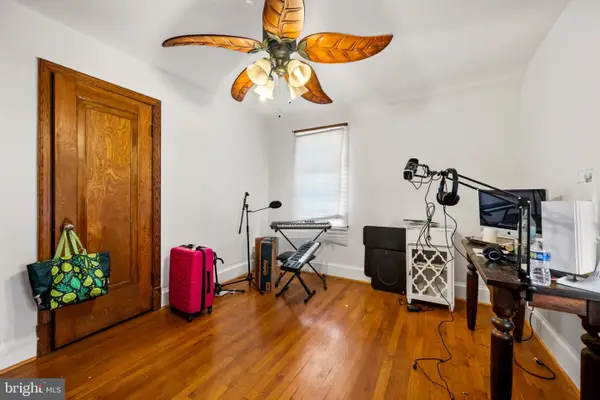
Wonderful 6BR/4.5BA colonial on Spring Valley's premier cul-de-sac on a .24-acre lot. Live in it as-is or improve over time, knowing that nearly any investment is supported by the values in this uber-convenient, highly-desirable neighborhood. Stretching over four levels, this property provides ample room for entertaining and private life. It was also once the house of George and Barbara Bush in the 1960s!
Contact an agent
Home facts
- Year built:1932
- Subdivision & Development:SPRING VALLEY
- Listing ID #:DCDC2291598
- Updated:November 22, 2026 at 05:36 AM
Rooms and interior
- Bedrooms:6
- Total bathrooms:5
- Full bathrooms:4
- Half bathrooms:1
- Flooring:Hardwood
- Dining Description:Formal/Separate Dining Room
- Kitchen Description:Built-Ins, Cedar Closet(s), Crown Moldings, Dishwasher, Disposal, Icemaker, Microwave, Refrigerator, Upgraded Countertops, Wet/Dry Bar
- Bedroom Description:Cedar Closet(s), Walk In Closet(s)
- Basement:Yes
- Basement Description:Daylight, Fully Finished, Partial, Rear Entrance
- Living area:4,134 sq. ft.
Heating and cooling
- Cooling:Central A/C
- Heating:Hot Water, Natural Gas, Radiator
Structure and exterior
- Roof:Slate
- Year built:1932
- Building area:4,134 sq. ft.
- Lot area:0.24 Acres
- Lot Features:No Thru Street, Rear Yard, Suburban
- Architectural Style:Colonial
- Construction Materials:Brick
- Exterior Features:Chimney Cap(s), Deck(s), Patio(s)
- Foundation Description:Block
- Levels:4 Story
Schools
- Elementary school:HORACE MANN
Utilities
- Water:Public
- Sewer:Public Sewer
Finances and disclosures
- Price:$2,500,000
- Price per sq. ft.:$604.74
- Tax amount:$20,099 (2026)
Features and amenities
- Laundry features:Dryer, Has Laundry, Washer, Washer/Dryer Hookups Only
- Amenities:Bay/Bow Windows, Built-Ins, Cedar Closet(s), Chair Railings, Crown Moldings, Security System, Wet/Dry Bar
Parking
- Parking description:Electric Vehicle Charging Station(s), Off Street, On Street
New listings near 4910 Hillbrook Ln Nw
- Coming SoonOpen Tue, 2 to 4pm
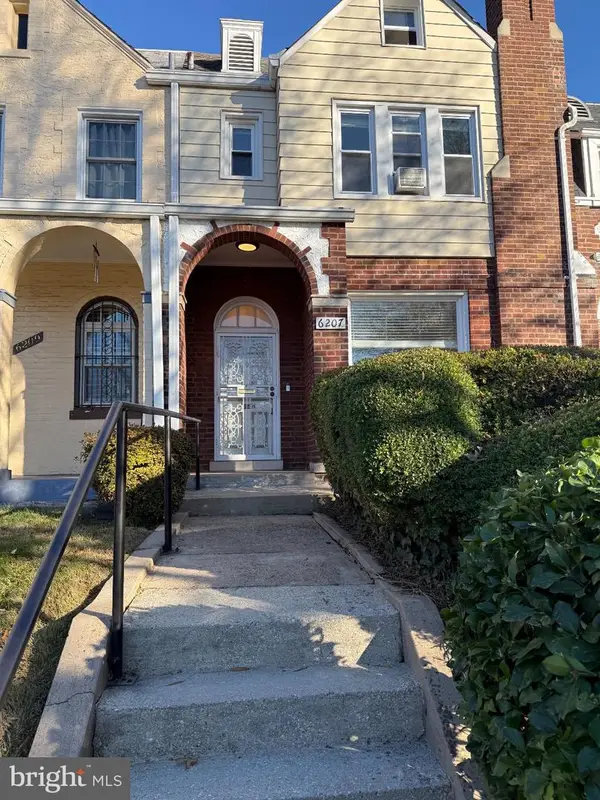 $615,000Coming Soon3 beds 2 baths1,902 sq. ft.
6207 14th St Nw, WASHINGTON, DC 20011
MLS# DCDC2274252Listed by: CENTURY 21 NEW MILLENNIUM - Coming Soon
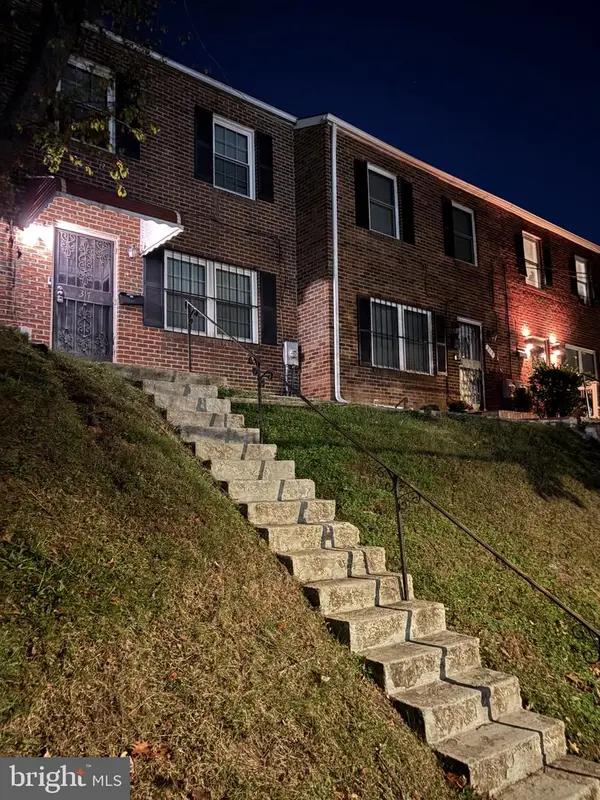 $427,900Coming Soon3 beds 4 baths2,154 sq. ft.
317 61st St Ne, WASHINGTON, DC 20019
MLS# DCDC2292388Listed by: BENNETT REALTY SOLUTIONS - Coming Soon
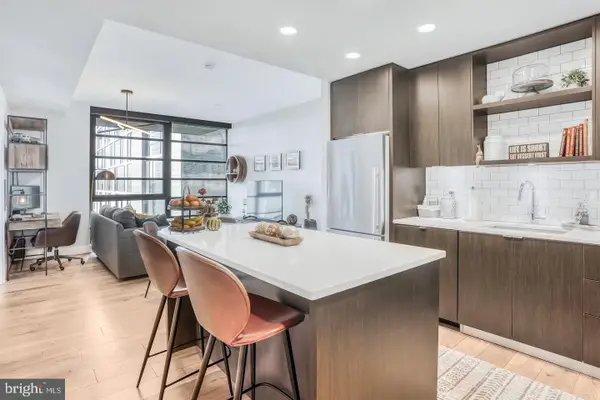 $650,000Coming Soon2 beds 2 baths880 sq. ft.
1300 4th St Se #408, WASHINGTON, DC 20003
MLS# DCDC2291558Listed by: COMPASS - Coming Soon
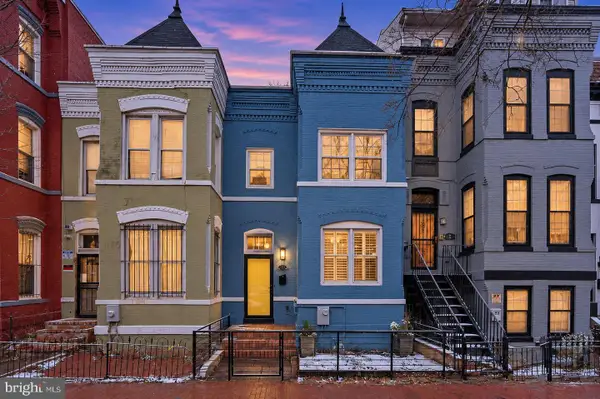 $805,000Coming Soon3 beds 3 baths1,644 sq. ft.
5 N St Nw, WASHINGTON, DC 20001
MLS# DCDC2291856Listed by: REAL BROKER, LLC - Coming Soon
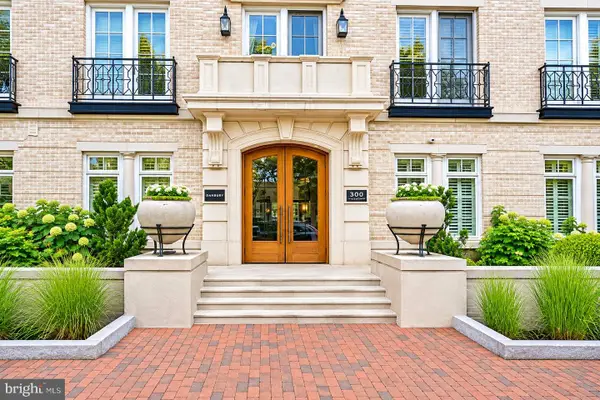 $505,000Coming Soon1 beds 1 baths533 sq. ft.
300 8th St Ne #209, WASHINGTON, DC 20002
MLS# DCDC2292092Listed by: RE/MAX ALLEGIANCE - Coming Soon
 $250,000Coming Soon2 beds 1 baths864 sq. ft.
1441 Bangor St Se, WASHINGTON, DC 20020
MLS# DCDC2291986Listed by: KELLER WILLIAMS REALTY - Coming Soon
 $1,575,000Coming Soon4 beds 4 baths2,028 sq. ft.
1014 Independence Ave Se, WASHINGTON, DC 20003
MLS# DCDC2289238Listed by: KW UNITED - Coming Soon
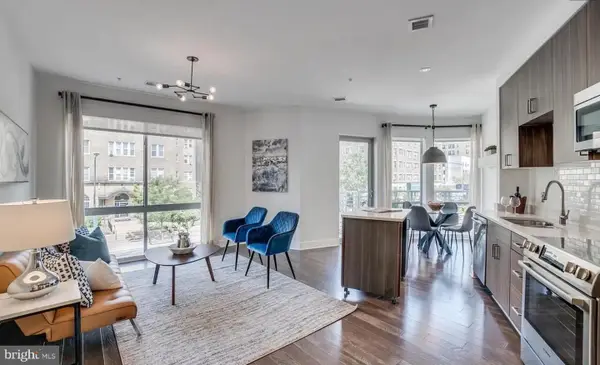 $720,000Coming Soon2 beds 2 baths982 sq. ft.
2550 17th St Nw #213, WASHINGTON, DC 20009
MLS# DCDC2292074Listed by: SAMSON PROPERTIES - Coming Soon
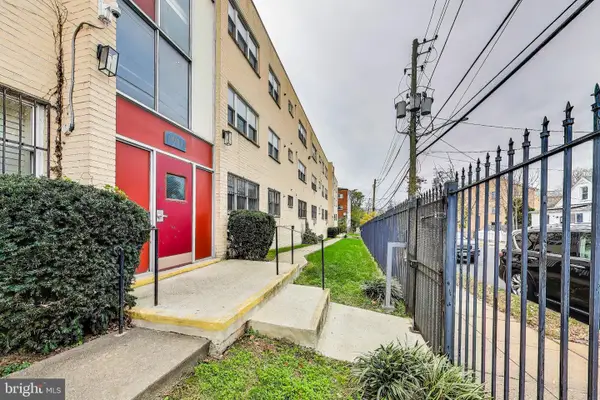 $125,000Coming Soon1 beds 1 baths704 sq. ft.
5037 Call Pl Se #203, WASHINGTON, DC 20019
MLS# DCDC2292142Listed by: SAMSON PROPERTIES - Coming SoonOpen Fri, 1 to 3pm
 $650,000Coming Soon3 beds 3 baths1,530 sq. ft.
3623 26th St Ne, WASHINGTON, DC 20018
MLS# DCDC2285448Listed by: SPRING HILL REAL ESTATE, LLC.


Protect your home and budget from life's surprises with an Assurant Home Warranty, backed by a partner that supports you through every step of homeownership. Explore Plans.
© 2023 - 2026 ERA Franchise Systems LLC. All rights reserved. ERA Franchise Systems LLC fully supports the principles of the Fair Housing Act and the Equal Opportunity Act. ERA, ERA Real Estate powered, and their respective logos are registered service marks of ERA Franchise Systems LLC. Each office is independently owned and operated.