
5064 G St Se, Washington, DC 20019
Local realty services provided by:O'BRIEN REALTY ERA POWERED
5064 G St Se,Washington, DC 20019
$400,000
- 4 Beds
- 3 Baths
- 2,176 sq. ft.
- Townhouse
- Pending
Listed by: darsheika s giles
Office: century 21 new millennium
MLS#:DCDC2276306
Source:BRIGHTMLS
Price summary
- Price:$400,000
- Price per sq. ft.:$183.82
- Monthly HOA dues:$50
About this home
SUBMIT YOUR OFFER!! DON'T MISS THIS INCREDIBLE OPPORTUNITY! Welcome home to this spacious 4-bedroom, 2.5-bath townhome with a one-car garage, offering the best of both worlds—a suburban feel in the heart of the city and within walking distance of the Metro!
Built in 2008 and located within a larger community of townhomes, this home offers approximately 1,600+ square feet of versatile living space across three levels. The entry level features a spacious room that can be used as a recreation room, home office, flex space, or fourth bedroom, along with a convenient half bath and a large closet accented by an attractive faux-brick feature wall. This level also includes a dedicated laundry room with the washer and dryer conveying, additional space for storage or a workshop, rear access, and convenient entry to the garage.
The second level features an open and inviting floor plan with plenty of room for everyday living and entertaining. The living room, dining area, and additional sitting space provide flexibility for the way you live. The kitchen offers generous cabinet and countertop space, plus a pantry closet. Sliding glass doors off the dining area provide the opportunity to create your ideal outdoor entertaining space with a future deck.
Retreat to the third level, featuring three additional bedrooms, a full hall bath, and a spacious owner's suite complete with a private en-suite bath featuring a separate shower and soaking tub, plus two walk-in closets.
Even better—the seller is making this an exceptional opportunity for the next owner! The seller has agreed to fund and provide fresh paint throughout, brand-new carpet, and a new HVAC system, along with a home warranty for added peace of mind.
Why pay more when you can purchase a spacious 4-bedroom home with a garage, Metro convenience, and major improvements already planned? This home offers an incredible opportunity for buyers seeking space, value, and the ability to make a home their own. Seller must sell quickly and will consider all fair offers. Schedule your showing today before this opportunity is gone!
Seller prefers the buyer use Bay County Settlements, which is familiar with the file and will coordinate the necessary UCC filing related to the agreed-upon upgrades and repairs.
PLEASE CALL THE LISTING AGENT WITH ANY QUESTIONS....
Contact an agent
Home facts
- Year built:2008
- Subdivision & Development:NONE AVAILABLE
- Listing ID #:DCDC2276306
- Added:63 day(s) ago
- Updated:October 23, 2026 at 07:54 AM
Rooms and interior
- Bedrooms:4
- Total bathrooms:3
- Full bathrooms:2
- Half bathrooms:1
- Flooring:Carpet, Laminated
- Dining Description:Combination Dining/Living, Dining Area, Dining Room
- Kitchen Description:Dishwasher, Disposal, Exhaust Fan, Oven/Range - Electric, Range Hood, Refrigerator
- Basement:Yes
- Basement Description:Daylight, Front Entrance, Garage Access, Partial, Partially Finished, Rear Entrance
- Living area:2,176 sq. ft.
Heating and cooling
- Cooling:Central A/C
- Heating:Electric, Forced Air, Programmable Thermostat, Solar
Structure and exterior
- Roof:Architectural Shingle
- Year built:2008
- Building area:2,176 sq. ft.
- Lot area:0.03 Acres
- Lot Features:Urban
- Architectural Style:Colonial
- Construction Materials:Vinyl Siding
- Foundation Description:Concrete Perimeter
- Levels:3 Story
Utilities
- Water:Public
- Sewer:Public Sewer
Finances and disclosures
- Price:$400,000
- Price per sq. ft.:$183.82
- Tax amount:$2,956 (2026)
Features and amenities
- Laundry features:Dryer, Has Laundry, Laundry, Washer, Washer In Unit
- Amenities:Attic, Cable TV Available, Phone Available
Parking
- Parking description:Attached Garage, Concrete Driveway, Garage - Rear Entry, Garage Door Opener, Inside Access, On Street
- Garage:Yes
- Garage spaces:1
New listings near 5064 G St Se
- Coming Soon
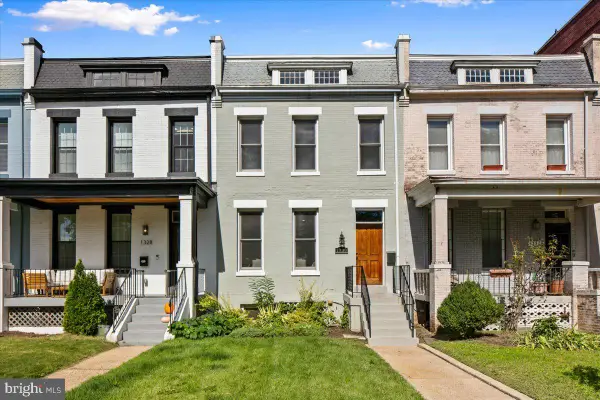 $1,325,000Coming Soon4 beds 3 baths1,690 sq. ft.
1330 South Carolina Ave Se, WASHINGTON, DC 20003
MLS# DCDC2286404Listed by: RLAH @PROPERTIES - Coming Soon
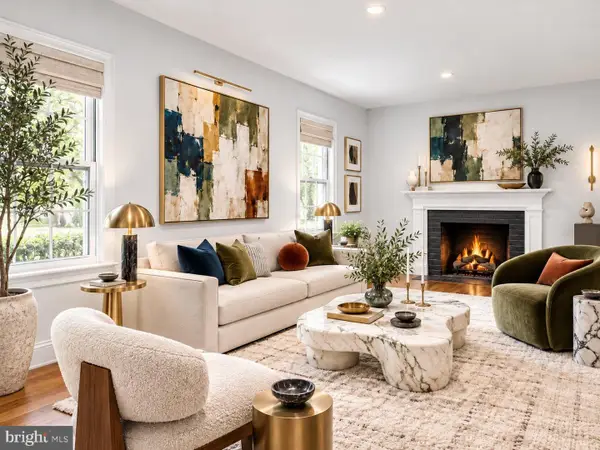 $1,499,999Coming Soon5 beds 2 baths1,794 sq. ft.
4620 Tilden St Nw, WASHINGTON, DC 20016
MLS# DCDC2288904Listed by: COMPASS - Coming Soon
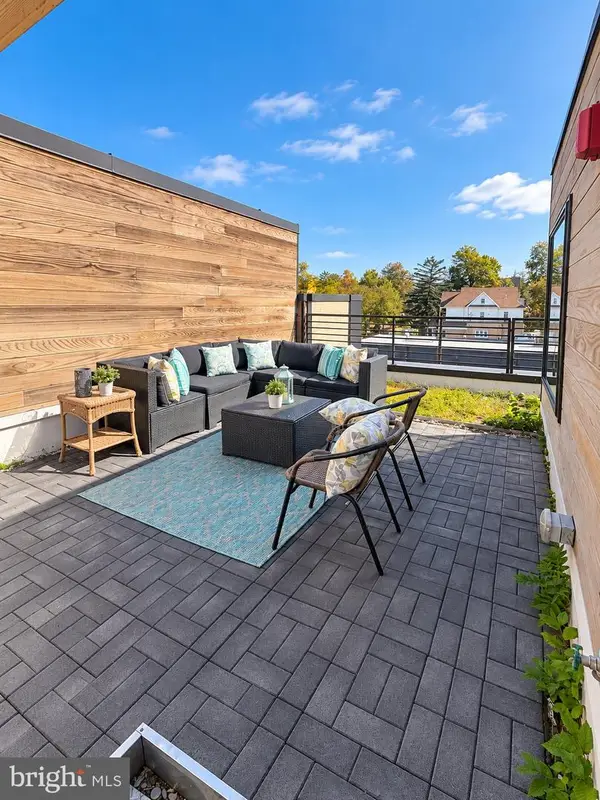 $649,900Coming Soon3 beds 3 baths1,242 sq. ft.
2724 12th St Ne #10, WASHINGTON, DC 20018
MLS# DCDC2280096Listed by: RLAH @PROPERTIES - Coming Soon
 $569,000Coming Soon2 beds 1 baths980 sq. ft.
2301 N Nw #109, WASHINGTON, DC 20037
MLS# DCDC2288400Listed by: BERKSHIRE HATHAWAY HOMESERVICES PENFED REALTY - Coming Soon
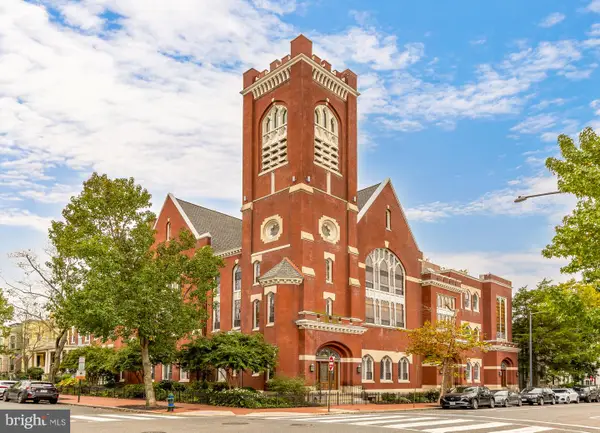 $499,000Coming Soon1 beds 1 baths840 sq. ft.
819 D St Ne #3, WASHINGTON, DC 20002
MLS# DCDC2288888Listed by: TTR SOTHEBY'S INTERNATIONAL REALTY - Coming Soon
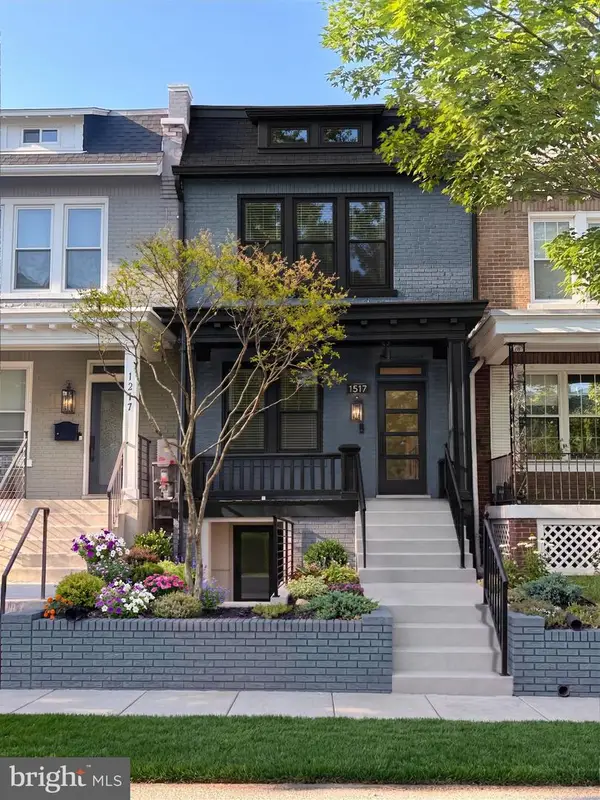 $1,150,000Coming Soon4 beds 4 baths2,061 sq. ft.
Address Withheld By Seller, WASHINGTON, DC 20002
MLS# DCDC2282298Listed by: COMPASS - Coming Soon
 $769,000Coming Soon3 beds 2 baths1,733 sq. ft.
1716 Ne 3rd St Ne #b, WASHINGTON, DC 20002
MLS# DCDC2285388Listed by: CITY HOUSES, LLC - Coming Soon
 $849,000Coming Soon3 beds 3 baths1,938 sq. ft.
1030 Kearny St Ne, WASHINGTON, DC 20017
MLS# DCDC2288964Listed by: CAPSTAR PROPERTIES - Coming Soon
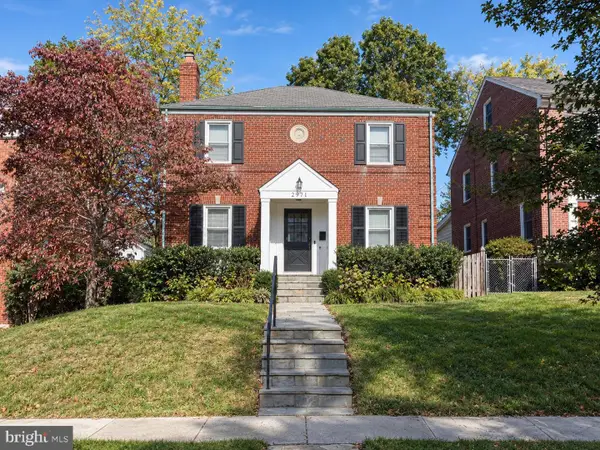 $1,795,000Coming Soon5 beds 4 baths4,000 sq. ft.
2971 Mckinley St Nw, WASHINGTON, DC 20015
MLS# DCDC2288672Listed by: COMPASS - Coming Soon
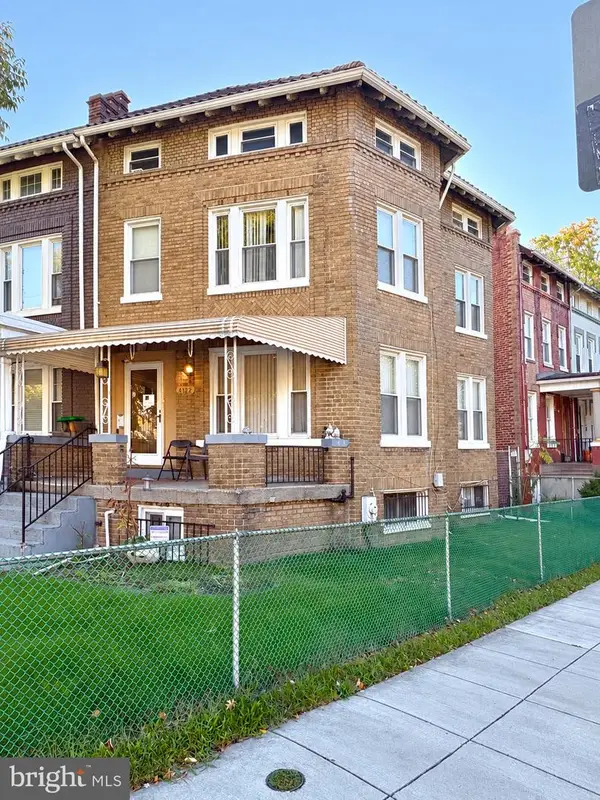 $750,000Coming Soon3 beds 2 baths2,136 sq. ft.
4122 Illinois Ave Nw, WASHINGTON, DC 20011
MLS# DCDC2288516Listed by: KELLER WILLIAMS REALTY


Protect your home and budget from life's surprises with an Assurant Home Warranty, backed by a partner that supports you through every step of homeownership. Explore Plans.
© 2023 - 2026 ERA Franchise Systems LLC. All rights reserved. ERA Franchise Systems LLC fully supports the principles of the Fair Housing Act and the Equal Opportunity Act. ERA, ERA Real Estate powered, and their respective logos are registered service marks of ERA Franchise Systems LLC. Each office is independently owned and operated.