
5233 Connecticut Ave Nw #301, Washington, DC 20015
Local realty services provided by:Mountain Realty ERA Powered
5233 Connecticut Ave Nw #301,Washington, DC 20015
$489,000
- 1 Beds
- 2 Baths
- 920 sq. ft.
- Condominium
- Active
Listed by: jonathan s lahey, sally b robles
Office: exp realty, llc.
MLS#:DCDC2278582
Source:BRIGHTMLS
Price summary
- Price:$489,000
- Price per sq. ft.:$531.52
About this home
Welcome to this truly one-of-a-kind ONE-BEDROOM CONDO WITH A VERSATILE LOFT in Washington, DC! Far from your typical one-bedroom residence, this stunning two-level home offers soaring cathedral-style ceilings, abundant natural light, a spacious loft, private rooftop balcony, designated parking, additional storage, and some of the lowest condo fees in DC!
LOW CONDO FEES WITH INCREDIBLE VALUE! The monthly condo fee covers everything except electricity, including GAS, WATER, SEWER, TRASH REMOVAL, PARKING, AND COMMON AREA MAINTENANCE! Enjoy fewer separate monthly expenses, a PET-FRIENDLY BUILDING, and a condominium association with healthy reserves!
Step inside to expansive windows, rich cherry hardwood floors, brand-new ceiling fans, and recessed lighting that create a bright, open, and inviting atmosphere. The open-concept main level is perfect for everyday living and entertaining, featuring a spacious family room with a large TV that conveys, a dining area, and a built-in desk ideal for working from home.
The beautifully appointed kitchen features granite countertops, stainless steel appliances, a mini wine refrigerator, pendant lighting, and generous cabinetry. An in-unit washer and dryer and convenient powder room complete the main level.
Upstairs, the spacious primary bedroom offers a large walk-in closet and additional open shelving that can remain or be removed. The full bathroom features upgraded LED-lighted mirrors and an additional linen closet.
WHAT TRULY SETS THIS ONE-BEDROOM WITH LOFT APART IS THE EXTRA LIVING SPACE! Overlooking the living area below, the versatile loft is currently used as an office but offers enough room for a small bed. Whether you envision a guest retreat, fitness area, reading lounge, creative studio, or additional living space, this flexible layout offers so much more than a traditional one-bedroom condo!
Another standout feature is the PRIVATE ROOFTOP BALCONY—your own outdoor escape! Enjoy morning coffee, dinner for two, grilling, or relaxing under the stars. Surround-sound speakers throughout the living space also convey, making entertaining even better.
Additional conveniences include a private lower-level storage unit with room for bikes and strollers, one designated parking space, ample street parking for guests, and a pet-friendly building.
Enjoy convenient access to Friendship Heights and Tenleytown-AU Metro stations, along with neighborhood favorites including Medium Rare, Sfoglina, Safeway, McGruder's, Chevy Chase Pavilion, The Shops at Wisconsin Place, Cleveland Park, Linnean Park, and Turtle Park.
NEW PRICE! SELLER CONCESSIONS OFFERED! One bedroom PLUS a spacious loft. Two levels of living. Private rooftop balcony. Designated parking. Additional storage. Pet-friendly building. LOW CONDO FEES THAT INCLUDE EVERYTHING EXCEPT ELECTRICITY!...
Contact an agent
Home facts
- Year built:1924
- Subdivision & Development:CHEVY CHASE
- Listing ID #:DCDC2278582
- Added:63 day(s) ago
- Updated:October 23, 2026 at 02:00 PM
Rooms and interior
- Bedrooms:1
- Total bathrooms:2
- Full bathrooms:1
- Half bathrooms:1
- Rooms Total:5
- Flooring:Hardwood
- Dining Description:Combination Dining/Living
- Kitchen Description:Built-Ins, Dishwasher, Disposal, Icemaker, Microwave, Oven/Range - Gas, Recessed Lighting, Refrigerator, Upgraded Countertops, Water Heater
- Bedroom Description:Primary Bedroom
- Living area:920 sq. ft.
Heating and cooling
- Cooling:Ceiling Fan(s), Central A/C
- Heating:Electric, Heat Pump(s)
Structure and exterior
- Roof:Composite
- Year built:1924
- Building area:920 sq. ft.
- Lot Features:Backs to Trees, Downtown, Open
- Architectural Style:Contemporary
- Construction Materials:Brick, Combination
- Exterior Features:Balcony, Secure Storage, Sidewalks, Stone Retaining Walls, Street Lights
- Levels:2 Stories
Schools
- High school:JACKSON-REED
- Middle school:DEAL JUNIOR HIGH SCHOOL
- Elementary school:MURCH
Utilities
- Water:Public
- Sewer:Public Sewer
Finances and disclosures
- Price:$489,000
- Price per sq. ft.:$531.52
- Tax amount:$3,860 (2024)
Features and amenities
- Laundry features:Dryer - Front Loading, Dryer In Unit, Has Laundry, Washer - Front Loading
- Amenities:Built-Ins, Double Pane Windows, Main Entrance Lock, Natural Gas Available, Recessed Lighting, Security System, Smoke Detector, Window Treatments
Parking
- Parking description:Assigned, On Street, Parking Lot
New listings near 5233 Connecticut Ave Nw #301
- Coming Soon
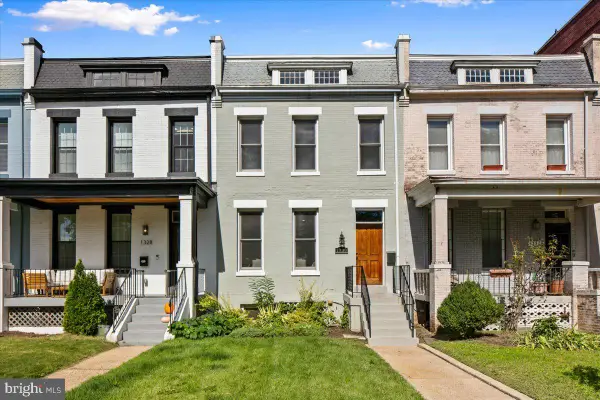 $1,325,000Coming Soon4 beds 3 baths1,690 sq. ft.
1330 South Carolina Ave Se, WASHINGTON, DC 20003
MLS# DCDC2286404Listed by: RLAH @PROPERTIES - Coming Soon
 $1,499,999Coming Soon5 beds 2 baths1,794 sq. ft.
4620 Tilden St Nw, WASHINGTON, DC 20016
MLS# DCDC2288904Listed by: COMPASS - Coming Soon
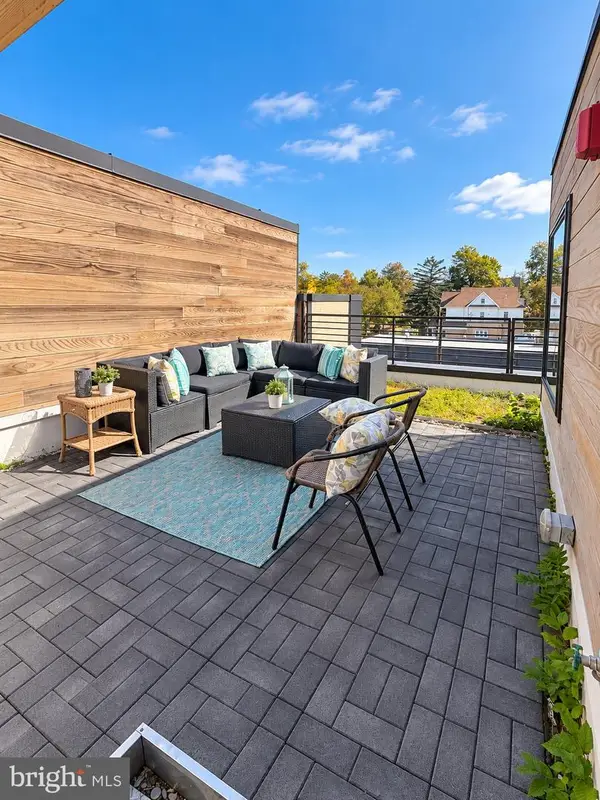 $649,900Coming Soon3 beds 3 baths1,242 sq. ft.
2724 12th St Ne #10, WASHINGTON, DC 20018
MLS# DCDC2280096Listed by: RLAH @PROPERTIES - Coming Soon
 $569,000Coming Soon2 beds 1 baths980 sq. ft.
2301 N Nw #109, WASHINGTON, DC 20037
MLS# DCDC2288400Listed by: BERKSHIRE HATHAWAY HOMESERVICES PENFED REALTY - Coming Soon
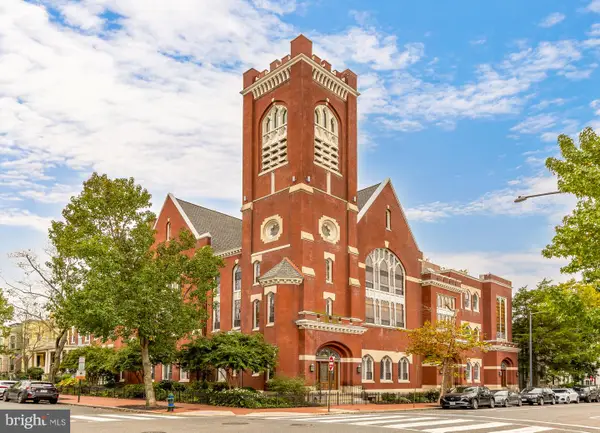 $499,000Coming Soon1 beds 1 baths840 sq. ft.
819 D St Ne #3, WASHINGTON, DC 20002
MLS# DCDC2288888Listed by: TTR SOTHEBY'S INTERNATIONAL REALTY - Coming Soon
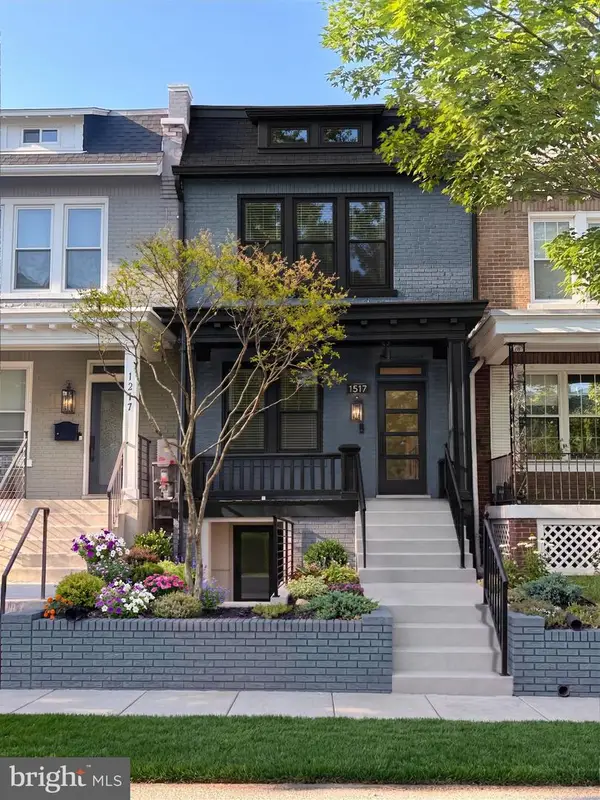 $1,150,000Coming Soon4 beds 4 baths2,061 sq. ft.
Address Withheld By Seller, WASHINGTON, DC 20002
MLS# DCDC2282298Listed by: COMPASS - Coming Soon
 $769,000Coming Soon3 beds 2 baths1,733 sq. ft.
1716 Ne 3rd St Ne #b, WASHINGTON, DC 20002
MLS# DCDC2285388Listed by: CITY HOUSES, LLC - Coming Soon
 $849,000Coming Soon3 beds 3 baths1,938 sq. ft.
1030 Kearny St Ne, WASHINGTON, DC 20017
MLS# DCDC2288964Listed by: CAPSTAR PROPERTIES - Coming Soon
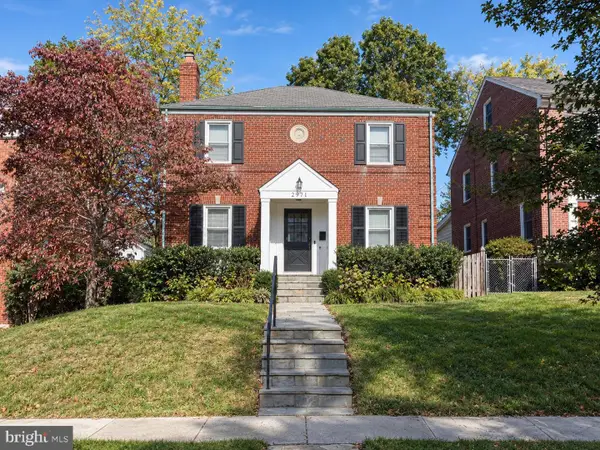 $1,795,000Coming Soon5 beds 4 baths4,000 sq. ft.
2971 Mckinley St Nw, WASHINGTON, DC 20015
MLS# DCDC2288672Listed by: COMPASS - Coming Soon
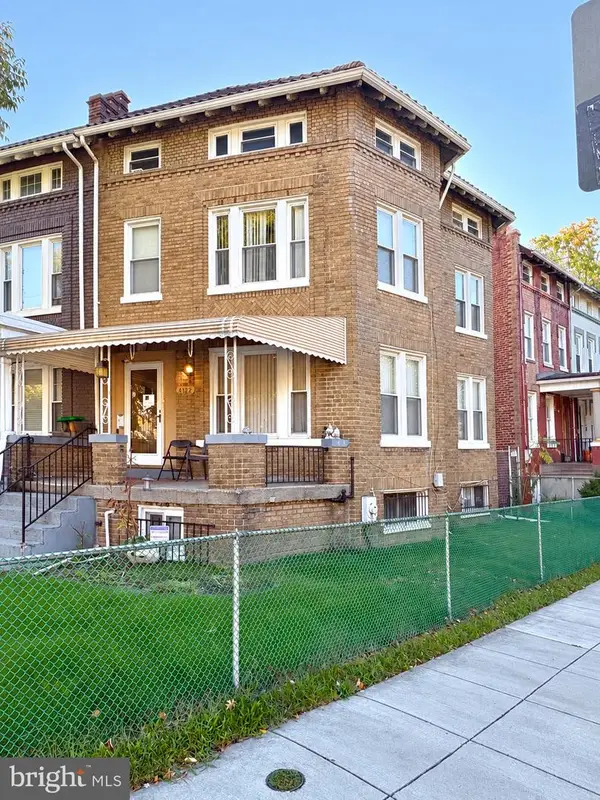 $750,000Coming Soon3 beds 2 baths2,136 sq. ft.
4122 Illinois Ave Nw, WASHINGTON, DC 20011
MLS# DCDC2288516Listed by: KELLER WILLIAMS REALTY


Protect your home and budget from life's surprises with an Assurant Home Warranty, backed by a partner that supports you through every step of homeownership. Explore Plans.
© 2023 - 2026 ERA Franchise Systems LLC. All rights reserved. ERA Franchise Systems LLC fully supports the principles of the Fair Housing Act and the Equal Opportunity Act. ERA, ERA Real Estate powered, and their respective logos are registered service marks of ERA Franchise Systems LLC. Each office is independently owned and operated.