
5315 Connecticut Ave Nw #408, Washington, DC 20015
Local realty services provided by:ERA Byrne Realty
5315 Connecticut Ave Nw #408,Washington, DC 20015
$210,000
- 1 Beds
- 1 Baths
- 755 sq. ft.
- Condominium
- Active
Listed by: timothy d phelps
Office: compass
MLS#:DCDC2285564
Source:BRIGHTMLS
Price summary
- Price:$210,000
- Price per sq. ft.:$278.15
About this home
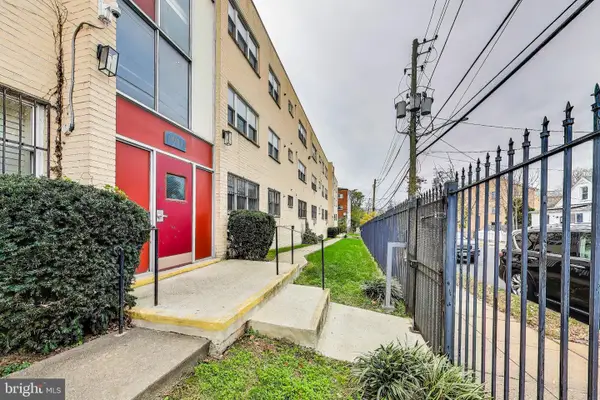
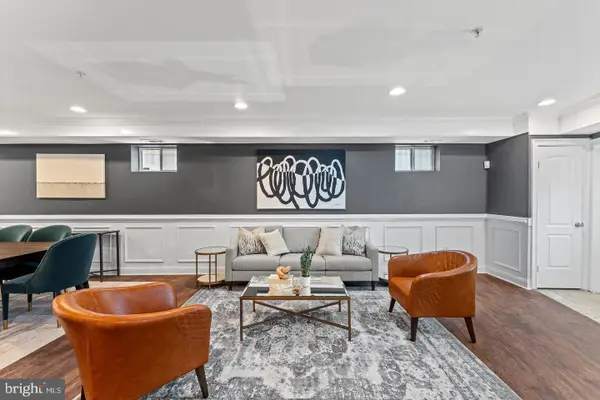
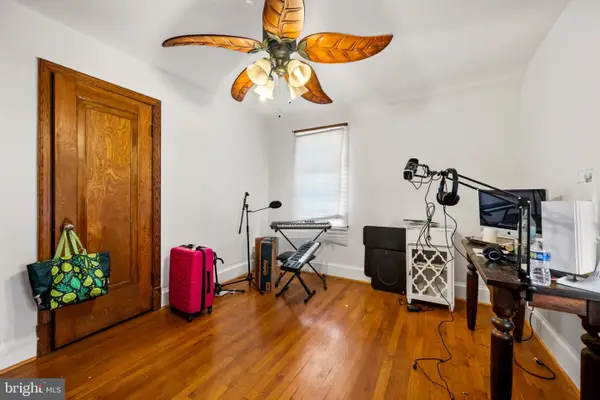
Welcome to The Jocelyn, a well-established condominium community in the heart of Chevy Chase! This spacious one-bedroom, one-bath residence offers 755 square feet of comfortable living space with a functional layout and an abundance of natural light. The inviting living and dining areas feature hardwood flooring, while the galley kitchen is equipped with a gas range, refrigerator, dishwasher (as-is), and disposal (as-is). Two generously sized closets, one in the living area and another in the bedroom, provide ample storage space. Newly installed heating and cooling convectors add to the comfort of the home. Enjoy peaceful, tree-lined views that provide a welcome retreat from the surrounding city. <br><br>
One of the standout features of The Jocelyn is the comprehensive condominium fee, which includes electricity, gas, heating, air conditioning, water, sewer, trash removal, and building maintenance—making monthly expenses more predictable. Building amenities include a bicycle room, a rooftop deck, elevator access, and a secure intercom entry system. Please note that pets are not permitted, and there are no rental restrictions, offering flexibility for buyers considering the property as an investment. <br><br>
Ideally situated in desirable Chevy Chase, residents enjoy convenient access to neighborhood shopping, dining, public transportation, and the many amenities of the surrounding area. Whether you're seeking a primary residence, a convenient pied-à-terre, or an investment opportunity, this condominium offers an appealing combination of location, comfort, and value....
Contact an agent
Home facts
- Year built:1955
- Subdivision & Development:CHEVY CHASE
- Listing ID #:DCDC2285564
- Updated:November 19, 2026 at 02:46 PM
Rooms and interior
- Bedrooms:1
- Total bathrooms:1
- Full bathrooms:1
- Flooring:Ceramic Tile, Hardwood
- Dining Description:Dining Area
- Kitchen Description:Dishwasher, Disposal, Exhaust Fan, Kitchen - Galley, Oven/Range - Gas, Refrigerator
- Basement:Yes
- Living area:755 sq. ft.
Heating and cooling
- Cooling:Central A/C
- Heating:Convector, Natural Gas
Structure and exterior
- Year built:1955
- Building area:755 sq. ft.
- Lot Features:Corner, Urban
- Architectural Style:Contemporary
- Construction Materials:Brick
- Exterior Features:Roof
- Foundation Description:Slab
- Levels:1 Story
Utilities
- Water:Public
- Sewer:Public Sewer
Finances and disclosures
- Price:$210,000
- Price per sq. ft.:$278.15
- Tax amount:$1,262 (2026)
Features and amenities
- Amenities:Cable TV Available, Electric Available, Intercom, Natural Gas Available, Phone Available
Parking
- Parking description:On Street
New listings near 5315 Connecticut Ave Nw #408
- Coming SoonOpen Sat, 1 to 3pm
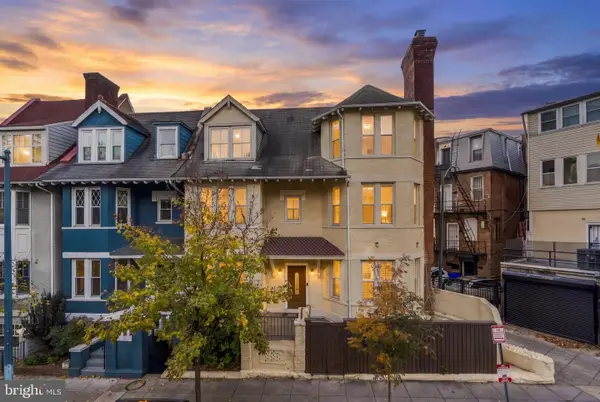 $1,495,000Coming Soon7 beds 5 baths3,692 sq. ft.
2514 Ontario Rd Nw, WASHINGTON, DC 20009
MLS# DCDC2291202Listed by: COMPASS - Coming Soon
 $250,000Coming Soon2 beds 2 baths1,060 sq. ft.
2617 Douglas Pl Se #102, WASHINGTON, DC 20020
MLS# DCDC2291980Listed by: KELLER WILLIAMS REALTY - Coming Soon
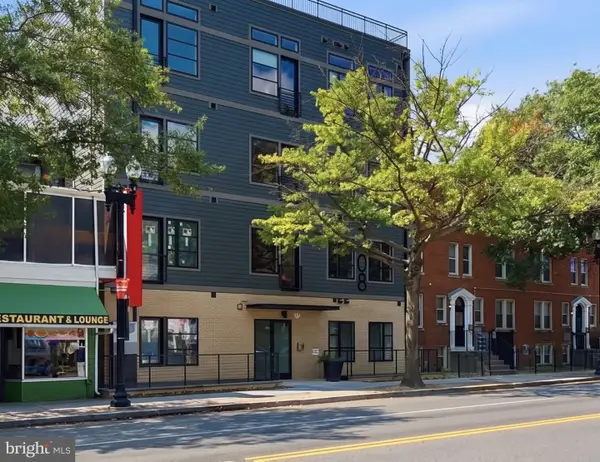 $250,000Coming Soon1 beds 1 baths548 sq. ft.
4308 Georgia Ave Nw #402, WASHINGTON, DC 20011
MLS# DCDC2291984Listed by: KELLER WILLIAMS CAPITAL PROPERTIES - Coming Soon
 $250,000Coming Soon2 beds 1 baths864 sq. ft.
1441 Bangor St Se, WASHINGTON, DC 20020
MLS# DCDC2291986Listed by: KELLER WILLIAMS REALTY - Coming Soon
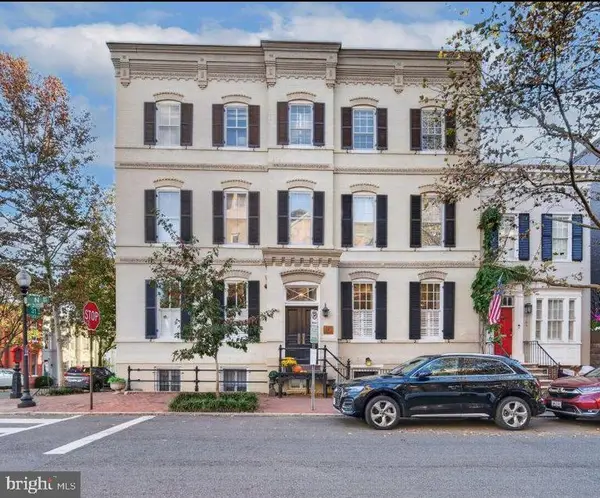 $837,000Coming Soon1 beds 1 baths850 sq. ft.
3100 N St Nw #5, WASHINGTON, DC 20007
MLS# DCDC2292168Listed by: TTR SOTHEBY'S INTERNATIONAL REALTY - Coming Soon
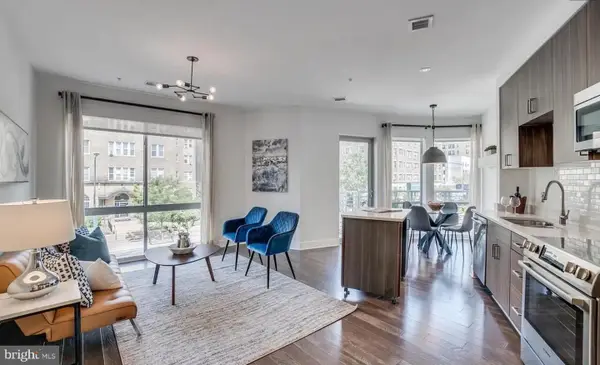 $720,000Coming Soon2 beds 2 baths982 sq. ft.
2550 17th St Nw #213, WASHINGTON, DC 20009
MLS# DCDC2292074Listed by: SAMSON PROPERTIES - Coming Soon
 $125,000Coming Soon1 beds 1 baths704 sq. ft.
5037 Call Pl Se #203, WASHINGTON, DC 20019
MLS# DCDC2292142Listed by: SAMSON PROPERTIES - Coming Soon
 $500,000Coming Soon3 beds 3 baths1,550 sq. ft.
1509 Gales St Ne #1, WASHINGTON, DC 20002
MLS# DCDC2291982Listed by: CORCORAN MCENEARNEY - Coming Soon
 $650,000Coming Soon3 beds 3 baths1,530 sq. ft.
3623 26th St Ne, WASHINGTON, DC 20018
MLS# DCDC2285448Listed by: SPRING HILL REAL ESTATE, LLC. - Coming Soon
 $799,900Coming Soon3 beds 3 baths1,619 sq. ft.
3915 5th St Nw #1, WASHINGTON, DC 20011
MLS# DCDC2291516Listed by: COMPASS


Protect your home and budget from life's surprises with an Assurant Home Warranty, backed by a partner that supports you through every step of homeownership. Explore Plans.
© 2023 - 2026 ERA Franchise Systems LLC. All rights reserved. ERA Franchise Systems LLC fully supports the principles of the Fair Housing Act and the Equal Opportunity Act. ERA, ERA Real Estate powered, and their respective logos are registered service marks of ERA Franchise Systems LLC. Each office is independently owned and operated.