
5326 42nd Pl Nw, Washington, DC 20015
Local realty services provided by:ERA Central Realty Group
5326 42nd Pl Nw,Washington, DC 20015
$949,000
- 3 Beds
- 2 Baths
- - sq. ft.
- Single family
- Coming Soon
Listed by: kimberly a cestari
Office: long & foster real estate, inc.
MLS#:DCDC2276154
Source:BRIGHTMLS
Price summary
- Price:$949,000
About this home
Small in stature but mighty in appeal, this charming brick single-family home offers an exceptional opportunity in one of Northwest DC’s most convenient neighborhoods. A terrific condo alternative—with the privacy, outdoor space, and parking that condo living rarely provides—this home packs an impressive amount into its efficient footprint.
A welcoming front porch sets the tone and opens to a comfortable living room anchored by a wood-burning fireplace. The adjoining dining room flows into a crisp white kitchen, creating an easy and inviting main level for everyday living and entertaining.
Upstairs, you’ll find two generously sized bedrooms and a full bath. The walk-out lower level adds valuable flexibility with a third bedroom, second full bath, and a spacious laundry/storage/utility room.
Outside, enjoy a rear patio and fenced yard—perfect for dining, gardening, pets, or simply relaxing outdoors. And in a neighborhood where parking is a true luxury, two-car off-street parking is an added bonus.
All of this just moments from the Red Line Metro and the shopping, dining, and everyday conveniences of Friendship Heights....
Contact an agent
Home facts
- Year built:1930
- Subdivision & Development:FRIENDSHIP HEIGHTS
- Listing ID #:DCDC2276154
- Updated:August 13, 2026 at 08:52 PM
Rooms and interior
- Bedrooms:3
- Total bathrooms:2
- Full bathrooms:2
- Flooring:Hardwood
- Kitchen Description:Dishwasher, Disposal, Refrigerator, Stove
- Basement:Yes
- Basement Description:Connecting Stairway, Fully Finished, Windows
Heating and cooling
- Cooling:Central A/C
- Heating:Forced Air, Natural Gas
Structure and exterior
- Roof:Slate
- Year built:1930
- Architectural Style:Colonial
- Construction Materials:Brick
- Exterior Features:Patio(s), Porch(es), Sidewalks, Street Lights
- Foundation Description:Block
- Levels:2 Stories
Schools
- High school:JACKSON-REED
- Middle school:DEAL
- Elementary school:JANNEY
Utilities
- Water:Public
- Sewer:Public Sewer
Finances and disclosures
- Price:$949,000
- Tax amount:$7,291 (2026)
Features and amenities
- Laundry features:Dryer, Has Laundry, Washer
- Amenities:Double Hung Windows, Replacement Windows
Parking
- Parking description:Off Site, Off Street
New listings near 5326 42nd Pl Nw
- Open Sat, 2 to 4pmNew
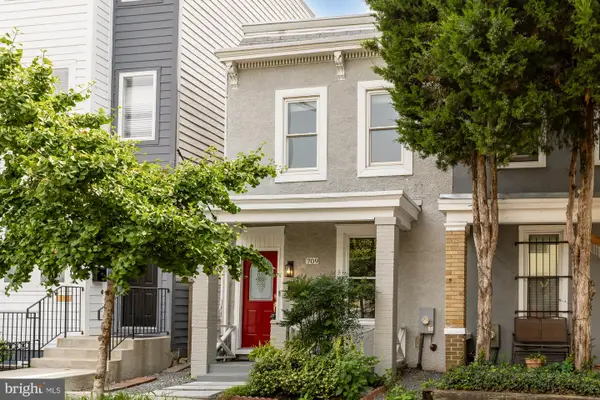 $599,900Active2 beds 2 baths1,252 sq. ft.
709 16th St Ne, WASHINGTON, DC 20002
MLS# DCDC2278370Listed by: COMPASS - New
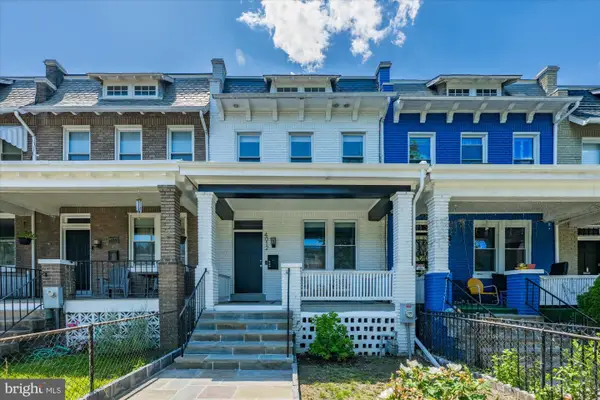 $999,000Active4 beds 4 baths2,100 sq. ft.
4012 13th St Nw, WASHINGTON, DC 20011
MLS# DCDC2278396Listed by: WASHINGTON FINE PROPERTIES, LLC - New
 $850,000Active6 beds 4 baths3,408 sq. ft.
414 18th St Ne, WASHINGTON, DC 20002
MLS# DCDC2278482Listed by: KELLER WILLIAMS CAPITAL PROPERTIES - Coming Soon
 $799,900Coming Soon4 beds 4 baths
25 Rhode Island Ave Nw, WASHINGTON, DC 20001
MLS# DCDC2278086Listed by: CORNER HOUSE REALTY - Open Sun, 1 to 3pmNew
 $499,000Active2 beds 2 baths1,159 sq. ft.
2501 Calvert St Nw #103, WASHINGTON, DC 20008
MLS# DCDC2278250Listed by: COMPASS - New
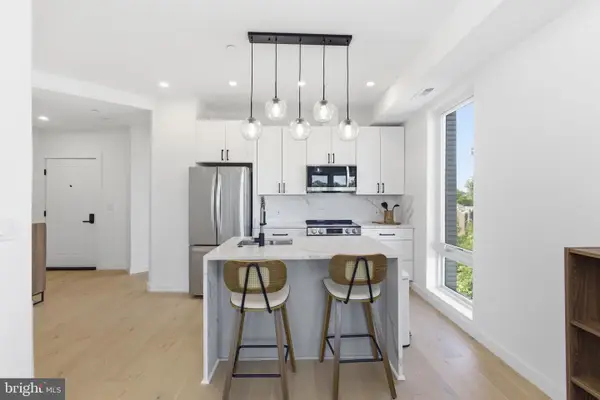 $429,900Active2 beds 2 baths846 sq. ft.
30 Kennedy St Nw #14, WASHINGTON, DC 20011
MLS# DCDC2278290Listed by: TTR SOTHEBY'S INTERNATIONAL REALTY - Coming Soon
 $415,000Coming Soon1 beds 1 baths
3883 Connecticut Ave Nw #619, WASHINGTON, DC 20008
MLS# DCDC2278314Listed by: COLDWELL BANKER REALTY - WASHINGTON - Open Sat, 2 to 4pmNew
 $1,675,000Active5 beds 6 baths3,412 sq. ft.
7325 16th St Nw, WASHINGTON, DC 20012
MLS# DCDC2278316Listed by: COMPASS - Open Sun, 1 to 3pmNew
 $1,549,000Active2 beds 2 baths1,670 sq. ft.
45 Sutton Sq Sw #406, WASHINGTON, DC 20024
MLS# DCDC2278324Listed by: COMPASS - New
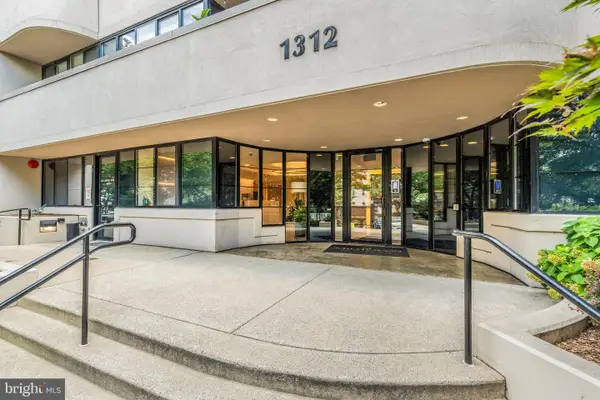 $398,000Active1 beds 1 baths670 sq. ft.
1312 Massachusetts Ave Nw #508, WASHINGTON, DC 20005
MLS# DCDC2278392Listed by: TTR SOTHEBYS INTERNATIONAL REALTY


Protect your home and budget from life's surprises with an Assurant Home Warranty, backed by a partner that supports you through every step of homeownership. Explore Plans.
© 2023 - 2026 ERA Franchise Systems LLC. All rights reserved. ERA Franchise Systems LLC fully supports the principles of the Fair Housing Act and the Equal Opportunity Act. ERA, ERA Real Estate powered, and their respective logos are registered service marks of ERA Franchise Systems LLC. Each office is independently owned and operated.