
5361 Macarthur Blvd Nw, Washington, DC 20016
Local realty services provided by:Mountain Realty ERA Powered
5361 Macarthur Blvd Nw,Washington, DC 20016
$7,200,000
- 7 Beds
- 9 Baths
- 11,517 sq. ft.
- Single family
- Active
Listed by: stefanie paige hurley, elizabeth bish
Office: compass
MLS#:DCDC2292228
Source:BRIGHTMLS
Price summary
- Price:$7,200,000
- Price per sq. ft.:$625.16
About this home
Spring 2027 Delivery! A rare opportunity to secure a completely reimagined and expanded residence offering the scale of new construction in the Palisades/Kent corridor. Currently under construction, this 4-level home will offer 11,000+ sq ft of luxury living space and is being crafted as a one-of-a-kind modern masterpiece, defined by impressive scale, intentional design, and sophisticated finishes.
Set along MacArthur Boulevard, the property will feature expansive light-filled interiors, seamless indoor-outdoor living, and a carefully curated layout throughout, perfect for both entertaining and everyday living.
The top floor is dedicated entirely to the primary suite, offering a private retreat with exceptional comfort and privacy.
An expansive tandem three-car garage adds both convenience and functionality, while optional upgrades include a private elevator and swimming pool.
Located in one of DC’s most sought-after neighborhoods, the home offers easy access to Georgetown, downtown DC, and Northern Virginia, along with walkability to nearby shops and parks. It delivers both everyday convenience and a highly desirable setting. Once complete, it will stand as a truly distinctive new construction offering in the DC luxury market.
Architectural drawings and more information are available upon request....
Contact an agent
Home facts
- Year built:1922
- Subdivision & Development:KENT
- Listing ID #:DCDC2292228
- Added:2 day(s) ago
- Updated:November 21, 2026 at 02:57 PM
Rooms and interior
- Bedrooms:7
- Total bathrooms:9
- Full bathrooms:8
- Half bathrooms:1
- Basement:Yes
- Basement Description:Front Entrance, Fully Finished, Garage Access
- Living area:11,517 sq. ft.
Heating and cooling
- Cooling:Central A/C
- Heating:Forced Air, Natural Gas
Structure and exterior
- Year built:1922
- Building area:11,517 sq. ft.
- Lot area:0.21 Acres
- Architectural Style:Contemporary
- Construction Materials:Brick
- Exterior Features:Deck(s)
- Foundation Description:Brick/Mortar
- Levels:4 Story
Schools
- Elementary school:KEY
Utilities
- Water:Public
- Sewer:Public Sewer
Finances and disclosures
- Price:$7,200,000
- Price per sq. ft.:$625.16
- Tax amount:$14,115 (2026)
Features and amenities
- Amenities:Carbon Monoxide Detector(s), Smoke Detector
Parking
- Parking description:Attached Garage, Concrete Driveway, Garage - Front Entry, Garage Door Opener, Inside Access
- Garage:Yes
- Garage spaces:3
New listings near 5361 Macarthur Blvd Nw
- Coming Soon
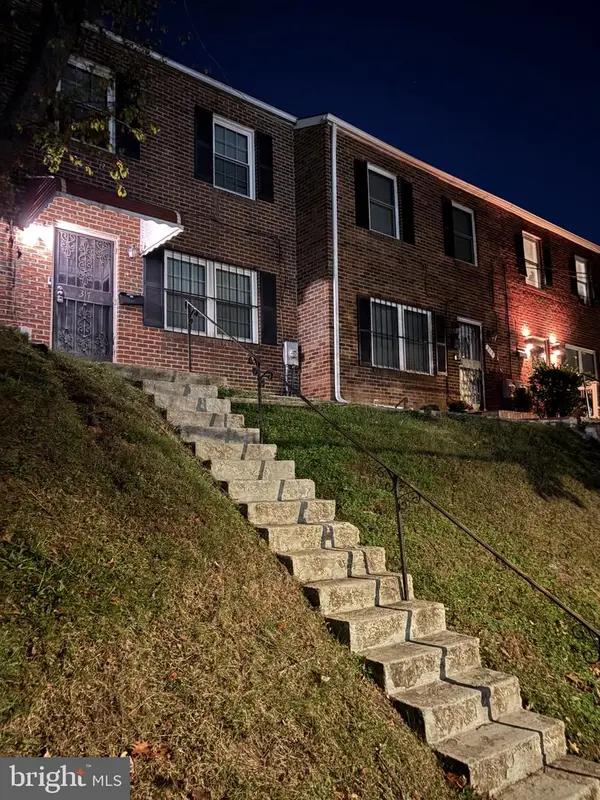 $427,900Coming Soon3 beds 4 baths2,154 sq. ft.
317 61st St Ne, WASHINGTON, DC 20019
MLS# DCDC2292388Listed by: BENNETT REALTY SOLUTIONS - Coming Soon
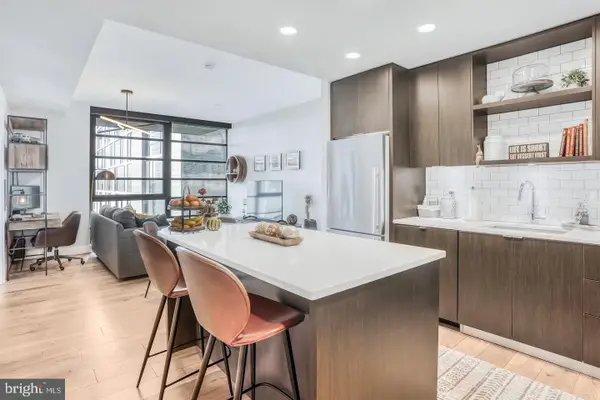 $650,000Coming Soon2 beds 2 baths880 sq. ft.
1300 4th St Se #408, WASHINGTON, DC 20003
MLS# DCDC2291558Listed by: COMPASS - Coming Soon
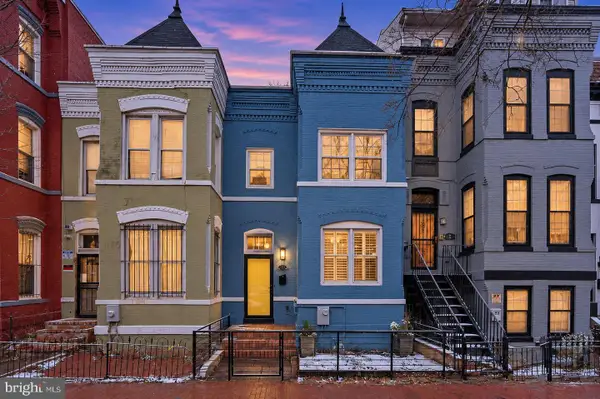 $805,000Coming Soon3 beds 3 baths1,644 sq. ft.
5 N St Nw, WASHINGTON, DC 20001
MLS# DCDC2291856Listed by: REAL BROKER, LLC - Coming Soon
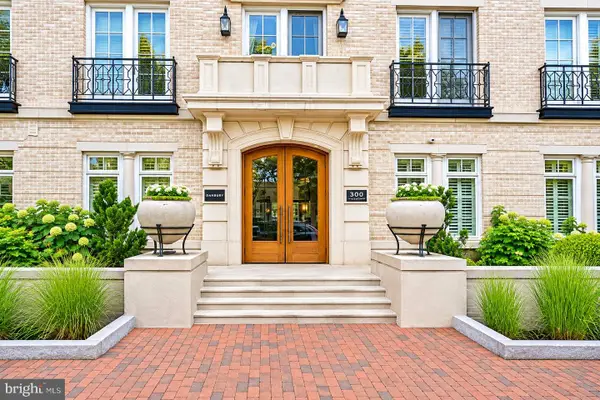 $505,000Coming Soon1 beds 1 baths533 sq. ft.
300 8th St Ne #209, WASHINGTON, DC 20002
MLS# DCDC2292092Listed by: RE/MAX ALLEGIANCE - Coming Soon
 $250,000Coming Soon2 beds 1 baths864 sq. ft.
1441 Bangor St Se, WASHINGTON, DC 20020
MLS# DCDC2291986Listed by: KELLER WILLIAMS REALTY - Coming Soon
 $1,575,000Coming Soon4 beds 4 baths2,028 sq. ft.
1014 Independence Ave Se, WASHINGTON, DC 20003
MLS# DCDC2289238Listed by: KW UNITED - Coming Soon
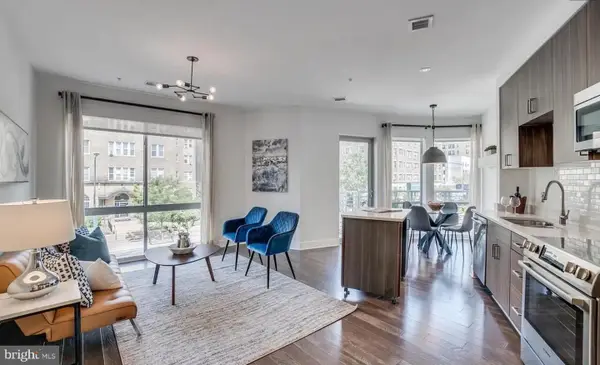 $720,000Coming Soon2 beds 2 baths982 sq. ft.
2550 17th St Nw #213, WASHINGTON, DC 20009
MLS# DCDC2292074Listed by: SAMSON PROPERTIES - Coming Soon
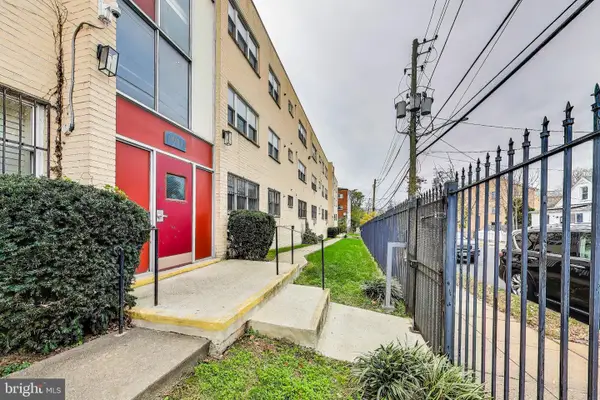 $125,000Coming Soon1 beds 1 baths704 sq. ft.
5037 Call Pl Se #203, WASHINGTON, DC 20019
MLS# DCDC2292142Listed by: SAMSON PROPERTIES - Coming SoonOpen Fri, 1 to 3pm
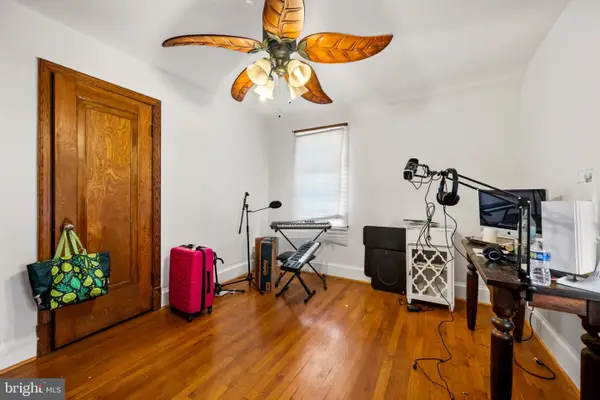 $650,000Coming Soon3 beds 3 baths1,530 sq. ft.
3623 26th St Ne, WASHINGTON, DC 20018
MLS# DCDC2285448Listed by: SPRING HILL REAL ESTATE, LLC. - Coming SoonOpen Sat, 12 to 2pm
 $419,000Coming Soon1 beds 1 baths740 sq. ft.
350 G St Sw #n606, WASHINGTON, DC 20024
MLS# DCDC2291756Listed by: THE AGENCY DC


Protect your home and budget from life's surprises with an Assurant Home Warranty, backed by a partner that supports you through every step of homeownership. Explore Plans.
© 2023 - 2026 ERA Franchise Systems LLC. All rights reserved. ERA Franchise Systems LLC fully supports the principles of the Fair Housing Act and the Equal Opportunity Act. ERA, ERA Real Estate powered, and their respective logos are registered service marks of ERA Franchise Systems LLC. Each office is independently owned and operated.