
5410 Connecticut Ave Nw #309, Washington, DC 20015
Local realty services provided by:ERA Central Realty Group
5410 Connecticut Ave Nw #309,Washington, DC 20015
$170,000
- 1 Beds
- 1 Baths
- 509 sq. ft.
- Condominium
- Active
Listed by: larry j mcadoo
Office: kl associates, inc.
MLS#:DCDC2271120
Source:BRIGHTMLS
Price summary
- Price:$170,000
- Price per sq. ft.:$333.99
- Monthly HOA dues:$35
About this home
Welcome to this charming 1-bedroom, 1-bathroom condo, ideally located along one of Washington, DC’s most sought-after corridors. This is a fantastic opportunity to own in a prime location at an exceptional value.
Inside, you’ll find a bright, functional layout featuring a spacious living area, comfortable bedroom, and a floor plan designed for easy city living. Whether you’re a first-time homebuyer, downsizing, or looking for a great investment opportunity, this home offers outstanding potential and unbeatable convenience.
Ideally situated on Connecticut Avenue, you’ll enjoy easy access to shopping, dining, parks, and public transportation, making commuting and everyday living a breeze.
Building amenities include a beautifully renovated fitness center with state-of-the-art equipment, a community room, laundry facilities, a 24-hour concierge, and a rooftop deck with sweeping city views—the perfect place to relax and unwind.
Property is being sold AS-IS. Don’t miss this opportunity to add your personal touches and own in one of DC’s most desirable locations....
Contact an agent
Home facts
- Year built:1957
- Listing ID #:DCDC2271120
- Added:1 day(s) ago
- Updated:July 08, 2026 at 10:15 AM
Rooms and interior
- Bedrooms:1
- Total bathrooms:1
- Full bathrooms:1
- Flooring:Carpet, Fully Carpeted
- Kitchen Description:Dishwasher, Disposal, Exhaust Fan, Microwave, Refrigerator, Stove
- Living area:509 sq. ft.
Heating and cooling
- Cooling:Central A/C
- Heating:Central
Structure and exterior
- Year built:1957
- Building area:509 sq. ft.
- Architectural Style:Traditional
- Construction Materials:Brick
- Exterior Features:Roof, Terrace
- Levels:3 Story
Schools
- High school:JACKSON-REED
- Middle school:DEAL
- Elementary school:LAFAYETTE
Utilities
- Water:Public
- Sewer:Public Sewer
Finances and disclosures
- Price:$170,000
- Price per sq. ft.:$333.99
- Tax amount:$900 (2025)
Features and amenities
- Laundry features:Has Laundry
- Amenities:Desk in Lobby, Main Entrance Lock
Parking
- Parking description:On Street
New listings near 5410 Connecticut Ave Nw #309
- New
 $679,999Active2 beds 3 baths1,800 sq. ft.
7209 Georgia Ave Nw #c, WASHINGTON, DC 20012
MLS# DCDC2272290Listed by: WASHINGTON FINE PROPERTIES, LLC - New
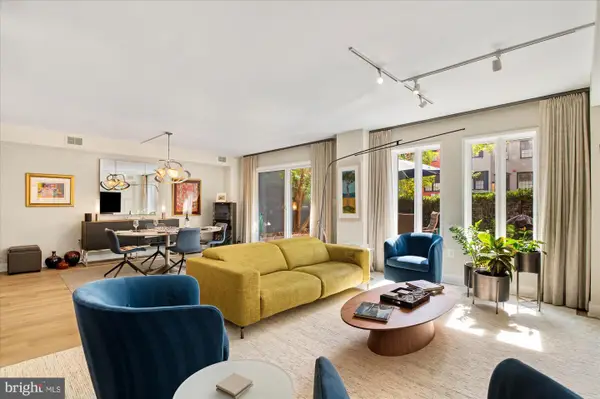 $1,395,000Active2 beds 2 baths1,790 sq. ft.
1045 31st St Nw #104, WASHINGTON, DC 20007
MLS# DCDC2272190Listed by: COMPASS - New
 $170,000Active0.07 Acres
2221 14th St Se, WASHINGTON, DC 20020
MLS# DCDC2270984Listed by: 4J REAL ESTATE, LLC - Coming SoonOpen Sat, 10am to 1pm
 $589,900Coming Soon3 beds 3 baths
4464 Alabama Ave Se, WASHINGTON, DC 20019
MLS# DCDC2272280Listed by: TAYLOR PROPERTIES - New
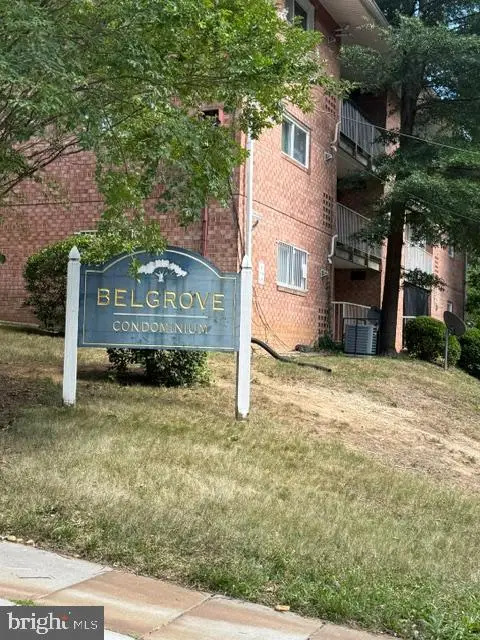 $74,000Active1 beds 1 baths688 sq. ft.
2760 Naylor Rd Se #104, WASHINGTON, DC 20020
MLS# DCDC2268926Listed by: ISABELLE WILLIAMS AND ASSOCIATES - New
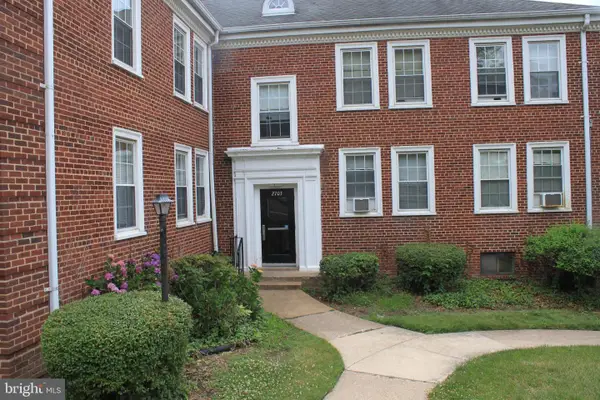 $135,000Active2 beds 1 baths
2703 31st St Se #b280, WASHINGTON, DC 20020
MLS# DCDC2270988Listed by: COLDWELL BANKER REALTY - New
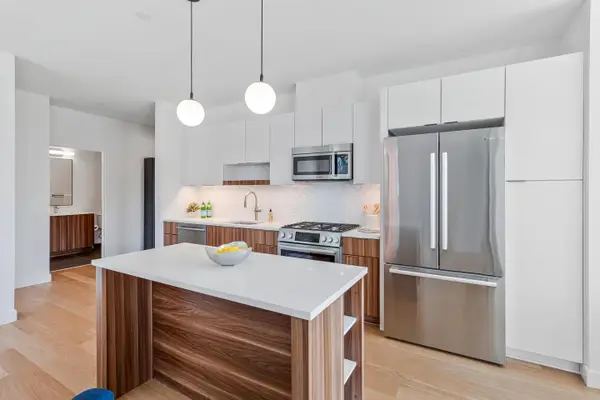 $649,000Active2 beds 2 baths1,061 sq. ft.
7175 12th St Nw #302, WASHINGTON, DC 20012
MLS# DCDC2271906Listed by: COMPASS  $335,000Active2 beds 1 baths750 sq. ft.
950 25th St Nw #215-s, WASHINGTON, DC 20037
MLS# DCDC2258350Listed by: COMPASS $315,000Active2 beds 1 baths750 sq. ft.
950 25th St Nw #514-s, WASHINGTON, DC 20037
MLS# DCDC2258404Listed by: COMPASS- Coming Soon
 $860,000Coming Soon2 beds 3 baths
1309 E St Se #20, WASHINGTON, DC 20003
MLS# DCDC2270944Listed by: KELLER WILLIAMS CAPITAL PROPERTIES


Protect your home and budget from life's surprises with an Assurant Home Warranty, backed by a partner that supports you through every step of homeownership. Explore Plans.
© 2023 - 2026 ERA Franchise Systems LLC. All rights reserved. ERA Franchise Systems LLC fully supports the principles of the Fair Housing Act and the Equal Opportunity Act. ERA, ERA Real Estate powered, and their respective logos are registered service marks of ERA Franchise Systems LLC. Each office is independently owned and operated.