
5410 Connecticut Ave Nw #609, Washington, DC 20015
Local realty services provided by:ERA Liberty Realty
5410 Connecticut Ave Nw #609,Washington, DC 20015
$185,000
- 1 Beds
- 1 Baths
- 503 sq. ft.
- Condominium
- Active
Listed by: michael a makris
Office: corcoran mcenearney
MLS#:DCDC2273946
Source:BRIGHTMLS
Price summary
- Price:$185,000
- Price per sq. ft.:$367.79
About this home
Welcome to this sensational 1-bedroom condo, in The Garfield, a classic full-service building located in the wonderful neighborhood of Chevy Chase. This bright and airy unit was completely renovated within the past few years, and includes engineered wood floors throughout, an open floor plan centered around the large chef's kitchen, huge walk-in closet, and a spacious connected bathroom with soaking tub. The entry foyer includes custom shelving for storage and hooks to hang items of convenience for a day on the town, such as jackets, umbrellas, or a dog leash! The gorgeous kitchen has been thoughtfully updated with white shaker cabinets, quartz counters, stainless appliances including a gas range, and a deep sink for easy clean up. The large island is ideal for entertaining with space for bar seating, and opens to the spacious living room which is drenched in natural light through the Southeast facing windows. Head through the custom barn door into the bedroom which easily fits a queen bed and dual side tables, and connects to the oversized walk-in closet with custom storage system including hanging rods, drawers, and shelves. The updated bathroom with subway tile surround and new vanity and lighting is accessed directly from the bedroom, but also from the living area allowing for bedroom privacy when hosting a small gathering. The Garfield is a 24-hour concierge building, with an amazing roof terrace, impressive fitness center, large community room with kitchen area, on-site property manager, bike storage, upgraded laundry facilities, and ALL UTILITES ARE INCLUDED in the monthly condo fee other than internet/cable! Located within blocks of amazing restaurants, shops, markets and grocery stores on Connecticut Avenue, keeps life simple if you stay close to home, and with a bus stop right in front and just over a half-mile from the Friendship Heights Metro (red line) allows easy access to downtown DC, Bethesda, and other nearby communities! What a wonderful location, and an amazing place to call home!...
Contact an agent
Home facts
- Year built:1957
- Listing ID #:DCDC2273946
- Added:1 day(s) ago
- Updated:July 22, 2026 at 03:54 PM
Rooms and interior
- Bedrooms:1
- Total bathrooms:1
- Full bathrooms:1
- Flooring:Engineered Wood
- Bathrooms Description:Primary Bath(s)
- Kitchen Description:Combination Kitchen/Living, Dishwasher, Disposal, Exhaust Fan, Kitchen - Gourmet, Kitchen - Island, Microwave, Oven/Range - Gas, Pantry, Range Hood, Refrigerator, Stainless Steel Appliances, Upgraded Countertops
- Bedroom Description:Entry Level Bedroom
- Living area:503 sq. ft.
Heating and cooling
- Cooling:Wall Unit, Zoned
- Heating:Electric, Wall Unit, Zoned
Structure and exterior
- Year built:1957
- Building area:503 sq. ft.
- Architectural Style:Traditional
- Construction Materials:Brick
- Exterior Features:Deck(s), Roof, Sidewalks
- Levels:1 Story
Utilities
- Water:Public
- Sewer:Public Sewer
Finances and disclosures
- Price:$185,000
- Price per sq. ft.:$367.79
- Tax amount:$343 (2025)
Features and amenities
- Amenities:24 hour security, Carbon Monoxide Detector(s), Desk in Lobby, Main Entrance Lock, Smoke Detector, Window Treatments
Parking
- Parking description:On Street
New listings near 5410 Connecticut Ave Nw #609
- Coming Soon
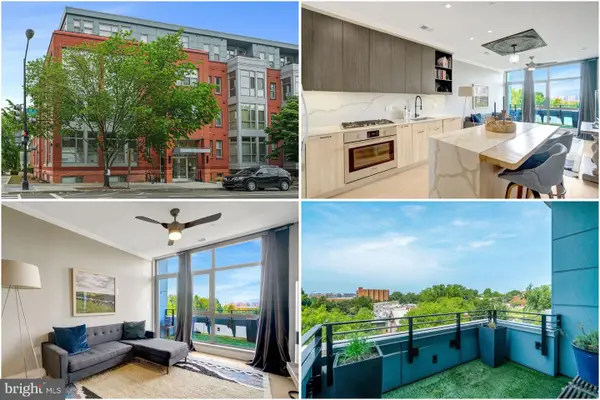 $500,000Coming Soon1 beds 1 baths
900 11th St Se #405, WASHINGTON, DC 20003
MLS# DCDC2272712Listed by: KELLER WILLIAMS REALTY - New
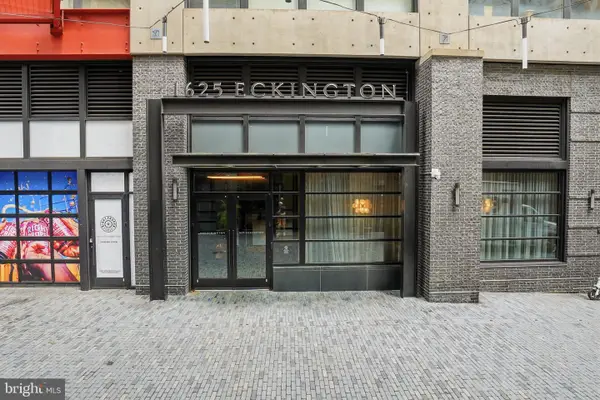 $389,900Active1 beds 1 baths621 sq. ft.
1625 Eckington Pl Ne #413, WASHINGTON, DC 20002
MLS# DCDC2273194Listed by: TTR SOTHEBY'S INTERNATIONAL REALTY - Open Sat, 11am to 1pmNew
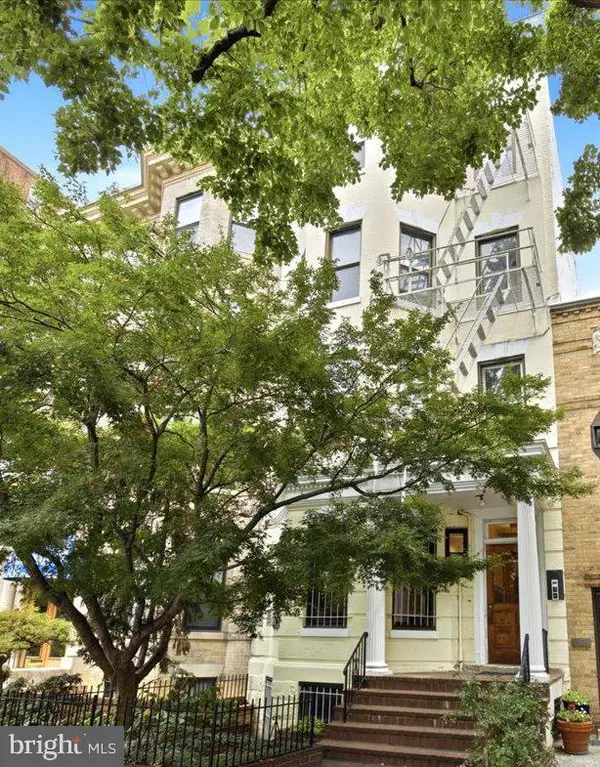 $218,000Active-- beds 1 baths400 sq. ft.
1731 20th St Nw #1, WASHINGTON, DC 20009
MLS# DCDC2273792Listed by: COMPASS - Open Sun, 1 to 3pmNew
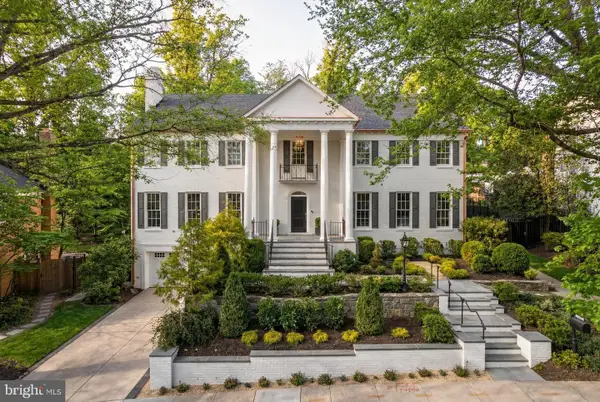 $3,995,000Active5 beds 7 baths6,039 sq. ft.
5119 Yuma St Nw, WASHINGTON, DC 20016
MLS# DCDC2274716Listed by: BERKSHIRE HATHAWAY HOMESERVICES PENFED REALTY - Open Sat, 2 to 4pmNew
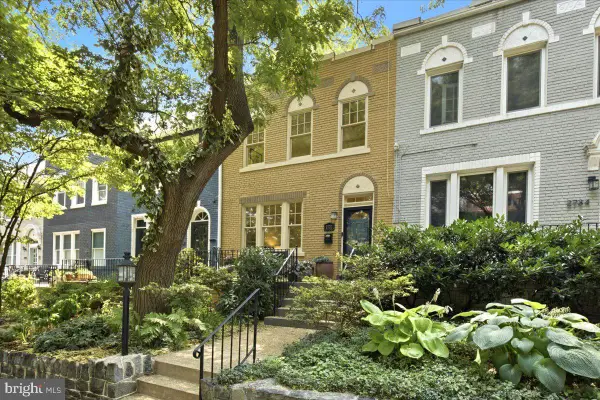 $1,549,000Active2 beds 3 baths2,195 sq. ft.
2732 Woodley Pl Nw, WASHINGTON, DC 20008
MLS# DCDC2263076Listed by: COMPASS - New
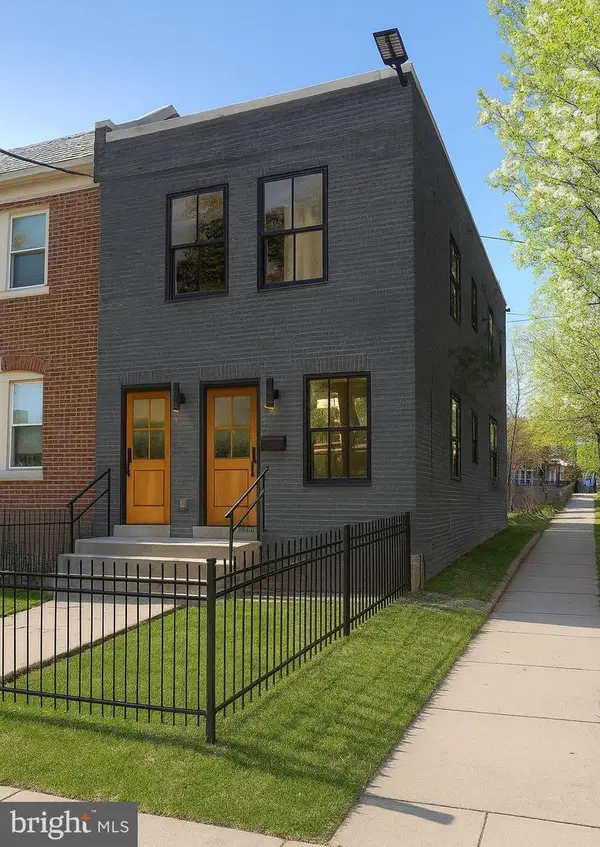 $248,000Active4 beds 2 baths1,258 sq. ft.
1721 Q St Se, WASHINGTON, DC 20020
MLS# DCDC2274710Listed by: CORCORAN MCENEARNEY - New
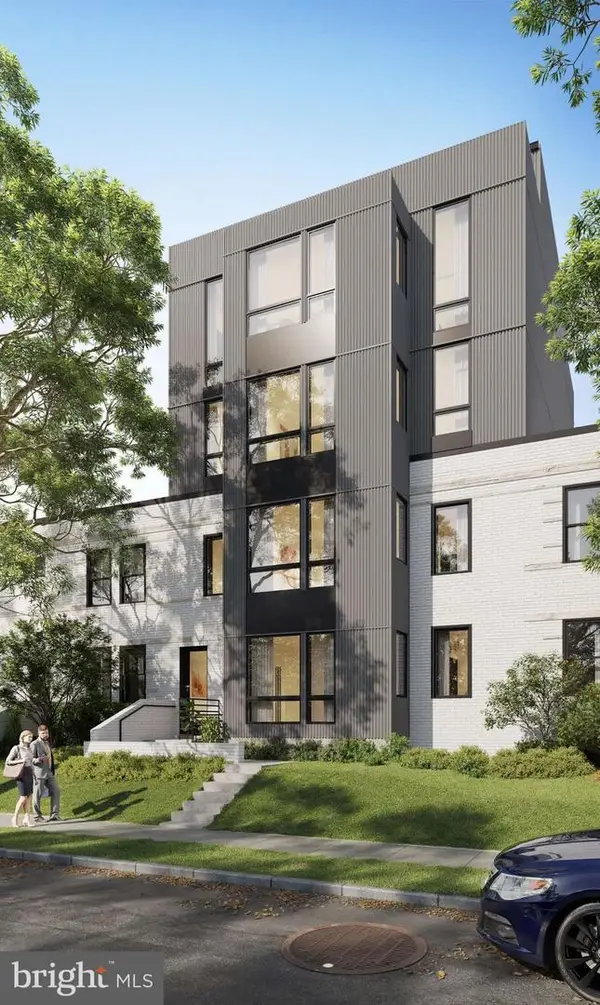 $848,000Active20 beds -- baths2,368 sq. ft.
1938 I St Ne, WASHINGTON, DC 20002
MLS# DCDC2274712Listed by: CORCORAN MCENEARNEY - Coming SoonOpen Wed, 4 to 6pm
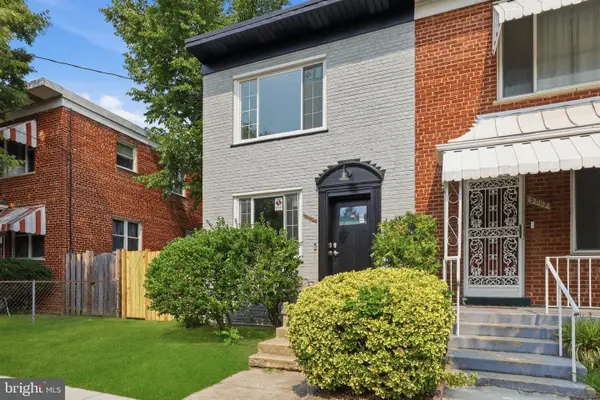 $639,999Coming Soon4 beds 3 baths
5005 Sargent Rd Ne, WASHINGTON, DC 20017
MLS# DCDC2274698Listed by: REAL BROKER, LLC - GAITHERSBURG - New
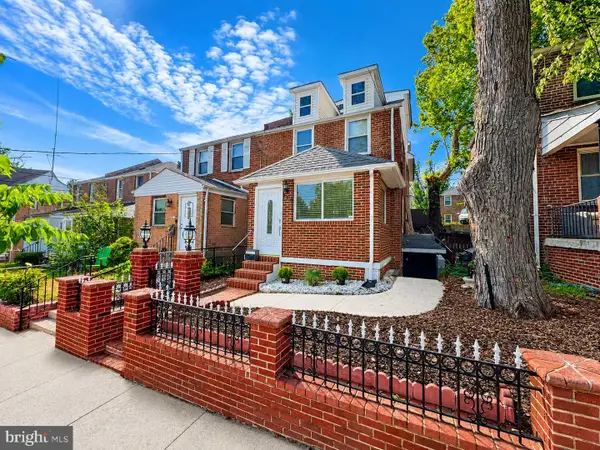 $599,900Active3 beds 3 baths2,948 sq. ft.
719 Farragut Pl Ne, WASHINGTON, DC 20017
MLS# DCDC2273188Listed by: RE/MAX ADVANTAGE REALTY


Protect your home and budget from life's surprises with an Assurant Home Warranty, backed by a partner that supports you through every step of homeownership. Explore Plans.
© 2023 - 2026 ERA Franchise Systems LLC. All rights reserved. ERA Franchise Systems LLC fully supports the principles of the Fair Housing Act and the Equal Opportunity Act. ERA, ERA Real Estate powered, and their respective logos are registered service marks of ERA Franchise Systems LLC. Each office is independently owned and operated.