
2732 Woodley Pl Nw, Washington, DC 20008
Local realty services provided by:ERA Martin Associates
2732 Woodley Pl Nw,Washington, DC 20008
$1,549,000
- 2 Beds
- 3 Baths
- 2,195 sq. ft.
- Townhouse
- Active
Upcoming open houses
- Sat, Jul 2502:00 pm - 04:00 pm
- Sun, Jul 2602:00 pm - 04:00 pm
Listed by: ty j hreben, sheila mooney
Office: compass
MLS#:DCDC2263076
Source:BRIGHTMLS
Price summary
- Price:$1,549,000
- Price per sq. ft.:$705.69
About this home
2732 Woodley Place NW is a timeless Woodley Park residence that beautifully blends historic character with comfortable everyday living. Filled with natural light, the home showcases original hardwood floors, classic moldings, high ceilings, a wood-burning fireplace, and thoughtful architectural details that reflect its enduring charm.
The main level offers a wonderful balance of formal and casual living spaces, featuring a gracious living room with fireplace, an elegant dining room with original built-ins, a convenient powder room, a well-appointed galley kitchen, and a spacious rear family room that opens directly to the outdoor living spaces. Designed for both entertaining and daily living, the layout flows effortlessly from room to room. Fully renovated chef's galley kitchen with custom cabinetry and high end stainless steel appliance package.
The second level offers a spacious primary bedroom, a generously sized second bedroom with a vaulted ceiling, a versatile office that easily serves as a guest room or nursery, and two full bathrooms. The flexible floor plan accommodates a variety of lifestyles, whether working from home or hosting overnight guests. Fully renovated bathroom with custom tile, cabinetry and spa like shower.
The lower level provides an expansive laundry, utility, and storage area with exceptional ceiling height, offering abundant storage today and exciting potential for future customization.
Outside, enjoy a welcoming front porch, a beautifully landscaped brick paver patio ideal for outdoor dining and entertaining, and the convenience of off-street parking.
Perfectly positioned in the heart of Woodley Park, this exceptional home is just moments from neighborhood restaurants, cafs, shops, Rock Creek Park, the Smithsonian National Zoo, and Metro. Located within the highly sought-after Oyster-Adams school district and near many of Washington's premier independent schoolsincluding Aidan Montessori, Maret, Washington International School, Beauvoir, St. Albans, and National Cathedral Schoolthe location offers an exceptional combination of convenience and community and of course....METRO!
A rare opportunity to own a home that seamlessly blends historic charm, functional living, and one of Washington's most desirable neighborhood addresses. Welcome Home!...
Contact an agent
Home facts
- Year built:1924
- Listing ID #:DCDC2263076
- Added:1 day(s) ago
- Updated:July 22, 2026 at 06:53 PM
Rooms and interior
- Bedrooms:2
- Total bathrooms:3
- Full bathrooms:3
- Flooring:Solid Hardwood
- Dining Description:Dining Room, Formal/Separate Dining Room
- Bathrooms Description:Bathroom 2, Primary Bath(s), Primary Bathroom
- Kitchen Description:Built-In Microwave, Built-Ins, Cooktop, Dishwasher, Disposal, Kitchen - Gourmet, Oven - Single, Recessed Lighting, Refrigerator, Stainless Steel Appliances
- Bedroom Description:Primary Bedroom, Walk In Closet(s)
- Basement:Yes
- Basement Description:Connecting Stairway, Unfinished
- Living area:2,195 sq. ft.
Heating and cooling
- Cooling:Central A/C
- Heating:Hot Water, Natural Gas
Structure and exterior
- Year built:1924
- Building area:2,195 sq. ft.
- Lot area:0.05 Acres
- Architectural Style:Colonial
- Construction Materials:Brick
- Exterior Features:Brick, Patio(s), Porch(es)
- Levels:3 Story
Schools
- High school:JACKSON-REED
- Middle school:OYSTER-ADAMS BILINGUAL SCHOOL
- Elementary school:OYSTER ES-ADAMS
Utilities
- Water:Public
- Sewer:Private Sewer
Finances and disclosures
- Price:$1,549,000
- Price per sq. ft.:$705.69
- Tax amount:$10,629 (2025)
Features and amenities
- Laundry features:Dryer - Front Loading, Laundry, Washer - Front Loading
- Amenities:Built-Ins, Recessed Lighting
Parking
- Parking description:Off Street
New listings near 2732 Woodley Pl Nw
- Open Sun, 1 to 3pmNew
 $1,625,000Active5 beds 4 baths2,698 sq. ft.
4605 Reno Rd Nw, WASHINGTON, DC 20008
MLS# DCDC2262510Listed by: URBAN BROKERS, LLC - Coming Soon
 $498,500Coming Soon2 beds 2 baths
2001 16th St Nw #206, WASHINGTON, DC 20009
MLS# DCDC2268820Listed by: COMPASS - Coming SoonOpen Sun, 1 to 3pm
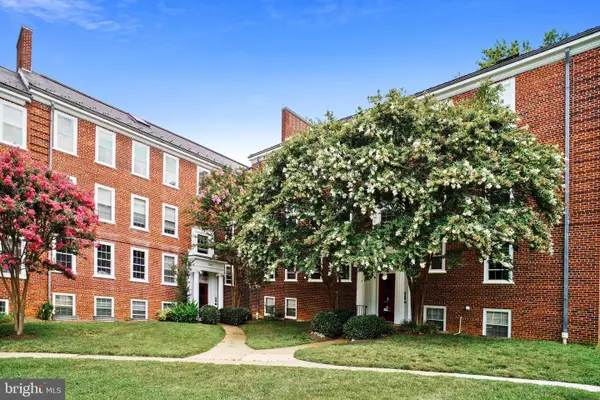 $674,900Coming Soon2 beds 3 baths
3930 Langley Ct Nw #b638, WASHINGTON, DC 20016
MLS# DCDC2271560Listed by: REDFIN CORP - New
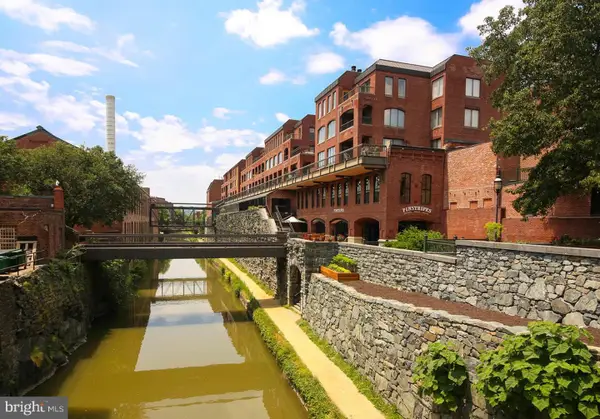 $479,000Active1 beds 1 baths653 sq. ft.
1080 Wisconsin Ave Nw #3019, WASHINGTON, DC 20007
MLS# DCDC2273362Listed by: COMPASS - Coming Soon
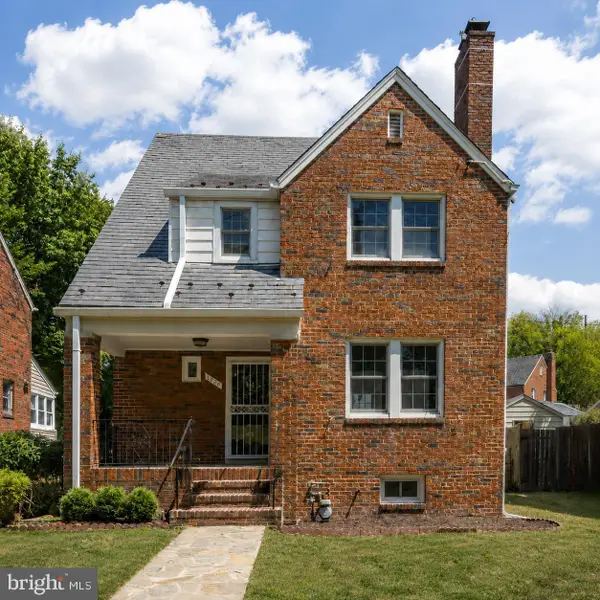 $795,000Coming Soon3 beds 3 baths
1420 Michigan Ave Ne, WASHINGTON, DC 20017
MLS# DCDC2273778Listed by: RLAH @PROPERTIES - New
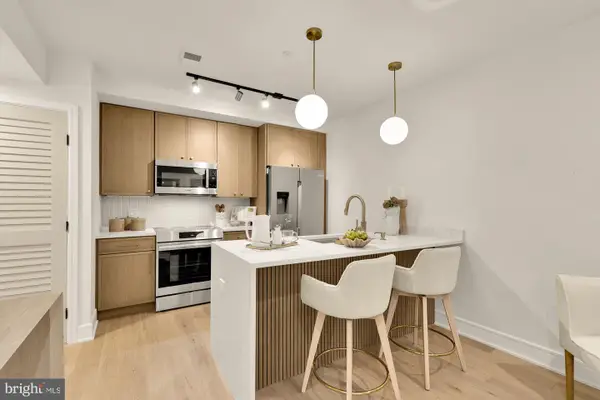 $320,000Active1 beds 1 baths556 sq. ft.
3319 12th St Ne #5, WASHINGTON, DC 20017
MLS# DCDC2274442Listed by: TTR SOTHEBY'S INTERNATIONAL REALTY - New
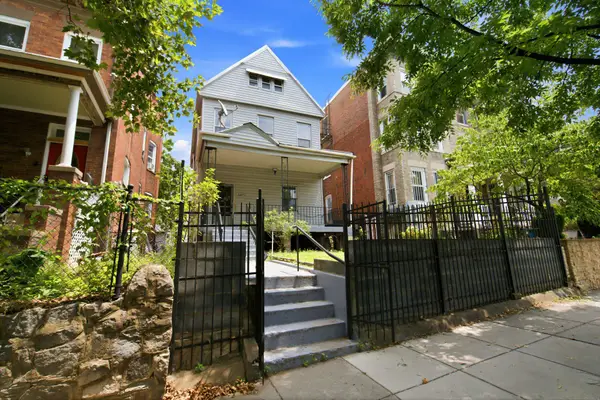 $999,000Active7 beds 4 baths2,826 sq. ft.
3477 Holmead Pl Nw, WASHINGTON, DC 20010
MLS# DCDC2274556Listed by: LONG & FOSTER REAL ESTATE, INC. - Coming Soon
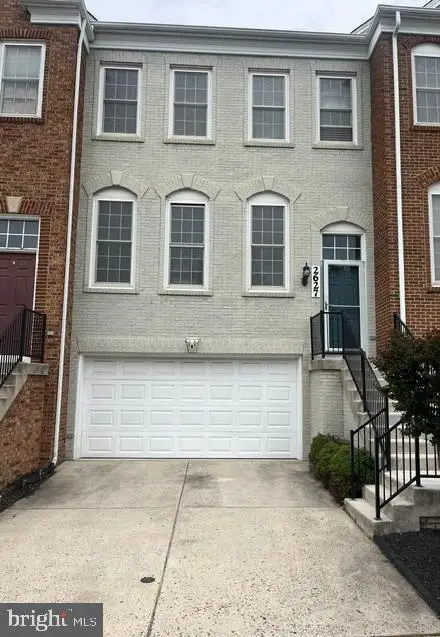 $699,999Coming Soon3 beds 4 baths
2627 Patricia Roberts Harris Pl Ne, WASHINGTON, DC 20018
MLS# DCDC2274640Listed by: REDFIN CORP - Open Sat, 12 to 2pmNew
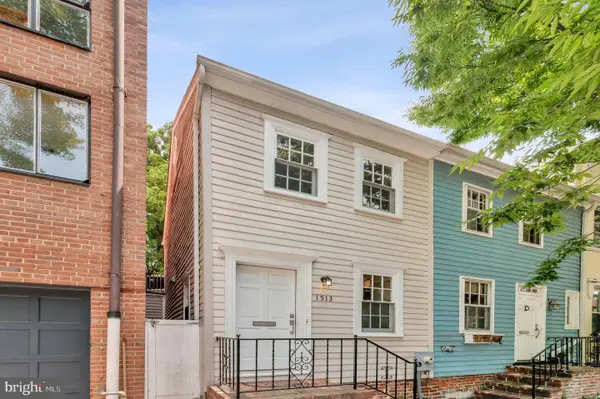 $999,000Active2 beds 1 baths840 sq. ft.
1513 26th St Nw, WASHINGTON, DC 20007
MLS# DCDC2274652Listed by: COMPASS - Coming Soon
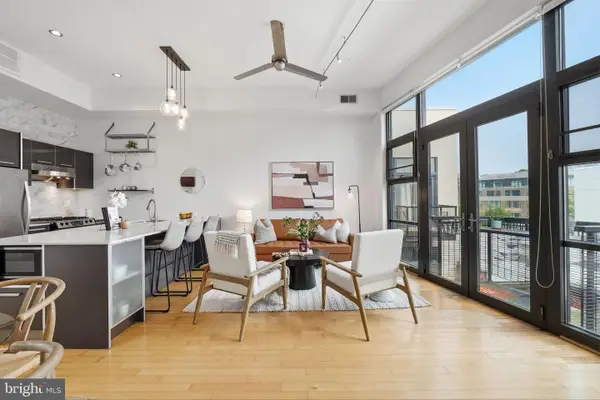 $489,000Coming Soon1 beds 1 baths
2426 Ontario Rd Nw #401, WASHINGTON, DC 20009
MLS# DCDC2274700Listed by: COMPASS


Protect your home and budget from life's surprises with an Assurant Home Warranty, backed by a partner that supports you through every step of homeownership. Explore Plans.
© 2023 - 2026 ERA Franchise Systems LLC. All rights reserved. ERA Franchise Systems LLC fully supports the principles of the Fair Housing Act and the Equal Opportunity Act. ERA, ERA Real Estate powered, and their respective logos are registered service marks of ERA Franchise Systems LLC. Each office is independently owned and operated.