
5522 9th St Nw #1, Washington, DC 20011
Local realty services provided by:ERA Byrne Realty
5522 9th St Nw #1,Washington, DC 20011
$759,999
- 3 Beds
- 4 Baths
- 2,586 sq. ft.
- Townhouse
- Active
Listed by: mary noone, ilana d tanowitz
Office: compass
MLS#:DCDC2287414
Source:BRIGHTMLS
Price summary
- Price:$759,999
- Price per sq. ft.:$293.89
About this home
Elevate your lifestyle in this meticulously maintained two-level penthouse, where over 2,500 square feet of sophisticated living space meets architectural drama. The journey begins in a private foyer and mudroom, leading you upward to an expansive open floor plan defined by airy 9-foot ceilings and rich white oak flooring. At the heart of the home, a stunning 25-foot stairwell bathed in natural light from a soaring skylight creates a sense of scale rarely found in condo living.
The main level is designed for both seamless entertaining and quiet evenings by the gas fireplace. A chef-inspired kitchen, equipped with Samsung Elite appliances and a five-stage Aquasana water filtration system, flows effortlessly into dedicated spaces for formal dining and casual lounging.
Retreat to the upper level, where the primary suite serves as a true sanctuary. This oversized space features a sunlit nook perfect for a home office or reading corner, dual closets, including a generous walk-in, and a recently renovated, spa-inspired bathroom. Each additional bedroom offers the privacy of an en-suite bath, all brightened by individual skylights.
Modern comforts and peace of mind are built-in, featuring a Carrier Infinity Touch HVAC system and a recently replaced bitumen roof. This residence includes secure parking, with the added convenience of a second rental space available. Positioned on a picturesque, sidewalk-lined street in Petworth, you’re ideally located just 1.5 miles from the Petworth Metro, offering the perfect balance of neighborhood charm and urban accessibility....
Contact an agent
Home facts
- Year built:2005
- Subdivision & Development:PETWORTH
- Listing ID #:DCDC2287414
- Added:10 day(s) ago
- Updated:October 30, 2026 at 02:35 PM
Rooms and interior
- Bedrooms:3
- Total bathrooms:4
- Full bathrooms:3
- Half bathrooms:1
- Flooring:Hardwood
- Dining Description:Combination Kitchen/Dining, Dining Area
- Kitchen Description:Combination Kitchen/Living, Energy Efficient Appliances, Kitchen - Gourmet, Stainless Steel Appliances, Upgraded Countertops
- Bedroom Description:Walk In Closet(s)
- Living area:2,586 sq. ft.
Heating and cooling
- Cooling:Central A/C
- Heating:Forced Air, Natural Gas
Structure and exterior
- Roof:Flat, Tar/Gravel
- Year built:2005
- Building area:2,586 sq. ft.
- Architectural Style:Contemporary
- Construction Materials:Brick
- Exterior Features:Patio(s), Porch(es)
- Foundation Description:Brick/Mortar
- Levels:2 Stories
Utilities
- Water:Public
- Sewer:Public Sewer
Finances and disclosures
- Price:$759,999
- Price per sq. ft.:$293.89
- Tax amount:$5,852 (2026)
Features and amenities
- Laundry features:Dryer - Front Loading, Washer - Front Loading
- Amenities:Air Filter System, Humidifer, Water Treat System
Parking
- Parking description:Parking Lot, Parking Space Conveys
New listings near 5522 9th St Nw #1
- Coming Soon
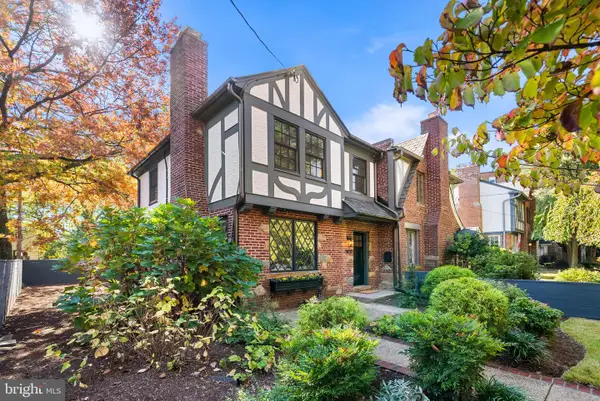 $1,395,000Coming Soon3 beds 3 baths1,630 sq. ft.
3820 Van Ness St Nw, WASHINGTON, DC 20016
MLS# DCDC2289718Listed by: REAL BROKER, LLC - Coming Soon
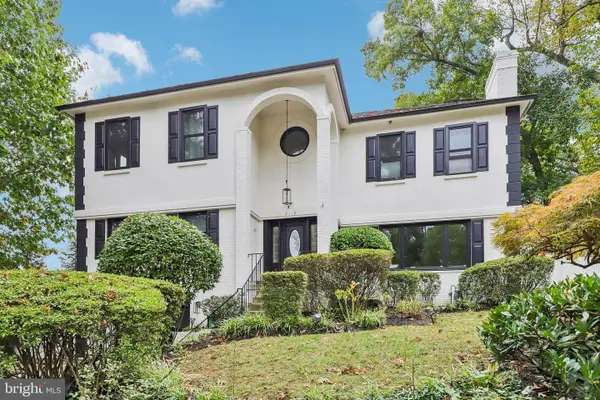 $1,874,000Coming Soon5 beds 5 baths4,332 sq. ft.
2110 Sudbury Pl Nw, WASHINGTON, DC 20012
MLS# DCDC2289876Listed by: COMPASS - Coming Soon
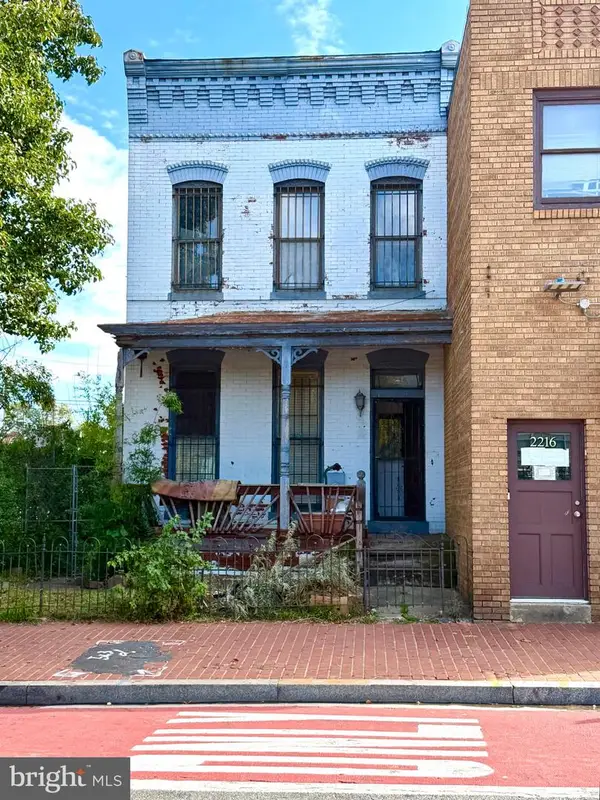 $575,000Coming Soon4 beds 2 baths1,692 sq. ft.
2214 Martin Luther King Jr Se, WASHINGTON, DC 20020
MLS# DCDC2289968Listed by: LPT REALTY, LLC - Coming Soon
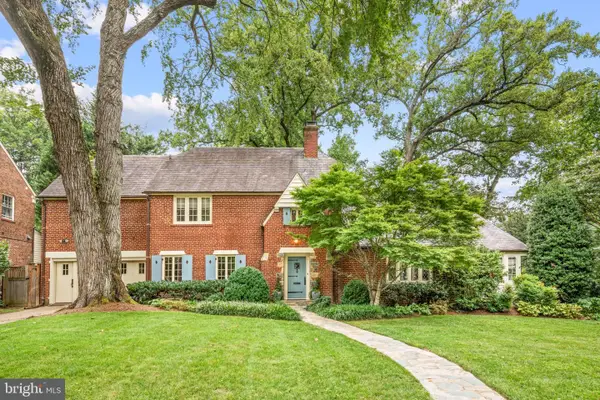 $3,850,000Coming Soon6 beds 6 baths4,767 sq. ft.
4901 Quebec St Nw, WASHINGTON, DC 20016
MLS# DCDC2289738Listed by: WASHINGTON FINE PROPERTIES, LLC - Coming Soon
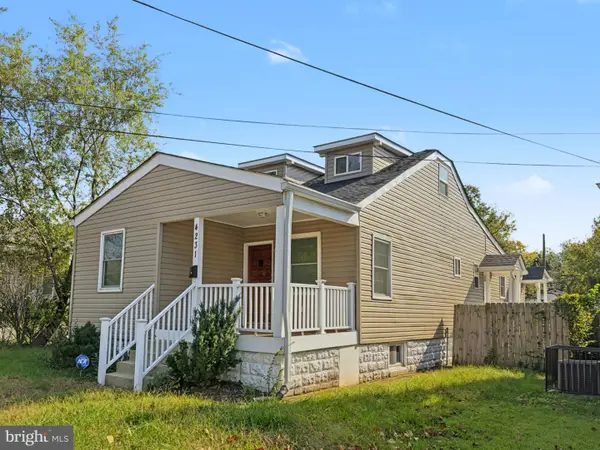 $525,000Coming Soon3 beds 4 baths1,786 sq. ft.
4231 Meade St Ne, WASHINGTON, DC 20019
MLS# DCDC2289980Listed by: SAMSON PROPERTIES - Coming Soon
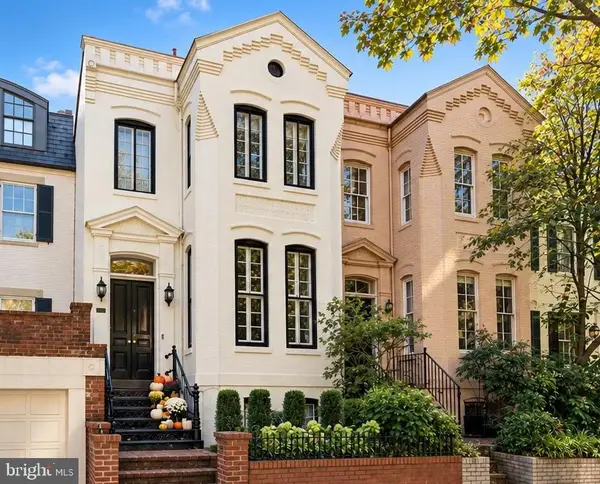 $2,250,000Coming Soon3 beds 4 baths2,654 sq. ft.
3108 Dumbarton St Nw, WASHINGTON, DC 20007
MLS# DCDC2289958Listed by: TTR SOTHEBY'S INTERNATIONAL REALTY - Coming Soon
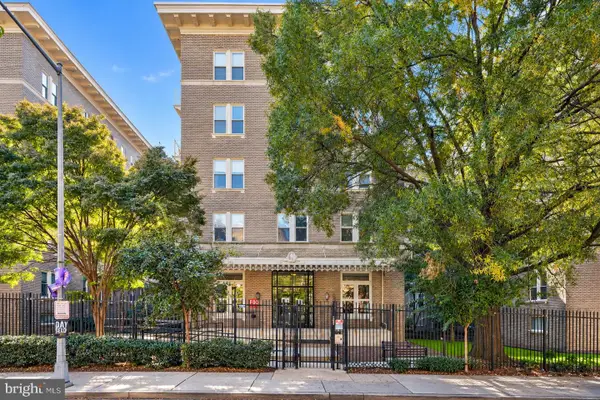 $420,000Coming Soon1 beds 1 baths696 sq. ft.
1308 Clifton St Nw #209, WASHINGTON, DC 20009
MLS# DCDC2289236Listed by: NORTHROP REALTY - Coming Soon
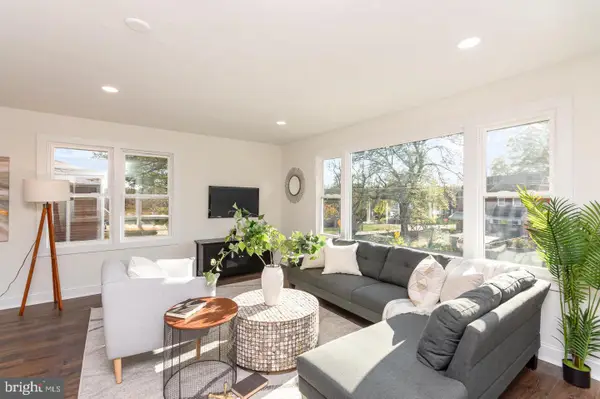 $1,100,000Coming Soon4 beds 4 baths3,059 sq. ft.
4802 Eastern Ave Ne, WASHINGTON, DC 20017
MLS# DCDC2289866Listed by: KELLER WILLIAMS CAPITAL PROPERTIES - Coming Soon
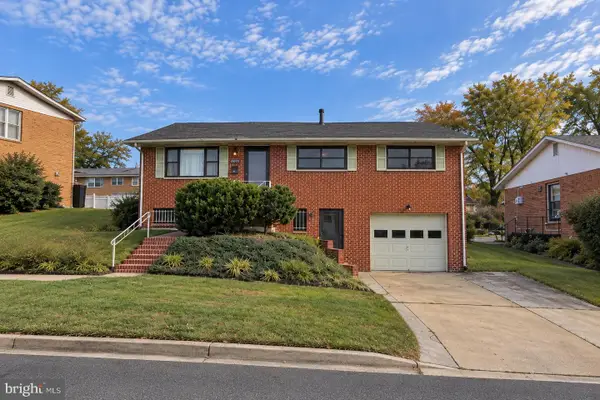 $849,900Coming Soon3 beds 3 baths2,003 sq. ft.
5513 4th St Ne, WASHINGTON, DC 20011
MLS# DCDC2289874Listed by: REAL BROKER, LLC - Coming Soon
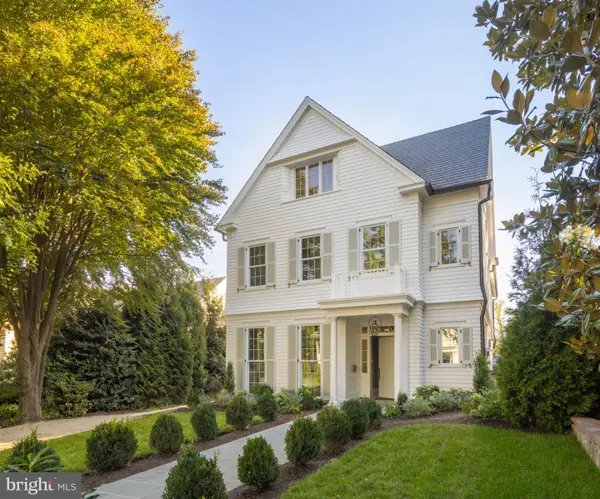 $6,495,000Coming Soon6 beds 8 baths7,456 sq. ft.
4430 Lowell St Nw, WASHINGTON, DC 20016
MLS# DCDC2286284Listed by: TTR SOTHEBY'S INTERNATIONAL REALTY


Protect your home and budget from life's surprises with an Assurant Home Warranty, backed by a partner that supports you through every step of homeownership. Explore Plans.
© 2023 - 2026 ERA Franchise Systems LLC. All rights reserved. ERA Franchise Systems LLC fully supports the principles of the Fair Housing Act and the Equal Opportunity Act. ERA, ERA Real Estate powered, and their respective logos are registered service marks of ERA Franchise Systems LLC. Each office is independently owned and operated.