
5742 26th St Nw, Washington, DC 20015
Local realty services provided by:ERA Central Realty Group
5742 26th St Nw,Washington, DC 20015
$1,275,000
- 4 Beds
- 3 Baths
- 3,078 sq. ft.
- Single family
- Active
Upcoming open houses
- Sat, Oct 2412:00 pm - 02:30 pm
Listed by: christopher s rhodes
Office: long & foster real estate, inc.
MLS#:DCDC2287640
Source:BRIGHTMLS
Price summary
- Price:$1,275,000
- Price per sq. ft.:$414.23
About this home
A Classic Chevy Chase Residence — Timeless Character, Suburban Charm
5742 26th Street NW | Chevy Chase, Washington, D.C.
Built in 1950, this distinctive brick split-level residence captures the enduring appeal of Chevy Chase, D.C.—a neighborhood long cherished for its tree-lined streets, established homes, and quiet connection to the nation’s capital. As Chevy Chase, DC, boomed in the post-World War II era, developers advertised investment lures, including incentives to buy in Chevy Chase: a new Chevy automobile with your new home. Get a new Chevy in Chevy Chase; needless to say, this advertisement became very popular and was quite enticing to newlyweds in post-war 2 celebrations.
With over 3,000 square feet of living space across five finished levels, this thoughtfully designed home offers four bedrooms, three full bathrooms, a wood-burning fireplace, and an oversized one-car garage. Beautiful refinished oak and parquet hardwood floors, elegant crown molding, classic chair rails, modern appliances, and an updated owner’s bath blend mid-century character with the comforts of contemporary living.
The home reflects an era when Chevy Chase emerged as a favored bedroom community for generations of Washington professionals, including federal government employees who sought a peaceful residential setting beyond the bustle of downtown. In the days of the streetcar, the promise was simple: a welcoming home, a quieter pace of life, and convenient access to the city and booming surrounding attractions of Bethesda and Friendship Heights. That appeal continues today.
Set on a quiet street, the property features a privately landscaped, fenced rear yard—an inviting retreat for outdoor entertaining, gardening, or simply enjoying nature at home. Its location offers convenient access to Rock Creek Park, Connecticut Avenue, neighborhood shopping, fine dining, exercise trails, and everyday amenities.
Commuting and travel are equally convenient, with access to public transportation, Metrorail, major commuter routes, and regional highways connecting Washington, Maryland, and Virginia, including the Capital Beltway, I-270, and I-95. The area also provides access to the region’s airports and the many cultural, recreational, and professional opportunities of the nation’s capital.
There is a special nostalgia to this property: a brick home built in an era of postwar optimism, when the American dream often meant a home of one’s own in a welcoming suburban neighborhood. Whether you recall the streetcars of an earlier generation or enjoy today’s conveniences, 5742 26th Street NW offers a compelling blend of classic architecture, generous living space, privacy, and location.
The property is sold as-is, as part of an Estate.
A timeless Chevy Chase home, where mid-century charm meets the enduring appeal of Washington living....
Contact an agent
Home facts
- Year built:1950
- Subdivision & Development:CHEVY CHASE
- Listing ID #:DCDC2287640
- Added:10 day(s) ago
- Updated:October 23, 2026 at 02:00 PM
Rooms and interior
- Bedrooms:4
- Total bathrooms:3
- Full bathrooms:3
- Rooms Total:16
- Flooring:Engineered Wood, Hardwood, Luxury Vinyl Plank
- Dining Description:Dining Area, Dining Room
- Kitchen Description:Breakfast Area, Crown Moldings, Dishwasher, Disposal, Exhaust Fan, Kitchen - Eat-In, Microwave, Oven/Range - Gas, Recessed Lighting, Refrigerator, Stainless Steel Appliances
- Bedroom Description:Walk In Closet(s)
- Basement:Yes
- Basement Description:Fully Finished, Interior Access, Outside Entrance, Walkout Stairs, Water Proofing System, Windows
- Living area:3,078 sq. ft.
Heating and cooling
- Cooling:Ceiling Fan(s), Central A/C, Multi Units
- Heating:Central, Forced Air, Natural Gas, Programmable Thermostat
Structure and exterior
- Roof:Fiberglass
- Year built:1950
- Building area:3,078 sq. ft.
- Lot area:0.21 Acres
- Lot Features:Front Yard, Landscaping, Near National Park, Partly Wooded, Rear Yard
- Architectural Style:Split Level
- Construction Materials:Brick
- Exterior Features:Extensive Hardscape, Flood Lights, Gutter System, Street Lights, Underground Lawn Sprinkler
- Foundation Description:Block, Brick/Mortar
- Levels:5 Story
Utilities
- Water:Public
- Sewer:Public Sewer
Finances and disclosures
- Price:$1,275,000
- Price per sq. ft.:$414.23
- Tax amount:$9,703 (2026)
Features and amenities
- Laundry features:Dryer - Front Loading, ENERGY STAR Clothes Washer, Laundry, Washer - Front Loading
- Amenities:Bay/Bow Windows, Ceiling Fan(s), Crown Moldings, Double Hung Windows, Double Pane Windows, Electric Available, Natural Gas Available, Recessed Lighting, Window Treatments
Parking
- Parking description:Attached Garage, Garage - Front Entry, Paved Driveway
- Garage:Yes
- Garage spaces:1
New listings near 5742 26th St Nw
- Coming Soon
 $1,325,000Coming Soon4 beds 3 baths1,690 sq. ft.
1330 South Carolina Ave Se, WASHINGTON, DC 20003
MLS# DCDC2286404Listed by: RLAH @PROPERTIES - Coming Soon
 $1,499,999Coming Soon5 beds 2 baths1,794 sq. ft.
4620 Tilden St Nw, WASHINGTON, DC 20016
MLS# DCDC2288904Listed by: COMPASS - Coming Soon
 $649,900Coming Soon3 beds 3 baths1,242 sq. ft.
2724 12th St Ne #10, WASHINGTON, DC 20018
MLS# DCDC2280096Listed by: RLAH @PROPERTIES - Coming Soon
 $569,000Coming Soon2 beds 1 baths980 sq. ft.
2301 N Nw #109, WASHINGTON, DC 20037
MLS# DCDC2288400Listed by: BERKSHIRE HATHAWAY HOMESERVICES PENFED REALTY - Coming Soon
 $499,000Coming Soon1 beds 1 baths840 sq. ft.
819 D St Ne #3, WASHINGTON, DC 20002
MLS# DCDC2288888Listed by: TTR SOTHEBY'S INTERNATIONAL REALTY - Coming Soon
 $1,150,000Coming Soon4 beds 4 baths2,061 sq. ft.
Address Withheld By Seller, WASHINGTON, DC 20002
MLS# DCDC2282298Listed by: COMPASS - Coming Soon
 $769,000Coming Soon3 beds 2 baths1,733 sq. ft.
1716 Ne 3rd St Ne #b, WASHINGTON, DC 20002
MLS# DCDC2285388Listed by: CITY HOUSES, LLC - Coming Soon
 $849,000Coming Soon3 beds 3 baths1,938 sq. ft.
1030 Kearny St Ne, WASHINGTON, DC 20017
MLS# DCDC2288964Listed by: CAPSTAR PROPERTIES - Coming Soon
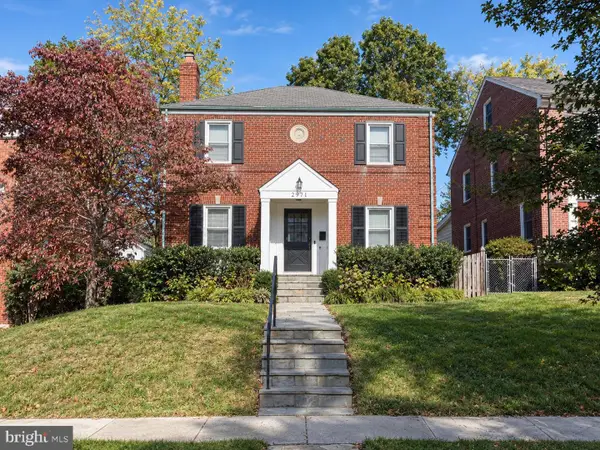 $1,795,000Coming Soon5 beds 4 baths4,000 sq. ft.
2971 Mckinley St Nw, WASHINGTON, DC 20015
MLS# DCDC2288672Listed by: COMPASS - Coming Soon
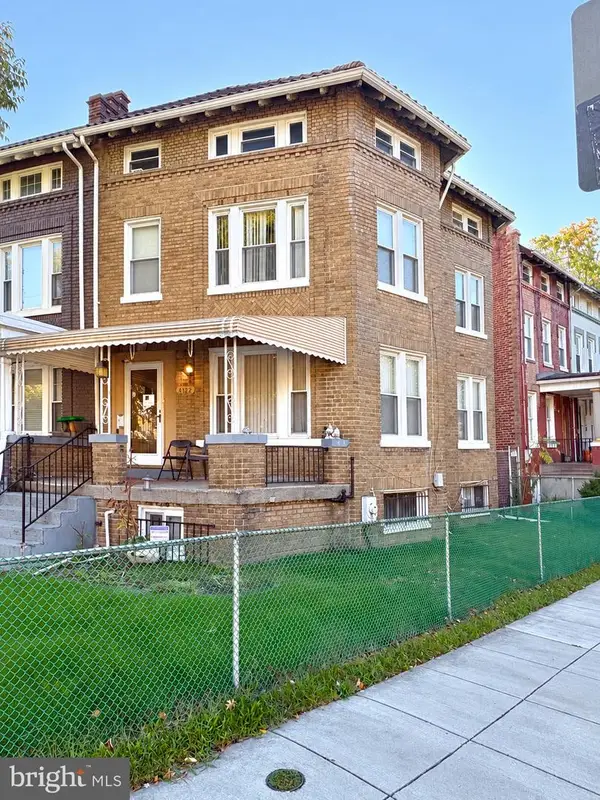 $750,000Coming Soon3 beds 2 baths2,136 sq. ft.
4122 Illinois Ave Nw, WASHINGTON, DC 20011
MLS# DCDC2288516Listed by: KELLER WILLIAMS REALTY


Protect your home and budget from life's surprises with an Assurant Home Warranty, backed by a partner that supports you through every step of homeownership. Explore Plans.
© 2023 - 2026 ERA Franchise Systems LLC. All rights reserved. ERA Franchise Systems LLC fully supports the principles of the Fair Housing Act and the Equal Opportunity Act. ERA, ERA Real Estate powered, and their respective logos are registered service marks of ERA Franchise Systems LLC. Each office is independently owned and operated.