
600 Cedar St Nw, Washington, DC 20012
Local realty services provided by:ERA Martin Associates
Upcoming open houses
- Sat, Oct 2401:00 pm - 03:00 pm
- Sun, Oct 2512:00 pm - 02:00 pm
Listed by: ty voyles
Office: keller williams capital properties
MLS#:DCDC2287334
Source:BRIGHTMLS
Price summary
- Price:$1,295,000
- Price per sq. ft.:$372.34
About this home
A celebrated piece of Takoma history, passed down through five generations from its original craftsmen, offered for the first time in more than a century.
Built in 1905 by G.W. Stone and E.T. Morris, 600 Cedar Street NW is one of the earlier residences in the Takoma Park Historic District. Blending elements of the Shingle and Queen Anne styles, the home stands as an enduring expression of the neighborhood’s origins as a leafy Washington suburb, distinguished by substantial residences, spacious grounds, and an enduring connection to the natural landscape.
Prominently positioned on an exceptionally large corner lot, the home encompasses nearly 4,000 square feet across four levels. Its cross-gabled roofline, shingled exterior, and magnificent full-width front porch give the residence an unmistakable architectural presence. The expansive yard provides an equally rare sense of openness, with ample room for gardening, recreation, and outdoor entertaining.
Inside, oversized rooms and gleaming hardwood floors preserve the gracious scale of a bygone era. The formal living room centers on a wood-burning fireplace, while the adjoining dining room features built-in shelving and period glass-front doors. A spacious kitchen and main-level powder room complete the principal floor.
Four generously proportioned bedrooms occupy the second level. The primary bedroom opens directly to a delightful upper porch—a distinctive architectural feature and a private vantage point overlooking the property. Three additional bedrooms and a full bath crown the top floor, offering exceptional flexibility for guests, work, play, or creative pursuits.
The basement provides additional storage, workroom space, and a canvas for more finished space. The property also includes convenient off-street surface parking, with a detached garage.
The setting is as compelling as the home itself. Takoma Metro, the Takoma Community Center and indoor aquatic facility, neighborhood restaurants and shops, Whole Foods Market, and the evolving Parks at Walter Reed are all close at hand, with Rock Creek Park offering miles of natural beauty nearby.
Recognized in the DC historic district’s own illustrated materials, 600 Cedar Street NW is not simply located within Takoma’s history—it is part of it. With extraordinary scale, irreplaceable character, and more than a century of stories held within its walls, this landmark residence awaits its next steward....
Contact an agent
Home facts
- Year built:1906
- Subdivision & Development:TAKOMA
- Listing ID #:DCDC2287334
- Added:1 day(s) ago
- Updated:October 23, 2026 at 02:41 AM
Rooms and interior
- Bedrooms:7
- Total bathrooms:4
- Full bathrooms:3
- Half bathrooms:1
- Flooring:Hardwood
- Dining Description:Formal/Separate Dining Room
- Kitchen Description:Built-Ins, Dishwasher, Oven/Range - Gas, Range Hood, Refrigerator, Stainless Steel Appliances
- Bedroom Description:Walk In Closet(s)
- Basement:Yes
- Basement Description:Connecting Stairway, Partially Finished
- Living area:3,478 sq. ft.
Heating and cooling
- Cooling:Central A/C
- Heating:Natural Gas, Radiator
Structure and exterior
- Year built:1906
- Building area:3,478 sq. ft.
- Lot area:0.14 Acres
- Architectural Style:Victorian
- Construction Materials:Combination, Wood Siding
- Exterior Features:Porch(es), Sidewalks
- Foundation Description:Concrete Perimeter, Slab
- Levels:4 Story
Schools
- High school:COOLIDGE
- Middle school:IDA B. WELLS
- Elementary school:TAKOMA
Utilities
- Water:Public
- Sewer:Public Sewer
Finances and disclosures
- Price:$1,295,000
- Price per sq. ft.:$372.34
- Tax amount:$8,860 (2026)
Features and amenities
- Laundry features:Dryer
- Amenities:Built-Ins
Parking
- Parking description:Detached Garage, Garage - Side Entry, Gravel Driveway
- Garage:Yes
- Garage spaces:1
New listings near 600 Cedar St Nw
- Coming SoonOpen Fri, 5 to 7pm
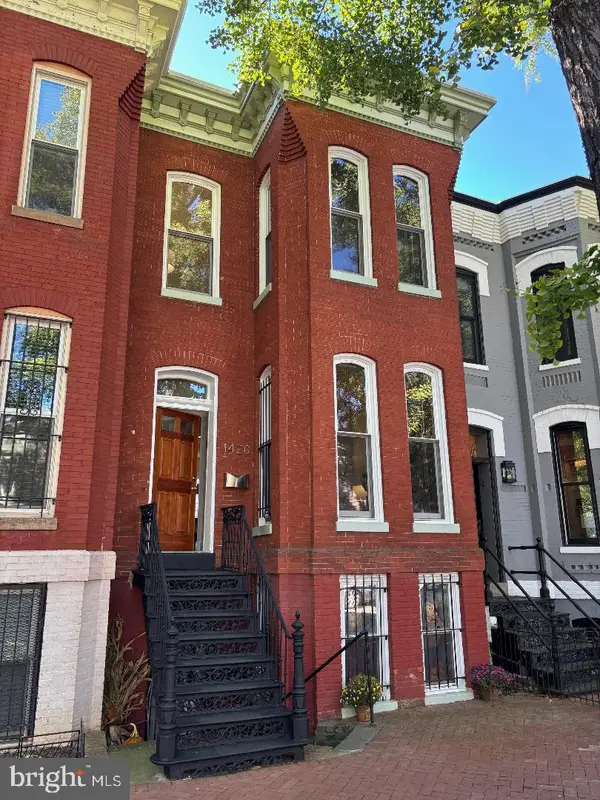 $1,319,000Coming Soon3 beds 3 baths1,835 sq. ft.
1420 Nw Swann St Nw, WASHINGTON, DC 20009
MLS# DCDC2287040Listed by: COMPASS - Coming Soon
 $324,900Coming Soon1 beds 1 baths482 sq. ft.
1718 Corcoran St Nw #2, WASHINGTON, DC 20009
MLS# DCDC2288484Listed by: PEARSON SMITH REALTY, LLC - Coming Soon
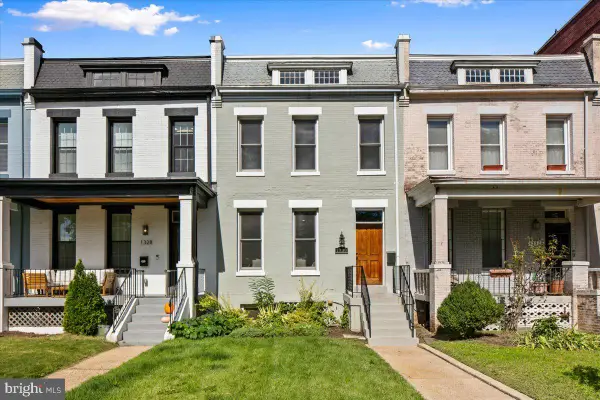 $1,325,000Coming Soon4 beds 3 baths1,690 sq. ft.
1330 South Carolina Ave Se, WASHINGTON, DC 20003
MLS# DCDC2286404Listed by: RLAH @PROPERTIES - Coming Soon
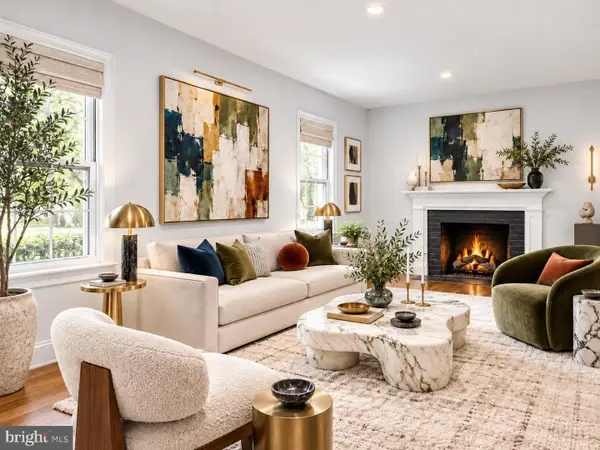 $1,499,999Coming Soon5 beds 2 baths1,794 sq. ft.
4620 Tilden St Nw, WASHINGTON, DC 20016
MLS# DCDC2288904Listed by: COMPASS - Coming Soon
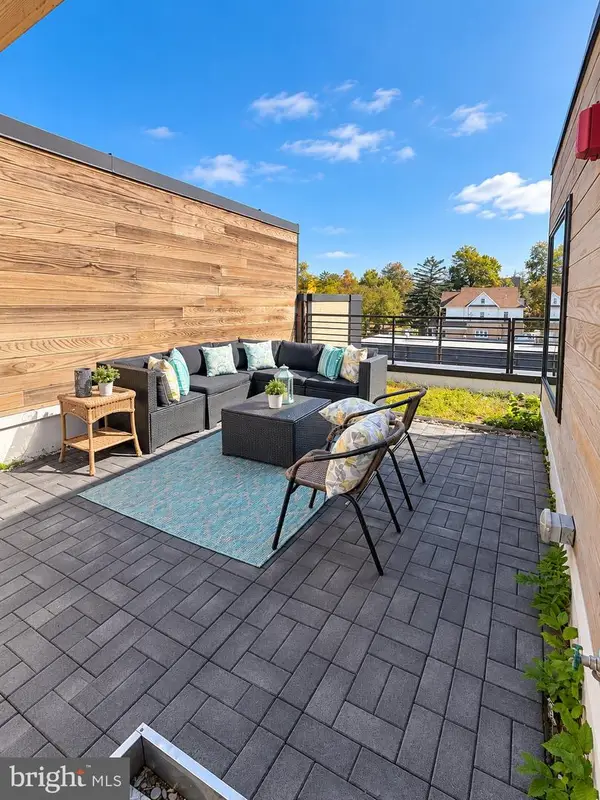 $649,900Coming Soon3 beds 3 baths1,242 sq. ft.
2724 12th St Ne #10, WASHINGTON, DC 20018
MLS# DCDC2280096Listed by: RLAH @PROPERTIES - Coming Soon
 $569,000Coming Soon2 beds 1 baths980 sq. ft.
2301 N Nw #109, WASHINGTON, DC 20037
MLS# DCDC2288400Listed by: BERKSHIRE HATHAWAY HOMESERVICES PENFED REALTY - Coming Soon
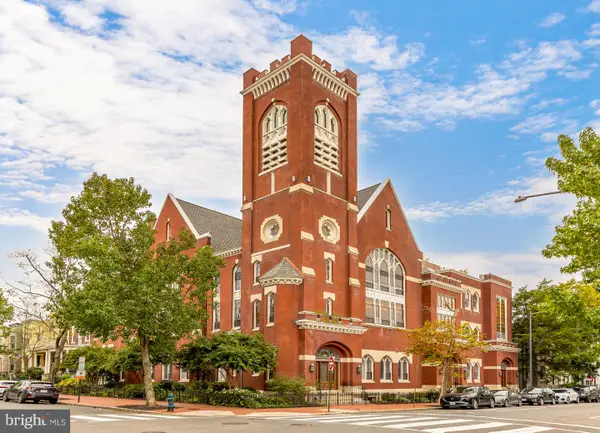 $499,000Coming Soon1 beds 1 baths840 sq. ft.
819 D St Ne #3, WASHINGTON, DC 20002
MLS# DCDC2288888Listed by: TTR SOTHEBY'S INTERNATIONAL REALTY - Coming Soon
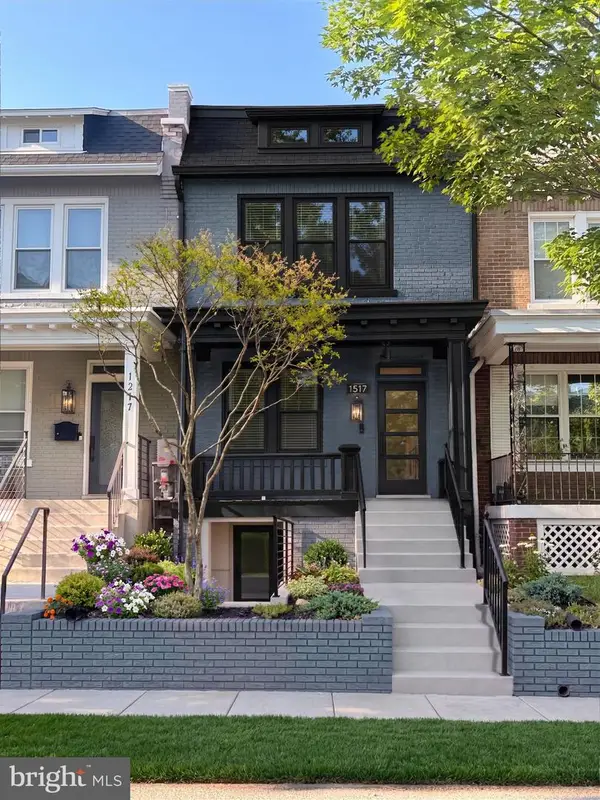 $1,150,000Coming Soon4 beds 4 baths2,061 sq. ft.
Address Withheld By Seller, WASHINGTON, DC 20002
MLS# DCDC2282298Listed by: COMPASS - Coming Soon
 $769,000Coming Soon3 beds 2 baths1,733 sq. ft.
1716 Ne 3rd St Ne #b, WASHINGTON, DC 20002
MLS# DCDC2285388Listed by: CITY HOUSES, LLC - Coming Soon
 $849,000Coming Soon3 beds 3 baths1,938 sq. ft.
1030 Kearny St Ne, WASHINGTON, DC 20017
MLS# DCDC2288964Listed by: CAPSTAR PROPERTIES


Protect your home and budget from life's surprises with an Assurant Home Warranty, backed by a partner that supports you through every step of homeownership. Explore Plans.
© 2023 - 2026 ERA Franchise Systems LLC. All rights reserved. ERA Franchise Systems LLC fully supports the principles of the Fair Housing Act and the Equal Opportunity Act. ERA, ERA Real Estate powered, and their respective logos are registered service marks of ERA Franchise Systems LLC. Each office is independently owned and operated.