
600 U St Nw, Washington, DC 20001
Local realty services provided by:ERA Martin Associates
600 U St Nw,Washington, DC 20001
$1,125,000
- 4 Beds
- 4 Baths
- 2,000 sq. ft.
- Single family
- Active
Listed by: larry j mcadoo, holly camille madison
Office: kl associates, inc.
MLS#:DCDC2272398
Source:BRIGHTMLS
Price summary
- Price:$1,125,000
- Price per sq. ft.:$562.5
About this home
"Rare Find on U Street: Light-Filled 4BR Townhome, Just 3 Blocks to Metro with Arranged Parking!" Welcome to 600 U St NW—a commanding, light-filled 4-bedroom, 3.5-bathroom end-of-row townhome delivering the quintessential DC Urban lifestyle just 3 blocks from the Shaw-Howard U Metro. Say goodbye to the urban parking search: this home features secure, dedicated parking conveniently arranged right next door in the neighboring church lot!
Unlike standard narrow rowhomes, the main level welcomes you with an expansive, wide-profile living and dining flow. Anchored by a gourmet kitchen with premium finishes, soaring ceilings, and large windows that flood the space with natural light, this floor is custom-built for grand-scale entertaining and comfortable daily living.
The fully finished lower level offers incredible flexibility to match your lifestyle. Featuring its own separate side entrance, a full bathroom, and a bedroom, this footprint is perfect for a premium home office, an au-pair/in-law suite, or a high-yield rental option to significantly offset your monthly payment by leveraging proximity to Howard University professionals.
Upstairs, the generous bedroom layouts offer excellent closet space and pristine, updated baths. Step outside into the heart of historic Shaw, with award-winning dining, cafes, and rapid transit right at your doorstep. Space, flexibility, and dedicated parking—600 U St is the complete urban package....
Contact an agent
Home facts
- Year built:1900
- Subdivision & Development:LEDROIT PARK
- Listing ID #:DCDC2272398
- Added:56 day(s) ago
- Updated:November 13, 2026 at 07:53 PM
Rooms and interior
- Bedrooms:4
- Total bathrooms:4
- Full bathrooms:3
- Half bathrooms:1
- Flooring:Ceramic Tile, Solid Hardwood
- Dining Description:Combination Kitchen/Dining, Dining Area
- Bathrooms Description:Primary Bath(s)
- Kitchen Description:Dishwasher, Disposal, Exhaust Fan, Icemaker, Kitchen - Gourmet, Kitchen - Island, Microwave, Oven/Range - Gas, Range Hood, Recessed Lighting, Refrigerator, Stainless Steel Appliances
- Basement:Yes
- Basement Description:Connecting Stairway, Heated, Outside Entrance, Sump Pump, Walkout Stairs
- Living area:2,000 sq. ft.
Heating and cooling
- Cooling:Central A/C
- Heating:Central, Forced Air, Natural Gas
Structure and exterior
- Roof:Rubber, Slate
- Year built:1900
- Building area:2,000 sq. ft.
- Lot area:0.02 Acres
- Lot Features:Urban
- Architectural Style:Federal
- Construction Materials:Brick
- Exterior Features:Exterior Lighting, Patio(s)
- Foundation Description:Concrete Perimeter, Slab
- Levels:3 Story
Utilities
- Water:Public
- Sewer:Public Sewer
Finances and disclosures
- Price:$1,125,000
- Price per sq. ft.:$562.5
- Tax amount:$7,307 (2025)
Features and amenities
- Laundry features:Dryer, Dryer In Unit, Washer, Washer In Unit
- Amenities:200+ Amp Service, Double Pane Windows, Motion Detectors, Recessed Lighting, Security System, Skylight(s), Smoke Detector, Sound System
Parking
- Parking description:Off Site, On Street
New listings near 600 U St Nw
- Coming Soon
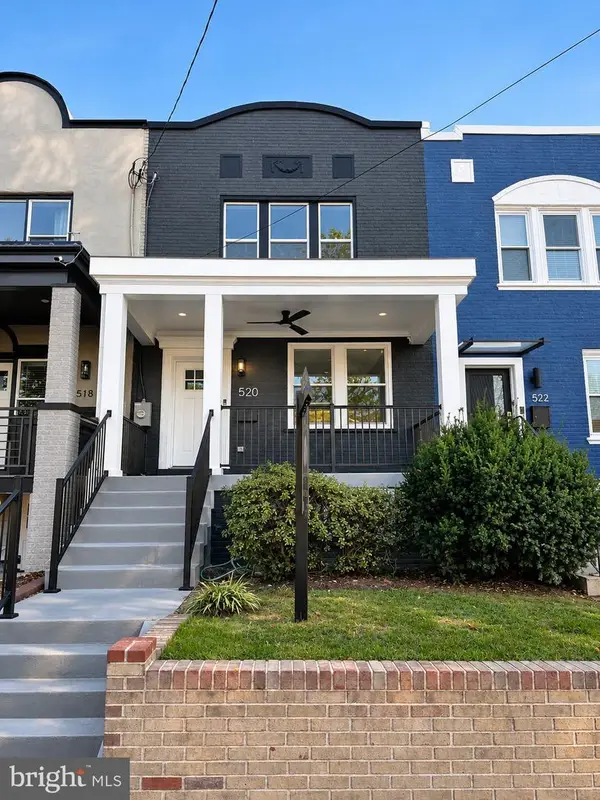 $1,095,000Coming Soon4 beds 4 baths2,300 sq. ft.
520 Buchanan St Nw, WASHINGTON, DC 20011
MLS# DCDC2291496Listed by: SAMSON PROPERTIES - Coming Soon
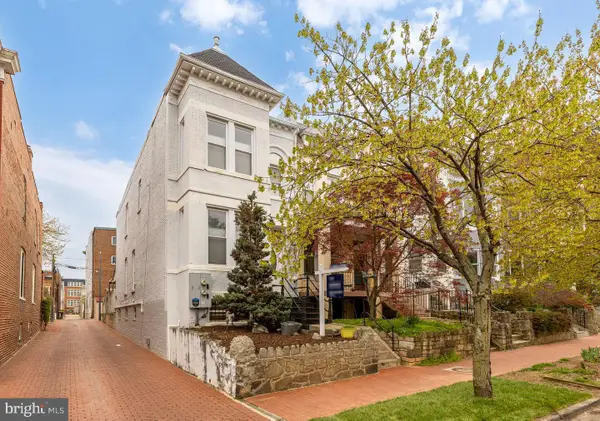 $1,750,000Coming Soon4 beds 4 baths2,130 sq. ft.
421 10th St Ne, WASHINGTON, DC 20002
MLS# DCDC2291724Listed by: TTR SOTHEBY'S INTERNATIONAL REALTY - Coming Soon
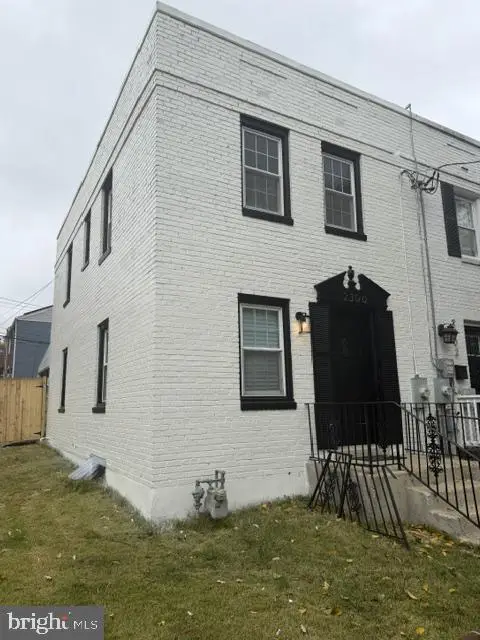 $369,900Coming Soon3 beds 3 baths1,920 sq. ft.
2300 Southern Ave Se, WASHINGTON, DC 20020
MLS# DCDC2291544Listed by: NETREALTYNOW.COM, LLC - Coming Soon
 $814,990Coming Soon3 beds 4 baths2,728 sq. ft.
2523 Ralph Ellison Way Ne, WASHINGTON, DC 20018
MLS# DCDC2291624Listed by: KELLER WILLIAMS CAPITAL PROPERTIES - Coming Soon
 $449,900Coming Soon5 beds -- baths1,940 sq. ft.
107 Joliet St Sw, WASHINGTON, DC 20032
MLS# DCDC2291534Listed by: NEXTHOME LEADERS - Coming Soon
 $649,900Coming Soon2 beds 3 baths1,473 sq. ft.
1402 H St Ne #501, WASHINGTON, DC 20002
MLS# DCDC2291016Listed by: REAL BROKER, LLC - Coming Soon
 $225,000Coming Soon3 beds 2 baths1,558 sq. ft.
2018 T St Se, WASHINGTON, DC 20020
MLS# DCDC2288250Listed by: KELLER WILLIAMS FLAGSHIP - Coming Soon
 $415,000Coming Soon3 beds 2 baths1,617 sq. ft.
314 Sheridan St Nw, WASHINGTON, DC 20011
MLS# DCDC2290994Listed by: KELLER WILLIAMS CAPITAL PROPERTIES - Coming Soon
 $1,170,000Coming Soon4 beds 4 baths2,502 sq. ft.
13 Rhode Island Ave Ne, WASHINGTON, DC 20002
MLS# DCDC2290002Listed by: SPRING HILL REAL ESTATE, LLC. - Coming Soon
 $1,450,000Coming Soon2 beds 3 baths2,068 sq. ft.
1324 Q St Nw #ph B, WASHINGTON, DC 20009
MLS# DCDC2291208Listed by: TTR SOTHEBY'S INTERNATIONAL REALTY


Protect your home and budget from life's surprises with an Assurant Home Warranty, backed by a partner that supports you through every step of homeownership. Explore Plans.
© 2023 - 2026 ERA Franchise Systems LLC. All rights reserved. ERA Franchise Systems LLC fully supports the principles of the Fair Housing Act and the Equal Opportunity Act. ERA, ERA Real Estate powered, and their respective logos are registered service marks of ERA Franchise Systems LLC. Each office is independently owned and operated.