
639 G St Se, Washington, DC 20003
Local realty services provided by:ERA Martin Associates
639 G St Se,Washington, DC 20003
$975,000
- 3 Beds
- 3 Baths
- 1,537 sq. ft.
- Townhouse
- Pending
Upcoming open houses
- Sun, Oct 0401:00 pm - 04:00 pm
Listed by: joseph g zorc
Office: coldwell banker realty - washington
MLS#:DCDC2282230
Source:BRIGHTMLS
Price summary
- Price:$975,000
- Price per sq. ft.:$634.35
About this home
Welcome to a rare Developer/Builder opportunity in Washington, DC’s Capitol Hill neighborhood, with a walking score of 97, built in 1900, 3 level, all brick home. This home is a true canvas, tall ceilings, offering a two unit, (19.5 Wide) 1,680 total SF expandable to 3,500+SF (slab was already poured.) This property is ideal for a buyer with vision. Whether you’re looking to design your dream home or create a high-performing investment, the possibilities here are endless. Rear deep walled yard. Even more rare on Capitol Hill, the home includes a garage with parking for two cars. Bring your contractor, your vision, and your plans—this is the one. Being sold strictly AS-IS.
This charming Capitol Hill street is two blocks from Eastern Market Metro Station and just over a block from Barracks Row restaurants & shops. Enjoy easy access to US Capitol Grounds, Eastern Market, a beloved historic market and lively weekend farmers market, convenient shopping at Trader Joe’s, Whole Foods or Harris Teeter, and an array of nearby parks including Marion, Garfield, and Lincoln. There are countless cafes at The Yards, or a short stroll to watch a Nat’s game. Enjoy the energy
of this vibrant neighborhood, get in a gym session at One Life Fitness, and don’t forget the proposed Washington Commander’s Stadium! Schools: Brent Elementary, Jefferson, Eastern. All square footage and dimensions are approximate, based on reliable sources....
Contact an agent
Home facts
- Year built:1900
- Subdivision & Development:CAPITOL HILL
- Listing ID #:DCDC2282230
- Added:19 day(s) ago
- Updated:September 29, 2026 at 09:39 AM
Rooms and interior
- Bedrooms:3
- Total bathrooms:3
- Full bathrooms:2
- Half bathrooms:1
- Rooms Total:10
- Flooring:Hardwood
- Dining Description:Combination Dining/Living
- Bathrooms Description:Half Bath
- Kitchen Description:Cooktop, Dishwasher, Disposal, Extra Refrigerator/Freezer, Oven/Range - Gas, Range Hood, Refrigerator
- Basement:Yes
- Basement Description:Full, Outside Entrance
- Living area:1,537 sq. ft.
Heating and cooling
- Cooling:Central A/C
- Heating:Hot Water, Natural Gas
Structure and exterior
- Roof:Metal
- Year built:1900
- Building area:1,537 sq. ft.
- Lot area:0.05 Acres
- Lot Features:Backs to Trees, Rear Yard
- Architectural Style:Victorian
- Construction Materials:Brick
- Exterior Features:Deck(s), Patio(s), Sidewalks
- Foundation Description:Brick/Mortar
- Levels:3 Story
Schools
- High school:EASTERN SENIOR
- Middle school:JEFFERSON JUNIOR HIGH SCHOOL
- Elementary school:BRENT
Utilities
- Water:Public
- Sewer:Public Sewer
Finances and disclosures
- Price:$975,000
- Price per sq. ft.:$634.35
- Tax amount:$8,128 (2026)
Features and amenities
- Laundry features:Dryer In Unit, Laundry, Washer, Washer In Unit, Washer/Dryer Stacked
- Amenities:100 Amp Service, Double Hung Windows, Electric Available, Natural Gas Available, Phone Available, Smoke Detector, Window Treatments
Parking
- Parking description:Detached Garage, Garage - Rear Entry, Parking Space Conveys, Secure Parking
- Garage:Yes
- Garage spaces:2
New listings near 639 G St Se
- Coming Soon
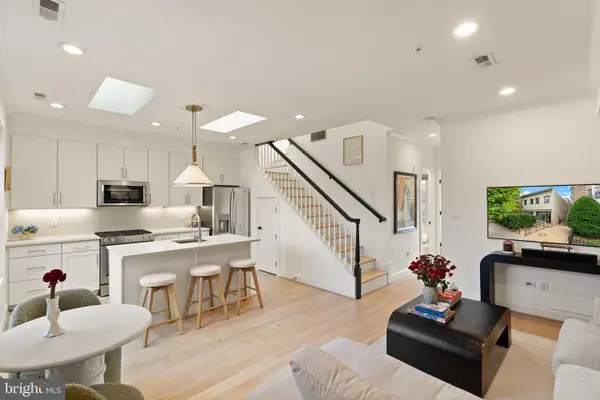 $999,000Coming Soon2 beds 2 baths869 sq. ft.
1721 20th St Nw #302, WASHINGTON, DC 20009
MLS# DCDC2284886Listed by: PEARSON SMITH REALTY, LLC - Coming Soon
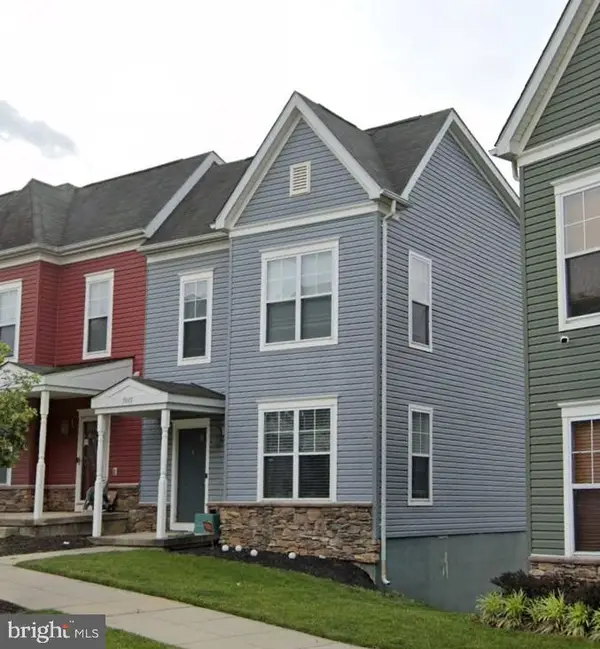 $365,000Coming Soon3 beds 3 baths2,720 sq. ft.
5015 Ivory Walters Ln Se, WASHINGTON, DC 20019
MLS# DCDC2285542Listed by: COLDWELL BANKER REALTY - WASHINGTON - Coming Soon
 $1,450,000Coming Soon4 beds 3 baths2,964 sq. ft.
3503-1/2 Livingston St Nw, WASHINGTON, DC 20015
MLS# DCDC2275116Listed by: LONG & FOSTER REAL ESTATE, INC. - Coming Soon
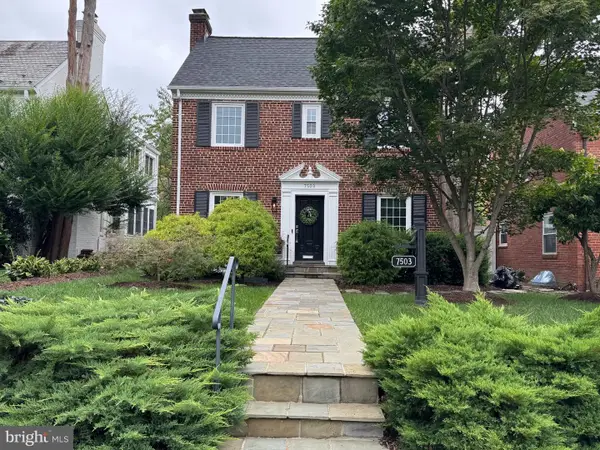 $1,100,000Coming Soon3 beds 4 baths3,055 sq. ft.
7503 12th St Nw, WASHINGTON, DC 20012
MLS# DCDC2285524Listed by: RLAH @PROPERTIES - Coming Soon
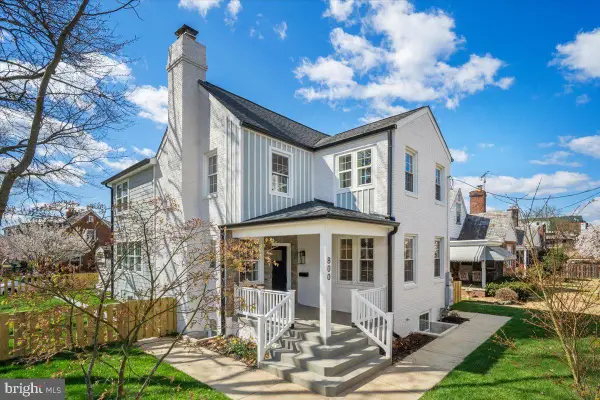 $1,499,000Coming Soon5 beds 5 baths3,195 sq. ft.
800 Elder St Nw #nw, WASHINGTON, DC 20012
MLS# DCDC2285544Listed by: REALTY OF AMERICA LLC - Coming Soon
 $449,990Coming Soon1 beds 1 baths963 sq. ft.
2725 39th St Nw #402, WASHINGTON, DC 20007
MLS# DCDC2283140Listed by: TTR SOTHEBY'S INTERNATIONAL REALTY - Coming Soon
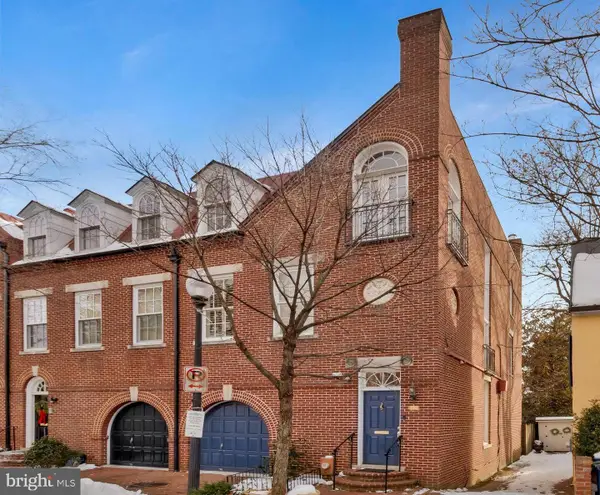 $3,350,000Coming Soon4 beds 5 baths3,592 sq. ft.
3230 Volta Pl Nw, WASHINGTON, DC 20007
MLS# DCDC2283906Listed by: TTR SOTHEBY'S INTERNATIONAL REALTY - Coming Soon
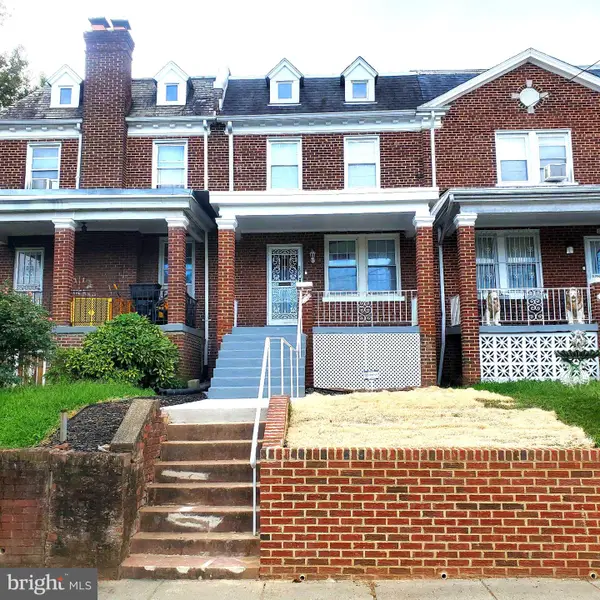 $500,000Coming Soon3 beds 1 baths1,602 sq. ft.
302 Emerson St Nw, WASHINGTON, DC 20011
MLS# DCDC2283912Listed by: LONG & FOSTER REAL ESTATE, INC. - Coming Soon
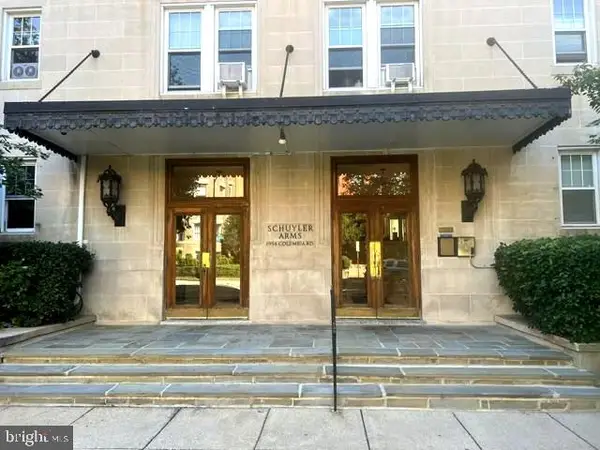 $695,000Coming Soon3 beds 2 baths1,095 sq. ft.
1954 Columbia Rd Nw #310, WASHINGTON, DC 20009
MLS# DCDC2284618Listed by: LONG & FOSTER REAL ESTATE, INC. - Coming Soon
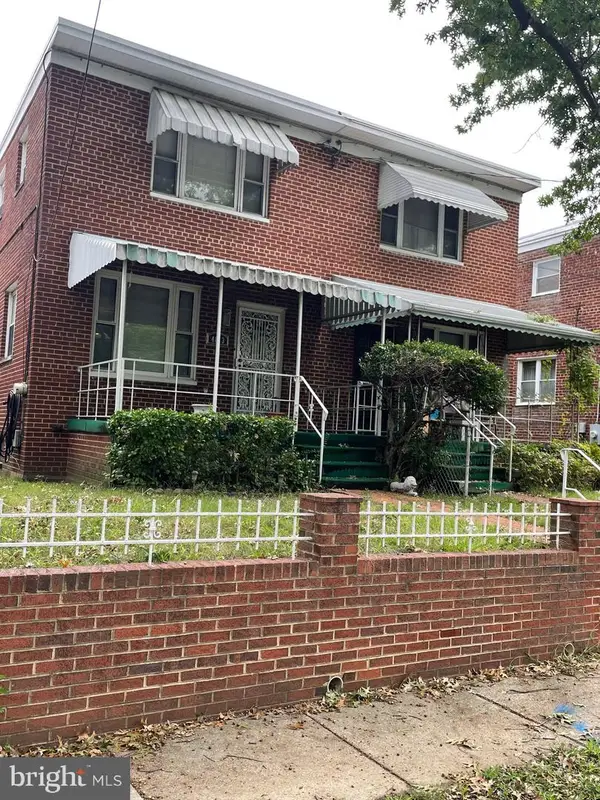 $520,000Coming Soon3 beds 2 baths1,488 sq. ft.
4813 7th St Ne, WASHINGTON, DC 20017
MLS# DCDC2285468Listed by: MANSFIELD REALTORS


Protect your home and budget from life's surprises with an Assurant Home Warranty, backed by a partner that supports you through every step of homeownership. Explore Plans.
© 2023 - 2026 ERA Franchise Systems LLC. All rights reserved. ERA Franchise Systems LLC fully supports the principles of the Fair Housing Act and the Equal Opportunity Act. ERA, ERA Real Estate powered, and their respective logos are registered service marks of ERA Franchise Systems LLC. Each office is independently owned and operated.