
710 Farragut St Nw, Washington, DC 20011
Local realty services provided by:ERA Martin Associates
710 Farragut St Nw,Washington, DC 20011
$1,099,000
- 5 Beds
- 4 Baths
- 2,106 sq. ft.
- Townhouse
- Coming Soon
Listed by: clare grana
Office: samson properties
MLS#:DCDC2282078
Source:BRIGHTMLS
Price summary
- Price:$1,099,000
- Price per sq. ft.:$521.84
About this home
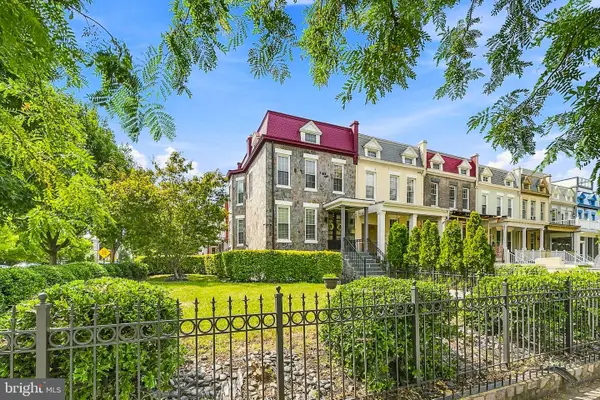
Welcome home to 710 Farragut St NW, a beautifully renovated 5-bedroom, 3.5-bath rowhome in the heart of Washington, DC's sought-after Petworth neighborhood (20011). Offering over 2,100 total finished square feet across three levels, this classic 1926 brick rowhouse blends timeless architecture with a thoughtful, high-end renovation, and very few homes in this Petworth price range offer this same rare combination of bedroom count, a shady private yard, and secured off-street parking.
Step inside to an open-concept main level filled with natural light and rich hardwood floors throughout. The gourmet kitchen features an oversized island and a custom pantry, flowing effortlessly into bright living and dining areas anchored by a handsome coffered ceiling. Custom blinds on every window add a polished, move-in-ready finish. Upstairs, retreat to a luxurious primary suite with a spa-inspired marble bath, alongside two additional bedrooms and a second full bath.
The fully finished lower level is a true standout: a full basement apartment with its own private front and back entrances, two bedrooms, a full bath, an exposed white brick accent wall, a wet bar, separate-zone HVAC, and its own full washer/dryer, ideal as an in-law suite, guest suite, or income-producing rental apartment. Between both levels, the home includes two complete washer/dryer sets.
This Petworth home is built for modern, efficient, and secure living. Dual-zone heating and air conditioning with two Nest smart thermostats keep every floor comfortable year-round, while a solar power system, which transfers to the new owner, has brought electric bills down to as little as $22 a month. A full ADT security system with the latest equipment and three smart locks make this one of the most secure homes on the block.
Outside, unwind on the freshly refinished deck overlooking a large, shaded backyard, a rare feature for this part of Petworth, where shade like this is hard to find. Two off-street parking spaces are accessed off the alley through a roll-top metal garage-style door, opening into a secure, gated yard for uncovered parking.
Located minutes from Sherman Circle, the Petworth Metro station, and the restaurants, cafes, and shops along upper Georgia Avenue, this move-in-ready Petworth row home offers space, style, and energy efficiency in one of DC's most vibrant up-and-coming communities. Schedule your showing today: homes like this don't last long in Petworth....
Contact an agent
Home facts
- Year built:1926
- Subdivision & Development:PETWORTH
- Listing ID #:DCDC2282078
- Updated:September 07, 2026 at 10:51 PM
Rooms and interior
- Bedrooms:5
- Total bathrooms:4
- Full bathrooms:3
- Half bathrooms:1
- Rooms Total:8
- Flooring:Ceramic Tile, Engineered Wood
- Dining Description:Combination Dining/Living, Combination Kitchen/Dining, Dining Area
- Bathrooms Description:Primary Bath(s)
- Kitchen Description:2nd Kitchen, Built-In Microwave, Built-Ins, Combination Kitchen/Living, Dishwasher, Disposal, ENERGY STAR Dishwasher, ENERGY STAR Refrigerator, Energy Efficient Appliances, Exhaust Fan, Icemaker, Kitchen - Gourmet, Kitchen - Island, Microwave, Oven - Single, Oven/Range - Electric, Pantry, Range Hood, Recessed Lighting, Refrigerator, Six Burner Stove, Stainless Steel Appliances, Stove, Upgraded Countertops, Water Heater, Water Heater - High-Efficiency, Wet/Dry Bar, Wine Storage
- Bedroom Description:Entry Level Bedroom
- Basement:Yes
- Basement Description:Front Entrance, Fully Finished, Rear Entrance
- Living area:2,106 sq. ft.
Heating and cooling
- Cooling:Central A/C
- Heating:Central, Natural Gas
Structure and exterior
- Roof:Flat
- Year built:1926
- Building area:2,106 sq. ft.
- Lot area:0.05 Acres
- Lot Features:Adjoins - Open Space, Backs - Open Common Area, Front Yard, Landscaping, Level, Rear Yard, Urban
- Construction Materials:Brick
- Exterior Features:Exterior Lighting, Flood Lights, Play Area, Sidewalks, Stone Retaining Walls
- Foundation Description:Brick/Mortar
- Levels:3 Story
Utilities
- Water:Public
- Sewer:Public Sewer
Finances and disclosures
- Price:$1,099,000
- Price per sq. ft.:$521.84
- Tax amount:$7,438 (2026)
Features and amenities
- Laundry features:Dryer, Dryer - Electric, Dryer - Front Loading, ENERGY STAR Clothes Washer, Washer, Washer - Front Loading, Washer In Unit, Washer/Dryer Stacked
- Amenities:Built-Ins, Cable TV Available, Double Pane Windows, Electric Alarm, Electric Available, Exterior Cameras, Fire Detection System, Main Entrance Lock, Monitored, Motion Detectors, Natural Gas Available, Recessed Lighting, Security System, Smoke Detector, Wet/Dry Bar, Window Treatments
Parking
- Parking description:Concrete Driveway, Fenced, Paved Driveway, Private, Secure Parking
New listings near 710 Farragut St Nw
- Coming Soon
 $2,395,000Coming Soon4 beds 5 baths5,985 sq. ft.
8165 E Beach Dr Nw, WASHINGTON, DC 20012
MLS# DCDC2280768Listed by: COMPASS - Coming SoonOpen Sat, 1 to 4pm
 $1,150,000Coming Soon4 beds 2 baths2,296 sq. ft.
3810 Beecher St Nw, WASHINGTON, DC 20007
MLS# DCDC2281748Listed by: LONG & FOSTER REAL ESTATE, INC. - Coming Soon
 $2,695,000Coming Soon5 beds 5 baths4,100 sq. ft.
4508 28th Nw, WASHINGTON, DC 20008
MLS# DCDC2281974Listed by: COMPASS - Coming Soon
 $1,640,000Coming Soon5 beds 4 baths2,493 sq. ft.
1125 K St Ne, WASHINGTON, DC 20002
MLS# DCDC2280958Listed by: REDFIN CORP - Coming Soon
 $1,735,000Coming Soon3 beds 5 baths3,343 sq. ft.
4462 Macarthur Blvd Nw, WASHINGTON, DC 20007
MLS# DCDC2277212Listed by: LONG & FOSTER REAL ESTATE, INC. - Coming Soon
 $899,900Coming Soon3 beds 3 baths2,445 sq. ft.
4122 7th St Nw, WASHINGTON, DC 20011
MLS# DCDC2281252Listed by: TTR SOTHEBY'S INTERNATIONAL REALTY - Coming Soon
 $450,000Coming Soon3 beds 4 baths1,549 sq. ft.
1469 Ridge Pl Se, WASHINGTON, DC 20020
MLS# DCDC2281614Listed by: KELLER WILLIAMS REALTY CENTRE - Coming Soon
 $299,000Coming Soon1 beds 1 baths691 sq. ft.
3601 Wisconsin Ave Nw #601, WASHINGTON, DC 20016
MLS# DCDC2281996Listed by: SAMSON PROPERTIES - Coming Soon
 $714,999Coming Soon2 beds 3 baths1,251 sq. ft.
912 F St Nw #508, WASHINGTON, DC 20004
MLS# DCDC2278984Listed by: KELLER WILLIAMS CAPITAL PROPERTIES


Protect your home and budget from life's surprises with an Assurant Home Warranty, backed by a partner that supports you through every step of homeownership. Explore Plans.
© 2023 - 2026 ERA Franchise Systems LLC. All rights reserved. ERA Franchise Systems LLC fully supports the principles of the Fair Housing Act and the Equal Opportunity Act. ERA, ERA Real Estate powered, and their respective logos are registered service marks of ERA Franchise Systems LLC. Each office is independently owned and operated.