
733 Hamilton St Nw, Washington, DC 20011
Local realty services provided by:Pagoda Realty ERA Powered
733 Hamilton St Nw,Washington, DC 20011
$799,000
- 3 Beds
- 4 Baths
- 1,998 sq. ft.
- Townhouse
- Coming Soon
Upcoming open houses
- Sat, Oct 1001:00 pm - 03:00 pm
- Sun, Oct 1102:00 pm - 04:00 pm
Listed by: laura emmett
Office: ttr sotheby's international realty
MLS#:DCDC2286656
Source:BRIGHTMLS
Price summary
- Price:$799,000
- Price per sq. ft.:$399.9
About this home
Welcome to 733 Hamilton Street, NW, a charming and move-in-ready 1926 brick rowhome situated on a picturesque, tree-lined street in the heart of Petworth. Thoughtfully renovated and beautifully maintained by its current and previous owners, this inviting residence seamlessly blends the architectural character of a classic Washington rowhome with modern updates, flexible living spaces, and fabulous outdoor living.
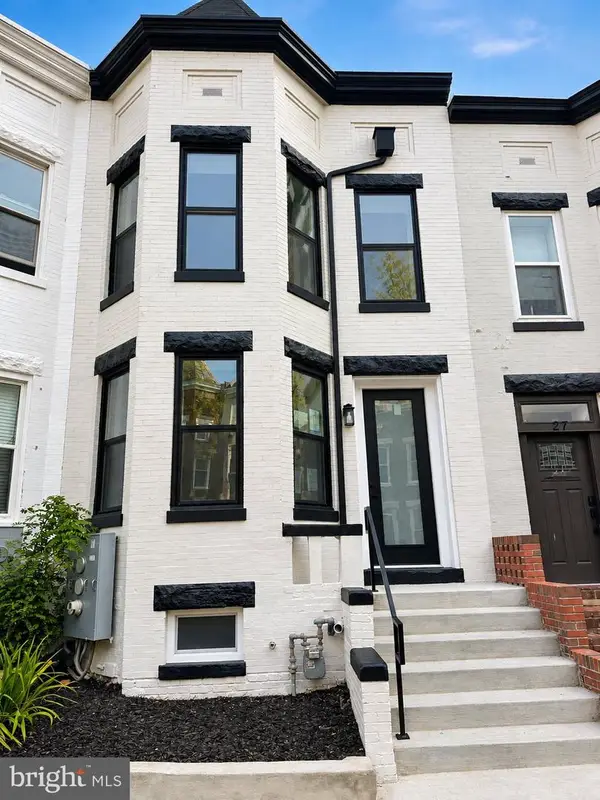
Offering approximately 1,620 square feet of finished living space across three levels, the home features three bedrooms, three-and-one-half baths, multiple outdoor spaces, and coveted off-street parking for two cars. A gracious covered front porch creates a welcoming entrance and a wonderful spot to relax and enjoy the neighborhood, while the handsome brick facade, decorative architectural detailing, and classic proportions reflect the home’s 1920s heritage.
Inside, the bright and open main level is designed for both comfortable everyday living and easy entertaining. Bamboo floors and abundant natural light extend through the living and dining areas, which flow seamlessly into the well-appointed kitchen. The kitchen offers excellent workspace and storage with granite countertops, plentiful cabinetry, stainless-steel appliances, and generous counter space. A conveniently tucked-away powder room completes the floor.
Just beyond the kitchen, the living space continues outdoors onto a large rear deck with plenty of room for dining, grilling, and relaxing. Overlooking the back and neighboring community garden, the deck enjoys a leafy backdrop and an appealing sense of openness rarely found in the city. Steps lead to the rear and two-car off-street parking pad with garage-door access from the alley, adding tremendous everyday convenience.
Upstairs, the spacious primary suite provides a private retreat at the rear of the home, with bamboo floors, recessed lighting, a ceiling fan, multiple windows, and a generous walk-in closet. A private balcony overlooks the back and community garden—a wonderful spot for morning coffee or relaxing at the end of the day. The en suite primary bath features a granite-topped vanity and large tiled walk-in shower with glass enclosure. At the front of the home, a bright second bedroom offers hardwood floors, a closet, ceiling fan, and views toward Hamilton Street. A second full bath with a tub/shower combination serves this level, while an updated oversized stacked LG washer and dryer, conveniently located in the upstairs hallway, makes laundry easy.
The fully finished walk-out lower level significantly expands the home’s living space and is one of its most versatile features. A spacious third bedroom with a large closet can also serve as a family room, media room, or guest suite. A third full bath features a walk-in shower, pedestal sink, tiled floor, and built-in linen storage. The lower level also features a separate room that could function as a valuable work-from-home office or gym, plentiful storage, and direct exterior access.
What truly distinguishes 733 Hamilton Street is the combination of features it brings together in one classic DC home: three finished levels, three bedrooms, three-and-one-half baths, a dedicated home office, upper-level laundry, a walk-out lower level, multiple outdoor living areas, community-garden views, and private parking for two cars. With its historic character, thoughtful updates, flexible floor plan, and inviting indoor-outdoor living, 733 Hamilton Street, NW offers a wonderful opportunity to enjoy the best of city living with the space and functionality to truly feel at home.
Open Saturday, 1-3 and Sunday 2-4....
Contact an agent
Home facts
- Year built:1926
- Subdivision & Development:PETWORTH
- Listing ID #:DCDC2286656
- Updated:October 08, 2026 at 02:34 AM
Rooms and interior
- Bedrooms:3
- Total bathrooms:4
- Full bathrooms:3
- Half bathrooms:1
- Flooring:Bamboo
- Dining Description:Combination Dining/Living, Dining Room
- Bathrooms Description:Primary Bath(s)
- Kitchen Description:Built-In Microwave, Dishwasher, Disposal, Kitchen - Island, Oven/Range - Gas, Recessed Lighting, Refrigerator, Stainless Steel Appliances, Water Heater
- Bedroom Description:Walk In Closet(s)
- Basement:Yes
- Basement Description:Fully Finished
- Living area:1,998 sq. ft.
Heating and cooling
- Cooling:Central A/C
- Heating:Forced Air, Natural Gas
Structure and exterior
- Year built:1926
- Building area:1,998 sq. ft.
- Lot area:0.04 Acres
- Architectural Style:Federal
- Construction Materials:Brick
- Exterior Features:Balcony, Deck(s), Porch(es)
- Foundation Description:Brick/Mortar
- Levels:3 Story
Schools
- High school:THEODORE ROOSEVELT
- Middle school:MACFARLAND
- Elementary school:TRUESDELL
Utilities
- Water:Public
- Sewer:Public Sewer
Finances and disclosures
- Price:$799,000
- Price per sq. ft.:$399.9
- Tax amount:$6,214 (2026)
Features and amenities
- Laundry features:Dryer - Front Loading, Laundry, Washer - Front Loading
- Amenities:Ceiling Fan(s), Electric Available, Exterior Cameras, Monitored, Natural Gas Available, Recessed Lighting, Security System
Parking
- Parking description:Fenced, Paved Driveway, Private
New listings near 733 Hamilton St Nw
- Coming Soon
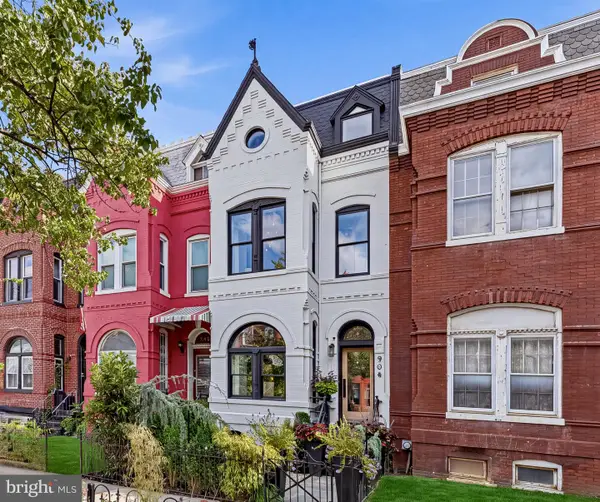 $1,995,000Coming Soon4 beds 5 baths2,756 sq. ft.
906 S St Nw, WASHINGTON, DC 20001
MLS# DCDC2282436Listed by: COMPASS - Coming SoonOpen Sat, 1 to 3pm
 $1,200,000Coming Soon3 beds 3 baths1,664 sq. ft.
4427 Q St Nw, WASHINGTON, DC 20007
MLS# DCDC2285912Listed by: TTR SOTHEBY'S INTERNATIONAL REALTY - Coming SoonOpen Sat, 1 to 3pm
 $785,000Coming Soon2 beds 3 baths1,649 sq. ft.
53 R St Ne #2, WASHINGTON, DC 20002
MLS# DCDC2286116Listed by: TTR SOTHEBY'S INTERNATIONAL REALTY - Coming Soon
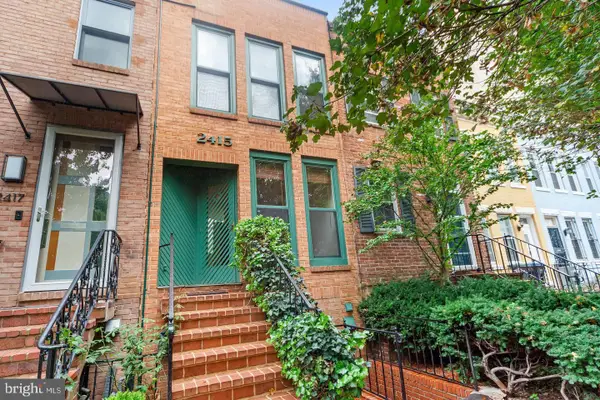 $1,499,999Coming Soon2 beds 3 baths1,538 sq. ft.
2415 I St Nw, WASHINGTON, DC 20037
MLS# DCDC2283252Listed by: EZ REALTY, LLC. - Coming Soon
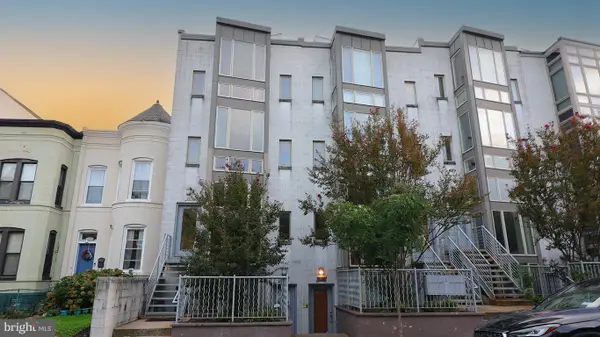 $699,900Coming Soon3 beds 3 baths1,452 sq. ft.
227 R St Ne #b, WASHINGTON, DC 20002
MLS# DCDC2287016Listed by: NETANEL REAL ESTATE LLC - Coming SoonOpen Sat, 11am to 1pm
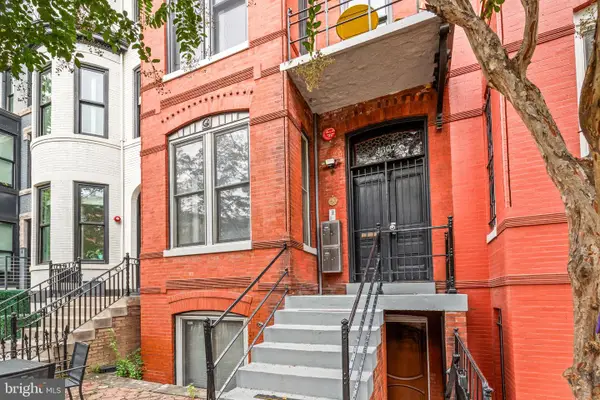 $799,000Coming Soon2 beds 2 baths1,012 sq. ft.
1307 R St Nw #2, WASHINGTON, DC 20009
MLS# DCDC2279530Listed by: COMPASS - Coming Soon
 $1,075,000Coming Soon3 beds 3 baths1,620 sq. ft.
29 Todd Pl Ne #2, WASHINGTON, DC 20002
MLS# DCDC2285880Listed by: REALTY OF AMERICA LLC - Coming Soon
 $849,000Coming Soon3 beds 3 baths1,656 sq. ft.
29 Todd Pl Ne #1, WASHINGTON, DC 20002
MLS# DCDC2285888Listed by: REALTY OF AMERICA LLC - Coming Soon
 $4,200Coming Soon2 beds 2 baths1,075 sq. ft.
2012 Wyoming Ave Nw #601, WASHINGTON, DC 20009
MLS# DCDC2285984Listed by: CORCORAN MCENEARNEY


Protect your home and budget from life's surprises with an Assurant Home Warranty, backed by a partner that supports you through every step of homeownership. Explore Plans.
© 2023 - 2026 ERA Franchise Systems LLC. All rights reserved. ERA Franchise Systems LLC fully supports the principles of the Fair Housing Act and the Equal Opportunity Act. ERA, ERA Real Estate powered, and their respective logos are registered service marks of ERA Franchise Systems LLC. Each office is independently owned and operated.