
748 Irving St Nw, Washington, DC 20010
Local realty services provided by:ERA Liberty Realty
748 Irving St Nw,Washington, DC 20010
$645,000
- 2 Beds
- 1 Baths
- 744 sq. ft.
- Townhouse
- Active
Listed by: dorota dyman
Office: samson properties
MLS#:DCDC2277822
Source:BRIGHTMLS
Price summary
- Price:$645,000
- Price per sq. ft.:$866.94
About this home
A charming 2 level rowhouse in popular Columbia Heighs neighborhood, offering historical architectural style and modern conveniences. Enjoy brand new kitchen cabinets and quartz counters, beautiful floors, fresh paint throughout, and the bathroom with a skylight! 3 ceiling fans in the living room and bedrooms, and recessed lights. The renovated kitchen boasts stainless steel appliances including a gas range, refrigerator, dishwasher, and microwave, plus a stacked washer/dryer combo. A private patio overlooking a long grassy backyard has a paved and gated parking space accessible from a short alley. Located in vibrant downtown area, this property is close to public transportation including buses and several Metro stations. The neighborhood is known for a rich community atmosphere, with parks, shops, and dining options, making it ideal for lovers of urban vibe. A large communal park close by offers play options for all age groups. A great potential for expanding the house with an addition. No HOA!...
Contact an agent
Home facts
- Year built:1913
- Subdivision & Development:COLUMBIA HEIGHTS
- Listing ID #:DCDC2277822
- Added:9 day(s) ago
- Updated:September 21, 2026 at 04:34 PM
Rooms and interior
- Bedrooms:2
- Total bathrooms:1
- Full bathrooms:1
- Rooms Total:4
- Flooring:Engineered Wood
- Bathrooms Description:Bathroom 1
- Kitchen Description:Built-In Microwave, Dishwasher, Disposal, Icemaker, Kitchen - Table Space, Microwave, Oven/Range - Gas, Refrigerator, Upgraded Countertops
- Living area:744 sq. ft.
Heating and cooling
- Cooling:Central A/C
- Heating:90% Forced Air, Natural Gas
Structure and exterior
- Year built:1913
- Building area:744 sq. ft.
- Lot area:0.04 Acres
- Lot Features:Downtown, Private, Rear Yard
- Architectural Style:Traditional
- Construction Materials:Brick
- Exterior Features:Sidewalks
- Foundation Description:Slab
- Levels:2 Stories
Schools
- High school:CARDOZO EDUCATION CAMPUS
- Middle school:CALL SCHOOL BOARD
- Elementary school:TUBMAN
Utilities
- Water:Public
- Sewer:Public Sewer
Finances and disclosures
- Price:$645,000
- Price per sq. ft.:$866.94
- Tax amount:$4,607 (2026)
Features and amenities
- Laundry features:Dryer In Unit, Washer In Unit, Washer/Dryer Stacked
- Amenities:Above Ground Utilities, Ceiling Fan(s), Main Entrance Lock, Window Grills
Parking
- Parking description:Alley, Fenced, Off Street, Paved Parking, Private, Secure Parking
New listings near 748 Irving St Nw
- Coming Soon
 $439,000Coming Soon1 beds 1 baths804 sq. ft.
616 Nw E St Nw #721, WASHINGTON, DC 20004
MLS# DCDC2283622Listed by: RE/MAX REALTY SERVICES - Coming Soon
 $525,000Coming Soon4 beds 3 baths3,760 sq. ft.
4414 Banks Pl Ne, WASHINGTON, DC 20019
MLS# DCDC2284194Listed by: SAMSON PROPERTIES - Coming Soon
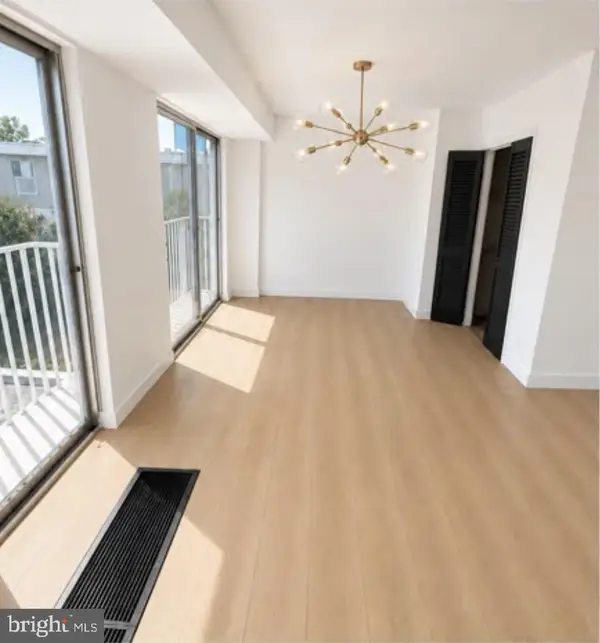 $299,000Coming Soon1 beds 1 baths708 sq. ft.
520 N St Sw #s419, WASHINGTON, DC 20024
MLS# DCDC2280398Listed by: TAYLOR PROPERTIES - Coming Soon
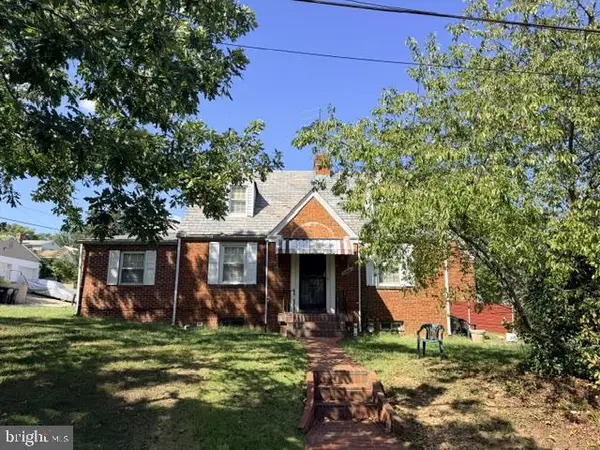 $459,000Coming Soon3 beds 2 baths1,928 sq. ft.
3346 Camden St Se, WASHINGTON, DC 20020
MLS# DCDC2283584Listed by: PEARSON SMITH REALTY, LLC - Coming Soon
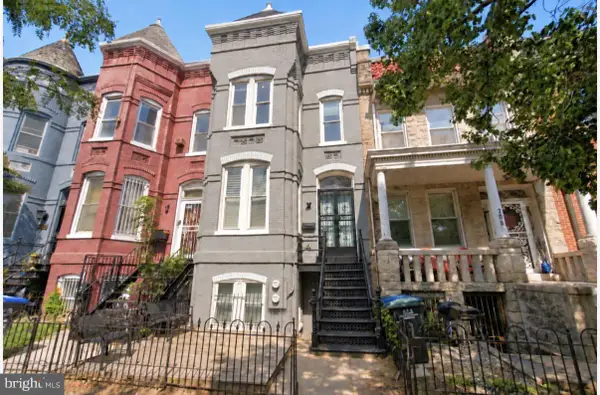 $1,249,900Coming Soon3 beds 4 baths1,878 sq. ft.
704 G St Ne, WASHINGTON, DC 20002
MLS# DCDC2284098Listed by: MCWILLIAMS/BALLARD INC. - Coming SoonOpen Sun, 2 to 4pm
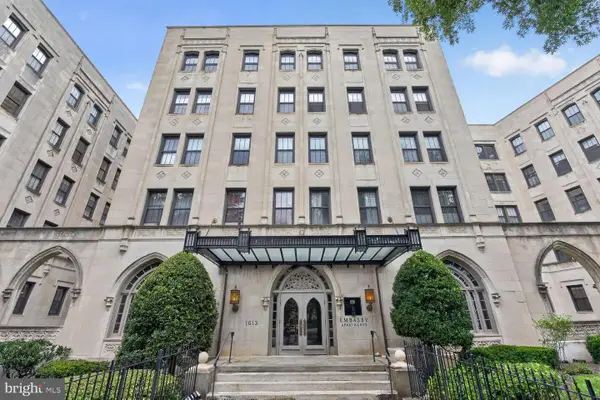 $549,000Coming Soon2 beds 1 baths990 sq. ft.
1613 Harvard St Nw #106, WASHINGTON, DC 20009
MLS# DCDC2283956Listed by: LONG & FOSTER REAL ESTATE, INC. - Coming Soon
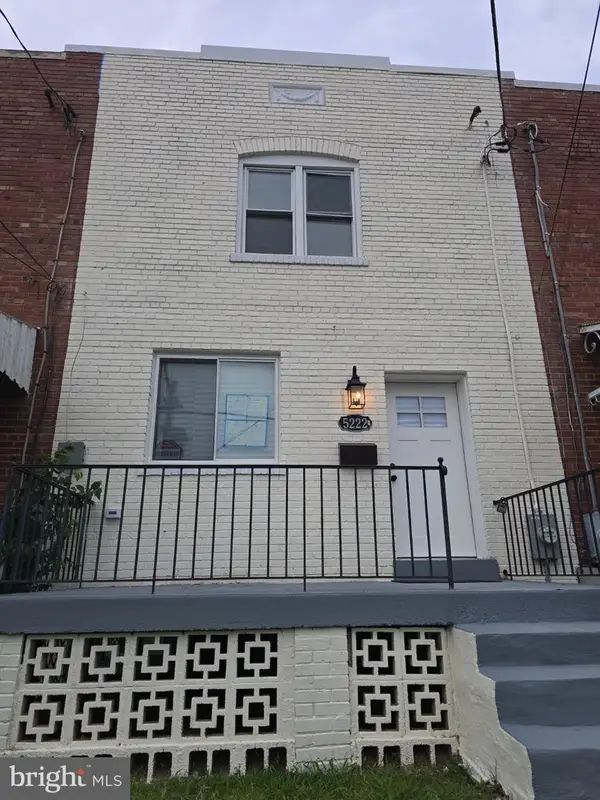 $465,000Coming Soon2 beds 2 baths1,665 sq. ft.
5222 Central Ave Se, WASHINGTON, DC 20019
MLS# DCDC2284186Listed by: RE/MAX PROFESSIONALS - Coming Soon
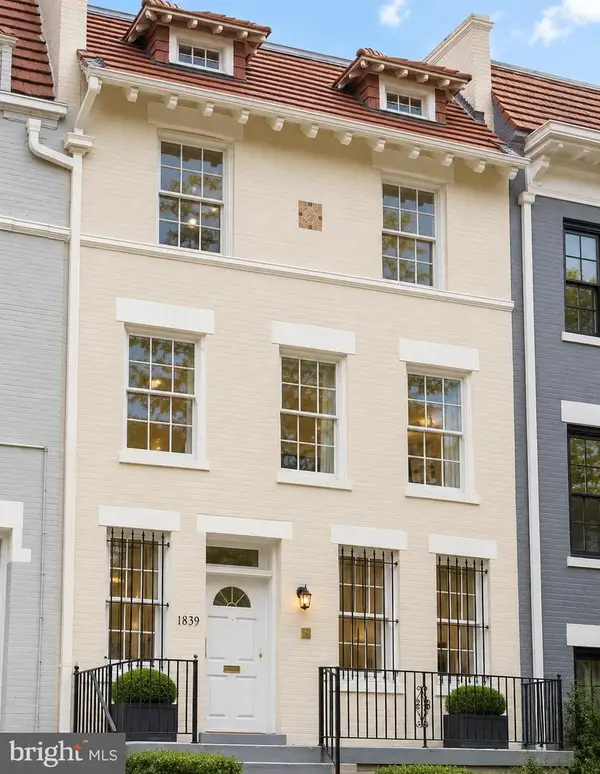 $1,395,000Coming Soon7 beds 4 baths3,679 sq. ft.
1839 Lamont St Nw, WASHINGTON, DC 20010
MLS# DCDC2284184Listed by: SAMSON PROPERTIES - Coming Soon
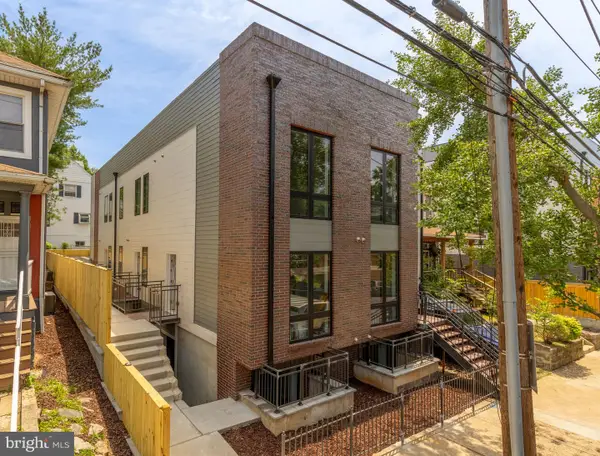 $499,000Coming Soon2 beds 1 baths726 sq. ft.
3319 12th St Ne #6, WASHINGTON, DC 20017
MLS# DCDC2283886Listed by: TTR SOTHEBY'S INTERNATIONAL REALTY - Coming Soon
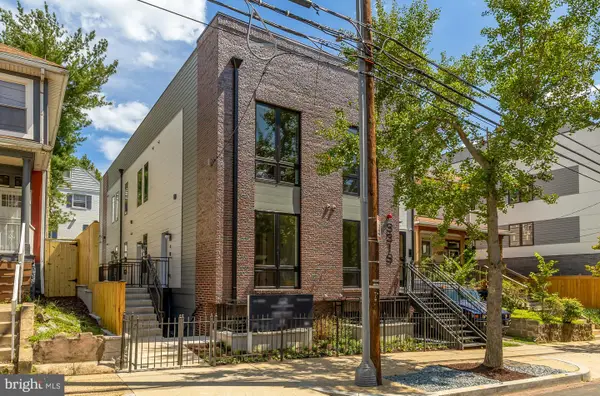 $559,000Coming Soon2 beds 3 baths886 sq. ft.
3319 12th St Ne #8, WASHINGTON, DC 20017
MLS# DCDC2283898Listed by: TTR SOTHEBY'S INTERNATIONAL REALTY


Protect your home and budget from life's surprises with an Assurant Home Warranty, backed by a partner that supports you through every step of homeownership. Explore Plans.
© 2023 - 2026 ERA Franchise Systems LLC. All rights reserved. ERA Franchise Systems LLC fully supports the principles of the Fair Housing Act and the Equal Opportunity Act. ERA, ERA Real Estate powered, and their respective logos are registered service marks of ERA Franchise Systems LLC. Each office is independently owned and operated.