
751 Killearney Way, Washington, DC 20525
Local realty services provided by:ERA Sunrise Realty
751 Killearney Way,Clayton, 20525
$325,000
- 2 Beds
- 2 Baths
- 1,872 sq. ft.
- Single family
- Active
Listed by: cheri harrington, cheri harrington
Office: keller williams lanier partners
MLS#:7814421
Source:FIRSTMLS
Price summary
- Price:$325,000
- Price per sq. ft.:$173.61
- Monthly HOA dues:$460
About this home
Enjoy mountain living in this beautifully maintained 2-bedroom, 2-bath second-floor, end-unit condo at 571 Killeamey Way Unit #204F Kingwood Resort. The spacious great room features a stunning stacked stone gas fireplace and flows seamlessly into the dining area and kitchen, creating an inviting space for relaxing or entertaining. Step outside to the large screened porch, perfect for enjoying the peaceful mountain setting year-round. The spacious primary suite offers a private retreat with a garden tub, separate shower, double vanities, and a large walk-in closet. The guest bedroom also features a generous walk-in closet, providing plenty of storage for family and guests. Additional conveniences include covered, assigned parking and low-maintenance living. Kingwood Resort's golf course, restaurant, and spa are open to the public. Owners may also choose to become resort members to enjoy the indoor and outdoor pools, tennis courts, fitness center, and discounted golf.
Contact an agent
Home facts
- Year built:2006
- Subdivision & Development:Avalon Park
- Listing ID #:7814421
- Updated:August 01, 2026 at 08:39 PM
Rooms and interior
- Bedrooms:2
- Total bathrooms:2
- Full bathrooms:2
- Flooring:Carpet, Hardwood
- Dining Description:Open Concept
- Bathrooms Description:Double Vanity, Separate Tub/Shower, Soaking Tub, Whirlpool Tub
- Kitchen Description:Breakfast Bar, Cabinets White, Dishwasher, Disposal, Electric Range, Microwave, Range Hood, Refrigerator
- Bedroom Description:Master on Main
- Living area:1,872 sq. ft.
Heating and cooling
- Cooling:Central Air
- Heating:Central
- Central air:Yes
Structure and exterior
- Roof:Shingle
- Year built:2006
- Building area:1,872 sq. ft.
- Lot Features:Level
- Architectural Style:Traditional
- Construction Materials:Wood Siding
- Exterior Features:Covered, Deck, Screened
- Levels:1 Story
Schools
- High school:Rabun County
- Middle school:Rabun County
- Elementary school:Rabun County
Utilities
- Water:Public, Water Available
- Sewer:Public Sewer, Sewer Available
Finances and disclosures
- Price:$325,000
- Price per sq. ft.:$173.61
- Tax amount:$1,545 (2025)
Features and amenities
- Laundry features:Laundry Room
- Amenities:Bookcases, Electric Water Heater, Walk-In Closet(s)
Parking
- Total parking spaces:1
- Parking description:1 Carport Space(s), Assigned, Carport
- Carport spaces:1
 Listings identified with the FMLS IDX logo come from FMLS and are held by brokerage firms other than the owner of this website. The listing brokerage is identified in any listing details. Information is deemed reliable but is not guaranteed. If you believe any FMLS listing contains material that infringes your copyrighted work please click here (https://www.fmls.com/dmca) to review our DMCA policy and learn how to submit a takedown request. ©2026 First Multiple Listing Service, Inc.
New listings near 751 Killearney Way
- Coming Soon
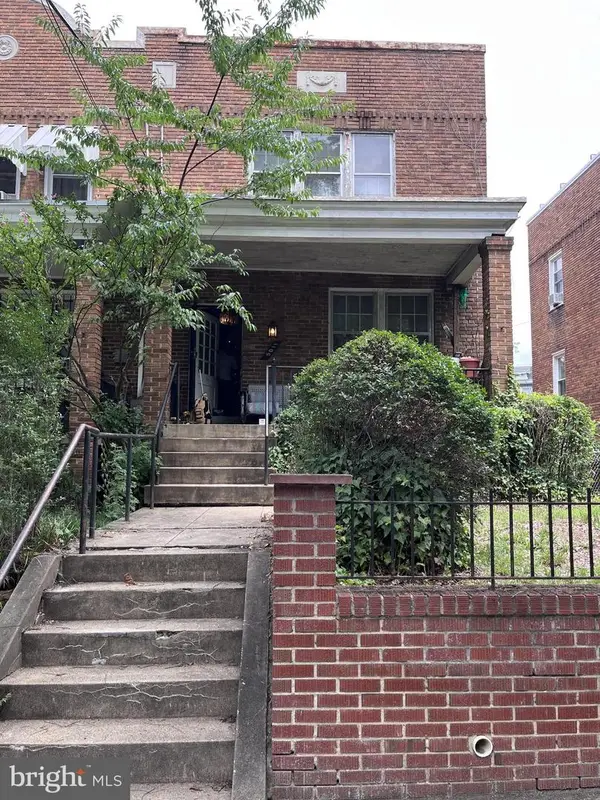 $425,000Coming Soon3 beds 3 baths
5011 Illinois Ave Nw, WASHINGTON, DC 20011
MLS# DCDC2276136Listed by: LONG & FOSTER REAL ESTATE, INC. - New
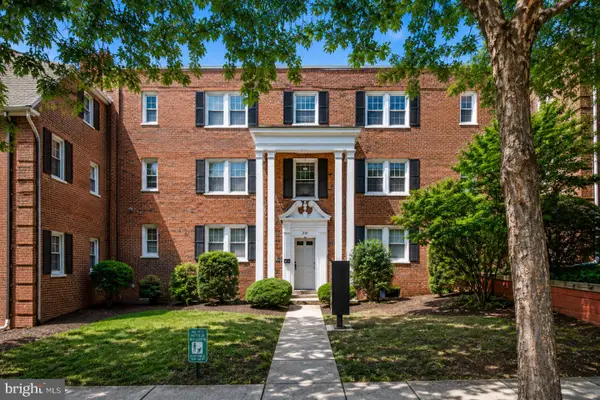 $165,000Active2 beds 1 baths585 sq. ft.
2102 Suitland Ter Se #302, WASHINGTON, DC 20020
MLS# DCDC2276750Listed by: KELLER WILLIAMS CAPITAL PROPERTIES - New
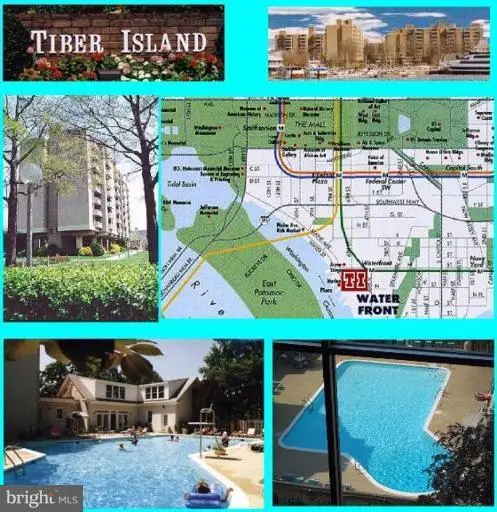 $430,000Active1 beds 1 baths850 sq. ft.
490 M St Sw #w-806, WASHINGTON, DC 20024
MLS# DCDC2276766Listed by: WELCOME HOME REALTY, LLC - New
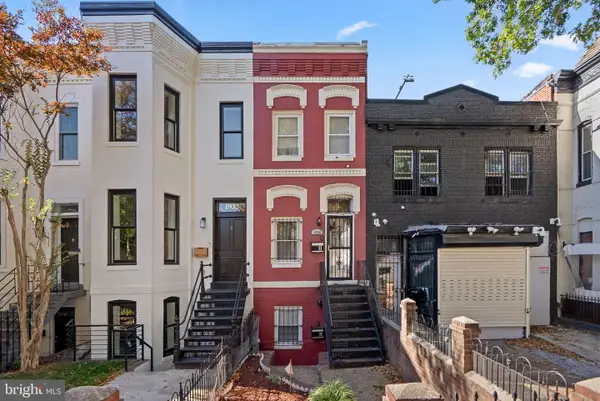 $750,000Active3 beds 3 baths1,797 sq. ft.
1934 11th St Nw, WASHINGTON, DC 20001
MLS# DCDC2276768Listed by: FATHOM REALTY MD, LLC - New
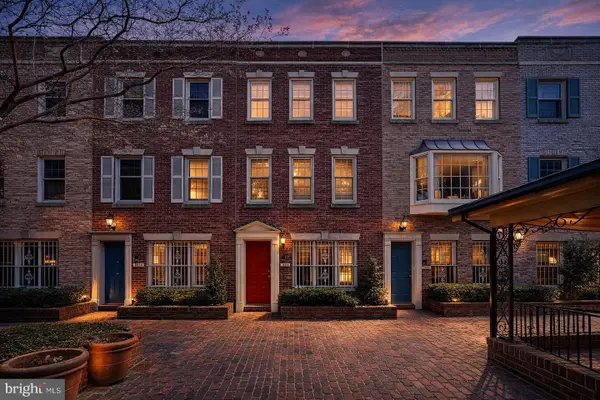 $699,000Active2 beds 2 baths1,191 sq. ft.
1664 Euclid St Nw #b, WASHINGTON, DC 20009
MLS# DCDC2271152Listed by: COMPASS - New
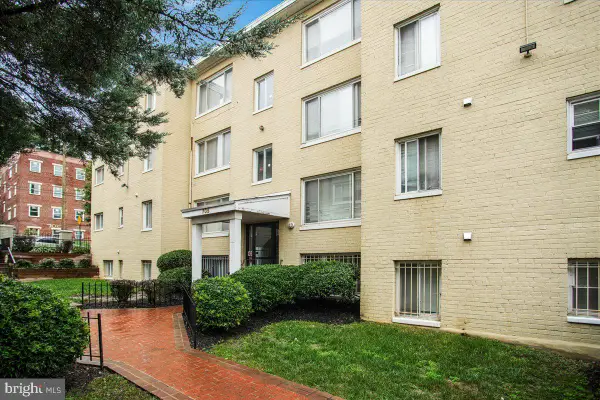 $103,000Active2 beds 1 baths1,310 sq. ft.
705 Brandywine St Se #203, WASHINGTON, DC 20032
MLS# DCDC2276524Listed by: ENGEL & VOLKERS WASHINGTON, DC - Open Sun, 1 to 4pmNew
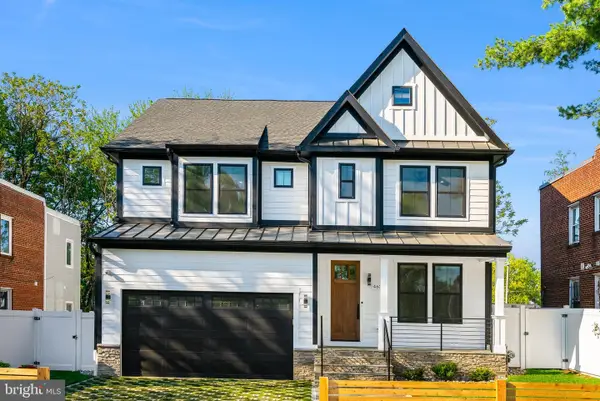 $1,070,000Active5 beds 5 baths
4626 Brooks St Ne, WASHINGTON, DC 20019
MLS# DCDC2276754Listed by: SAMSON PROPERTIES - Coming Soon
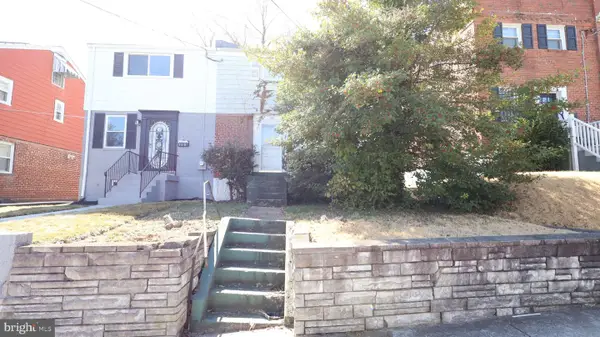 $262,000Coming Soon3 beds 2 baths
166 Sw Elmira St Sw, WASHINGTON, DC 20032
MLS# DCDC2276738Listed by: COLDWELL BANKER REALTY - Open Sat, 2 to 4pmNew
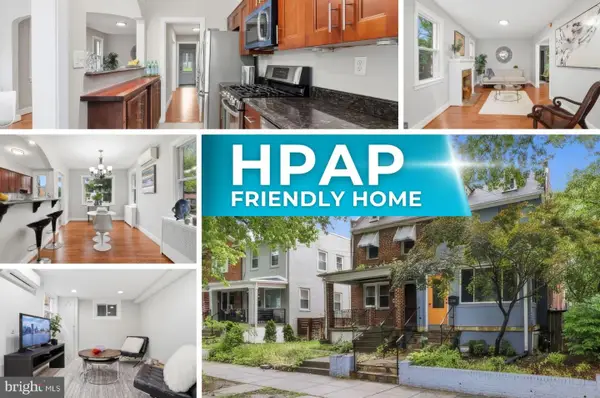 $489,900Active4 beds 3 baths1,824 sq. ft.
2708 Minnesota Ave Se, WASHINGTON, DC 20019
MLS# DCDC2276680Listed by: RE/MAX ALLEGIANCE


Protect your home and budget from life's surprises with an Assurant Home Warranty, backed by a partner that supports you through every step of homeownership. Explore Plans.
© 2023 - 2026 ERA Franchise Systems LLC. All rights reserved. ERA Franchise Systems LLC fully supports the principles of the Fair Housing Act and the Equal Opportunity Act. ERA, ERA Real Estate powered, and their respective logos are registered service marks of ERA Franchise Systems LLC. Each office is independently owned and operated.