
7700 Georgia Ave Nw #101, Washington, DC 20012
Local realty services provided by:ERA Byrne Realty
7700 Georgia Ave Nw #101,Washington, DC 20012
$399,000
- 1 Beds
- 1 Baths
- 535 sq. ft.
- Condominium
- Active
Listed by: kimberly a cestari
Office: long & foster real estate, inc.
MLS#:DCDC2277432
Source:BRIGHTMLS
Price summary
- Price:$399,000
- Price per sq. ft.:$745.79
About this home
Walk Score of 94 – A Walker's Paradise | Transit Score of 71
Imagine starting your morning with a short walk to Whole Foods for groceries or Starbucks for coffee, meeting friends for dinner at one of the neighborhood's new restaurants or hopping on Metro for an easy commute - all without needing your car. That's the lifestyle Seven700 offers where modern design, exceptional efficiency, and an unbeatable location come together to create a home that truly lives larger than its footprint.
This beautifully appointed one-bedroom residence has been thoughtfully designed to maximize every square foot, with virtually no wasted space. The open floor plan flows effortlessly from the kitchen to the living area, creating a bright, inviting space that's perfect for both everyday living and entertaining. The spacious bedroom features an oversized walk-in closet - a rare find in a one-bedroom home – and remote-controlled blinds while quality finishes, in-unit laundry, and abundant natural light add comfort and style throughout. The home's insulated windows also create a quiet and peaceful retreat from the energy outside.
Seven700 offers the best of boutique condominium living with secure entry, beautifully maintained common spaces, and a monthly condo fee that is refreshingly affordable compared to many of the newer developments in the neighborhood.
Step outside and enjoy one of Northwest Washington's most walkable communities. Whole Foods, Target, neighborhood restaurants, coffee shops, parks, and Metro are all just moments from your front door. The nearby Parks at Walter Reed redevelopment has transformed the neighborhood into one of DC's most exciting destinations, offering a vibrant mix of dining, shopping, outdoor gathering spaces, and community events....
Contact an agent
Home facts
- Year built:2021
- Subdivision & Development:SHEPHERD PARK
- Listing ID #:DCDC2277432
- Added:52 day(s) ago
- Updated:October 01, 2026 at 03:01 PM
Rooms and interior
- Bedrooms:1
- Total bathrooms:1
- Full bathrooms:1
- Flooring:Hardwood
- Kitchen Description:Dishwasher, Disposal, Microwave, Oven/Range - Electric, Range Hood, Refrigerator, Stove
- Living area:535 sq. ft.
Heating and cooling
- Cooling:Central A/C
- Heating:Electric, Forced Air
Structure and exterior
- Roof:Composite, Flat, Vegetated
- Year built:2021
- Building area:535 sq. ft.
- Architectural Style:Contemporary
- Construction Materials:Advanced Framing
- Exterior Features:Sidewalks, Street Lights
- Levels:1 Story
Utilities
- Water:Public
- Sewer:Public Sewer
Finances and disclosures
- Price:$399,000
- Price per sq. ft.:$745.79
- Tax amount:$2,851 (2026)
Features and amenities
- Laundry features:Dryer, Dryer In Unit, Washer, Washer In Unit
- Amenities:Double Pane Windows, Intercom, Window Treatments
Parking
- Parking description:On Street
New listings near 7700 Georgia Ave Nw #101
- Coming Soon
 $875,000Coming Soon2 beds 3 baths1,226 sq. ft.
1080 Wisconsin Ave Nw #2012, WASHINGTON, DC 20007
MLS# DCDC2285690Listed by: SAMSON PROPERTIES - Coming Soon
 $295,000Coming Soon1 beds 1 baths1,000 sq. ft.
3001 Veazey Ter Nw #619, WASHINGTON, DC 20008
MLS# DCDC2284936Listed by: TTR SOTHEBY'S INTERNATIONAL REALTY - Coming SoonOpen Sat, 2 to 4pm
 $1,499,000Coming Soon2 beds 2 baths1,570 sq. ft.
45 Sutton Sq Sw #706, WASHINGTON, DC 20024
MLS# DCDC2285818Listed by: COMPASS - Coming SoonOpen Sat, 1 to 3pm
 $675,000Coming Soon2 beds 3 baths2,180 sq. ft.
14 Florida Ave Ne, WASHINGTON, DC 20002
MLS# DCDC2285708Listed by: MCWILLIAMS/BALLARD, INC. - Coming Soon
 $870,000Coming Soon2 beds 2 baths1,400 sq. ft.
1717 Lamont St Nw #d, WASHINGTON, DC 20010
MLS# DCDC2285910Listed by: TTR SOTHEBY'S INTERNATIONAL REALTY - Coming SoonOpen Sun, 1 to 3pm
 $495,000Coming Soon2 beds 3 baths1,423 sq. ft.
4315 New Hampshire Ave Nw #1, WASHINGTON, DC 20011
MLS# DCDC2285598Listed by: LONG & FOSTER REAL ESTATE, INC. - Coming SoonOpen Sat, 1 to 3pm
 $3,295,000Coming Soon5 beds 4 baths3,256 sq. ft.
2733 P St Nw, WASHINGTON, DC 20007
MLS# DCDC2285638Listed by: WASHINGTON FINE PROPERTIES, LLC - Coming SoonOpen Sat, 12 to 2pm
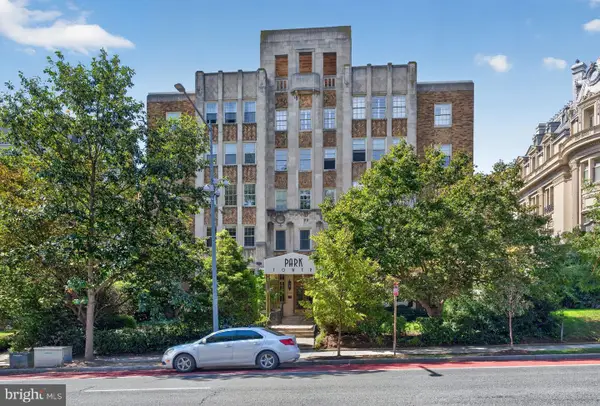 $275,000Coming Soon-- beds 1 baths435 sq. ft.
2440 16th St Nw #219, WASHINGTON, DC 20009
MLS# DCDC2285658Listed by: GALLERY COLLECTIVE - Coming Soon
 $600,000Coming Soon3 beds 2 baths1,542 sq. ft.
504 Kenyon St Nw, WASHINGTON, DC 20010
MLS# DCDC2285552Listed by: KELLER WILLIAMS REALTY - Coming Soon
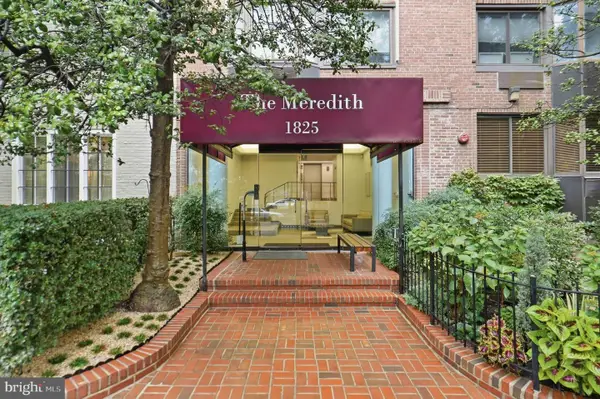 $299,900Coming Soon1 beds 1 baths406 sq. ft.
1825 T St Nw #301, WASHINGTON, DC 20009
MLS# DCDC2277942Listed by: REALTY ONE GROUP CAPITAL


Protect your home and budget from life's surprises with an Assurant Home Warranty, backed by a partner that supports you through every step of homeownership. Explore Plans.
© 2023 - 2026 ERA Franchise Systems LLC. All rights reserved. ERA Franchise Systems LLC fully supports the principles of the Fair Housing Act and the Equal Opportunity Act. ERA, ERA Real Estate powered, and their respective logos are registered service marks of ERA Franchise Systems LLC. Each office is independently owned and operated.