
800 25th St Nw #304, Washington, DC 20037
Local realty services provided by:Pagoda Realty ERA Powered
800 25th St Nw #304,Washington, DC 20037
$1,450,000
- 2 Beds
- 3 Baths
- 2,266 sq. ft.
- Condominium
- Active
Listed by: adrian small
Office: ttr sotheby's international realty
MLS#:DCDC2285670
Source:BRIGHTMLS
Price summary
- Price:$1,450,000
- Price per sq. ft.:$639.89
About this home
Arriving at Residence 304, brightness of city living without the noise. It fills more than 2,200 square feet of single-level living.
Step inside and the scale of the home is clear right away. The living room and the formal dining room sit side by side, and both open onto a private balcony overlooking the tree canopy and the landmark Watergate, toward the Kennedy Center. The office/den opens onto the same balcony, so three rooms share the outdoors. You can have morning coffee from the den, let dinner guests drift out from the dining room, or enjoy a quiet glass of wine off the living room before an evening performance just down the street.
The renovated eat-in kitchen is the heart of daily life, with room for a table and easy flow to the dining room. A renovated powder room off the foyer is ready for guests.
A private hallway leads to the bedroom wing, which could be closed off for added privacy. The primary suite has large windows, three walk-in closets, and a updated bath with a double vanity, soaking tub, and walk-in shower. The second bedroom is generously sized with abundant closet space. A renovated hall bath is just steps away. The office/den is flexible enough to be a home office, a guest room, or a third bedroom, whatever the next chapter requires.
Updated flooring throughout makes this a truly move-in ready home.
With only 49 residences, The Plaza offers what larger buildings often can't: a staff member that knows your name and picks up your mail. Residents enjoy a 24-hour concierge, on-site management, in house engineer, an outdoor pool, a fitness center, men's and women's saunas, and rooftop amenities. The home comes with two assigned parking spaces (one in the underground garage and one outside), a separate storage unit on the garage level, and bicycle storage. The monthly fee covers all utilities, including TV and internet.
Step outside and Foggy Bottom is at your door. The Blue, Orange, and Silver Line Metro station is a couple of blocks away, K Street bus routes are nearby, and you can walk to George Washington University and its hospital, the Kennedy Center, and the Potomac River path into Georgetown. Dupont Circle, downtown dining and shopping, Whole Foods Market, Trader Joe's, the C&O Canal, and Rock Creek Park are all close by.
Space, light, and a building that feels like home. Residence 304 has all three....
Contact an agent
Home facts
- Year built:1975
- Subdivision & Development:FOGGY BOTTOM
- Listing ID #:DCDC2285670
- Updated:November 21, 2026 at 02:57 PM
Rooms and interior
- Bedrooms:2
- Total bathrooms:3
- Full bathrooms:2
- Half bathrooms:1
- Rooms Total:6
- Dining Description:Dining Area
- Kitchen Description:Breakfast Area, Built-In Microwave, Carpet, Dishwasher, Disposal, Kitchen - Gourmet, Kitchen - Table Space, Microwave, Oven/Range - Electric, Pantry, Refrigerator, Stainless Steel Appliances
- Bedroom Description:Carpet, Walk In Closet(s)
- Living area:2,266 sq. ft.
Heating and cooling
- Cooling:Central A/C
- Heating:Forced Air, Natural Gas
Structure and exterior
- Year built:1975
- Building area:2,266 sq. ft.
- Architectural Style:Contemporary
- Construction Materials:Brick
- Levels:1 Story
Utilities
- Water:Public
- Sewer:Public Sewer
Finances and disclosures
- Price:$1,450,000
- Price per sq. ft.:$639.89
- Tax amount:$7,021 (2026)
Features and amenities
- Laundry features:Dryer, Dryer - Electric, Dryer - Front Loading, Dryer In Unit, Washer, Washer In Unit
- Amenities:Bar, Carpet, Desk in Lobby, Electric Available, Natural Gas Available, Resident Manager, Window Treatments
Parking
- Parking description:Garage Door Opener, Parking Garage, Parking Lot, Underground
- Garage:Yes
- Garage spaces:2
New listings near 800 25th St Nw #304
- Coming Soon
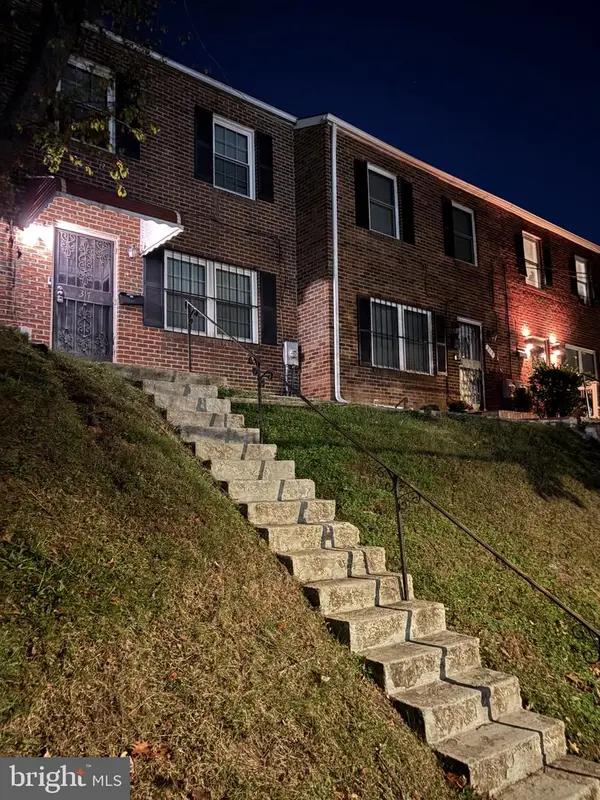 $427,900Coming Soon3 beds 4 baths2,154 sq. ft.
317 61st St Ne, WASHINGTON, DC 20019
MLS# DCDC2292388Listed by: BENNETT REALTY SOLUTIONS - Coming Soon
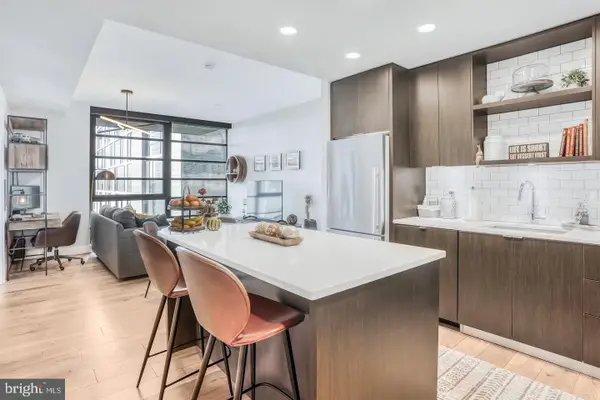 $650,000Coming Soon2 beds 2 baths880 sq. ft.
1300 4th St Se #408, WASHINGTON, DC 20003
MLS# DCDC2291558Listed by: COMPASS - Coming Soon
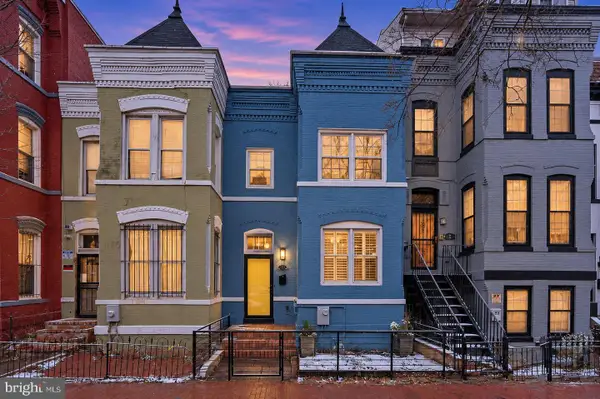 $805,000Coming Soon3 beds 3 baths1,644 sq. ft.
5 N St Nw, WASHINGTON, DC 20001
MLS# DCDC2291856Listed by: REAL BROKER, LLC - Coming Soon
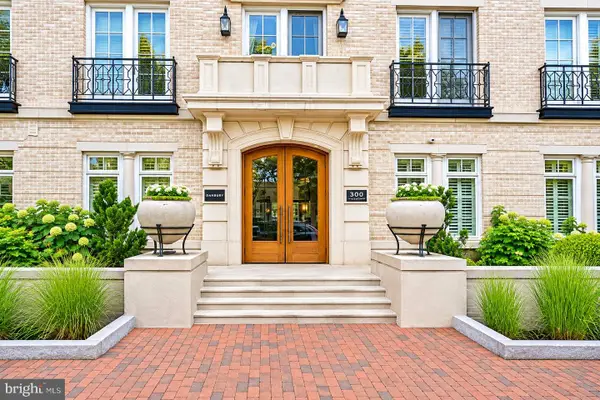 $505,000Coming Soon1 beds 1 baths533 sq. ft.
300 8th St Ne #209, WASHINGTON, DC 20002
MLS# DCDC2292092Listed by: RE/MAX ALLEGIANCE - Coming Soon
 $250,000Coming Soon2 beds 1 baths864 sq. ft.
1441 Bangor St Se, WASHINGTON, DC 20020
MLS# DCDC2291986Listed by: KELLER WILLIAMS REALTY - Coming Soon
 $1,575,000Coming Soon4 beds 4 baths2,028 sq. ft.
1014 Independence Ave Se, WASHINGTON, DC 20003
MLS# DCDC2289238Listed by: KW UNITED - Coming Soon
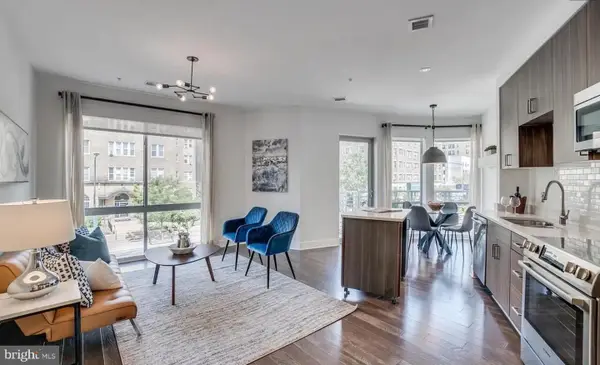 $720,000Coming Soon2 beds 2 baths982 sq. ft.
2550 17th St Nw #213, WASHINGTON, DC 20009
MLS# DCDC2292074Listed by: SAMSON PROPERTIES - Coming Soon
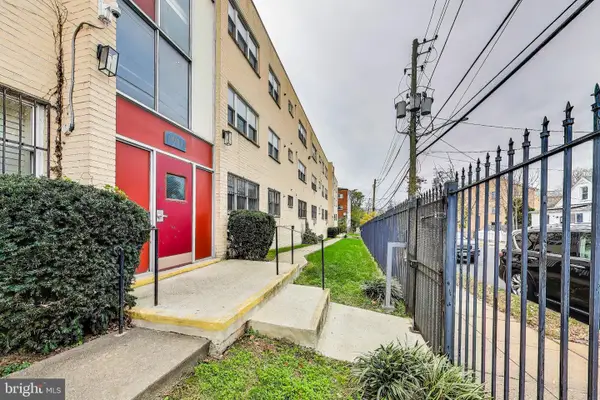 $125,000Coming Soon1 beds 1 baths704 sq. ft.
5037 Call Pl Se #203, WASHINGTON, DC 20019
MLS# DCDC2292142Listed by: SAMSON PROPERTIES - Coming SoonOpen Fri, 1 to 3pm
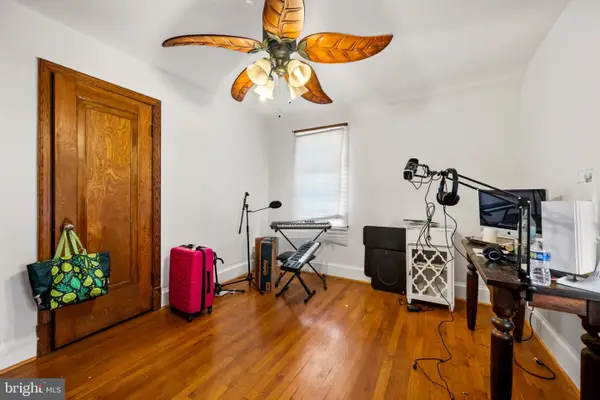 $650,000Coming Soon3 beds 3 baths1,530 sq. ft.
3623 26th St Ne, WASHINGTON, DC 20018
MLS# DCDC2285448Listed by: SPRING HILL REAL ESTATE, LLC. - Coming SoonOpen Sat, 12 to 2pm
 $419,000Coming Soon1 beds 1 baths740 sq. ft.
350 G St Sw #n606, WASHINGTON, DC 20024
MLS# DCDC2291756Listed by: THE AGENCY DC


Protect your home and budget from life's surprises with an Assurant Home Warranty, backed by a partner that supports you through every step of homeownership. Explore Plans.
© 2023 - 2026 ERA Franchise Systems LLC. All rights reserved. ERA Franchise Systems LLC fully supports the principles of the Fair Housing Act and the Equal Opportunity Act. ERA, ERA Real Estate powered, and their respective logos are registered service marks of ERA Franchise Systems LLC. Each office is independently owned and operated.