
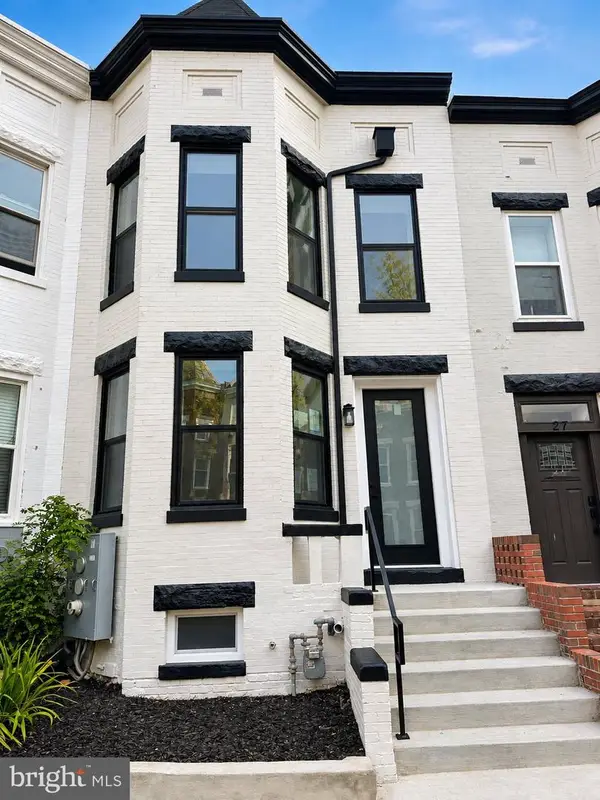
829 Longfellow St Nw, Washington, DC 20011
Local realty services provided by:ERA Liberty Realty
829 Longfellow St Nw,Washington, DC 20011
$899,000
- 3 Beds
- 4 Baths
- 1,674 sq. ft.
- Townhouse
- Coming Soon
Upcoming open houses
- Sat, Oct 1002:00 pm - 04:00 pm
Listed by: margaret m mancuso, anthony s mancuso
Office: ttr sotheby's international realty
MLS#:DCDC2286366
Source:BRIGHTMLS
Price summary
- Price:$899,000
- Price per sq. ft.:$537.04
About this home
Seller is cognizant of the current market environment around interest rates and may, for the right offer, be ready to assist in a rate buy down for purchasers. Experience the epitome of luxury living in this meticulously renovated Colonial townhouse, nestled in the heart of Petworth. Completed in 2026, this stunning residence boasts a harmonious blend of classic charm and modern sophistication, offering an exclusive lifestyle that is truly unparalleled. Step inside to discover an open floor plan that seamlessly integrates the gourmet kitchen and dining area, perfect for entertaining. The kitchen is a chef's dream, featuring upgraded countertops, a built-in microwave, and high-end appliances, including a gas oven/range and a sleek refrigerator. Natural light floods the space through double-pane insulated windows and skylights, enhancing the inviting atmosphere. With three spacious bedrooms and three and a half luxurious bathrooms, this home is designed for comfort and elegance. The primary suite offers a private oasis with a beautifully appointed bath, while the fully finished basement provides additional living space, ideal for a home office or entertainment area. Enjoy outdoor living on your charming new deck, which leaves ample room for the yard and leads to access to the private, secure one car, front entry, garage which offering both style and functionality. Every detail has been thoughtfully curated, from the recessed lighting to the rich wood floors and the charming exposed brick walls, making this home a true masterpiece. Embrace a lifestyle of sophistication and convenience in this exceptional Petworth residence, where luxury meets comfort in every corner. Don't miss your chance to call this exquisite property home!...
Contact an agent
Home facts
- Year built:1922
- Subdivision & Development:PETWORTH
- Listing ID #:DCDC2286366
- Updated:October 08, 2026 at 02:34 AM
Rooms and interior
- Bedrooms:3
- Total bathrooms:4
- Full bathrooms:3
- Half bathrooms:1
- Dining Description:Combination Kitchen/Dining, Dining Area
- Bathrooms Description:Primary Bath(s)
- Kitchen Description:Breakfast Area, Built-In Microwave, Carpet, Dishwasher, Disposal, Freezer, Kitchen - Gourmet, Microwave, Oven/Range - Gas, Recessed Lighting, Refrigerator, Upgraded Countertops, Water Heater
- Bedroom Description:Carpet
- Basement:Yes
- Basement Description:Fully Finished
- Living area:1,674 sq. ft.
Heating and cooling
- Cooling:Central A/C
- Heating:Forced Air, Hot Water, Natural Gas
Structure and exterior
- Year built:1922
- Building area:1,674 sq. ft.
- Lot area:0.04 Acres
- Architectural Style:Colonial
- Construction Materials:Brick
- Exterior Features:Brick, Deck(s)
- Levels:3 Story
Utilities
- Water:Public
- Sewer:Public Sewer
Finances and disclosures
- Price:$899,000
- Price per sq. ft.:$537.04
- Tax amount:$5,344 (2026)
Features and amenities
- Laundry features:Dryer, Dryer - Electric, Dryer In Unit, Has Laundry, Washer, Washer In Unit
- Amenities:Carpet, Double Pane Windows, Insulated Windows, Recessed Lighting, Skylight(s)
Parking
- Parking description:Detached Garage, Garage - Front Entry, Garage Door Opener
- Garage:Yes
- Garage spaces:1
New listings near 829 Longfellow St Nw
- Coming Soon
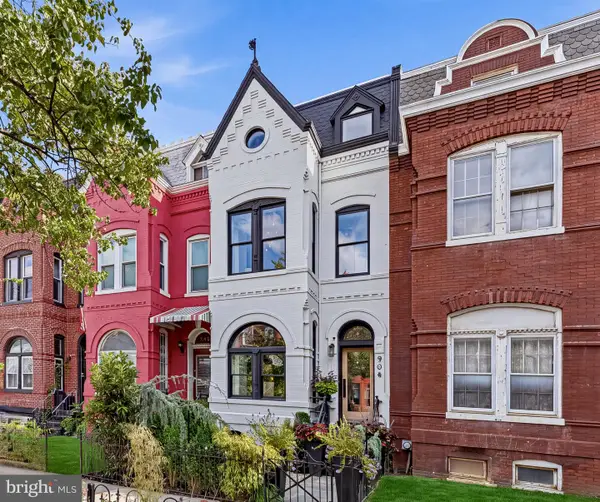 $1,995,000Coming Soon4 beds 5 baths2,756 sq. ft.
906 S St Nw, WASHINGTON, DC 20001
MLS# DCDC2282436Listed by: COMPASS - Coming SoonOpen Sat, 1 to 3pm
 $1,200,000Coming Soon3 beds 3 baths1,664 sq. ft.
4427 Q St Nw, WASHINGTON, DC 20007
MLS# DCDC2285912Listed by: TTR SOTHEBY'S INTERNATIONAL REALTY - Coming SoonOpen Sat, 1 to 3pm
 $785,000Coming Soon2 beds 3 baths1,649 sq. ft.
53 R St Ne #2, WASHINGTON, DC 20002
MLS# DCDC2286116Listed by: TTR SOTHEBY'S INTERNATIONAL REALTY - Coming SoonOpen Sat, 1 to 3pm
 $799,000Coming Soon3 beds 4 baths1,998 sq. ft.
733 Hamilton St Nw, WASHINGTON, DC 20011
MLS# DCDC2286656Listed by: TTR SOTHEBY'S INTERNATIONAL REALTY - Coming Soon
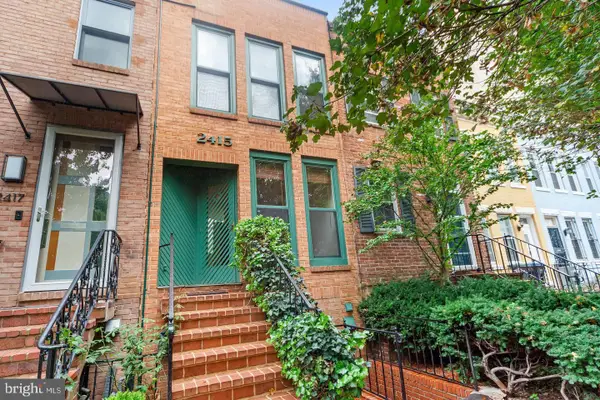 $1,499,999Coming Soon2 beds 3 baths1,538 sq. ft.
2415 I St Nw, WASHINGTON, DC 20037
MLS# DCDC2283252Listed by: EZ REALTY, LLC. - Coming Soon
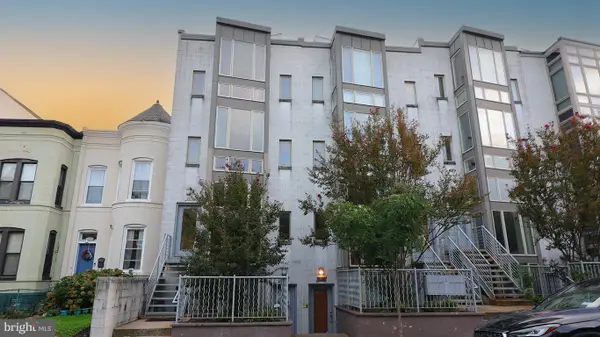 $699,900Coming Soon3 beds 3 baths1,452 sq. ft.
227 R St Ne #b, WASHINGTON, DC 20002
MLS# DCDC2287016Listed by: NETANEL REAL ESTATE LLC - Coming SoonOpen Sat, 11am to 1pm
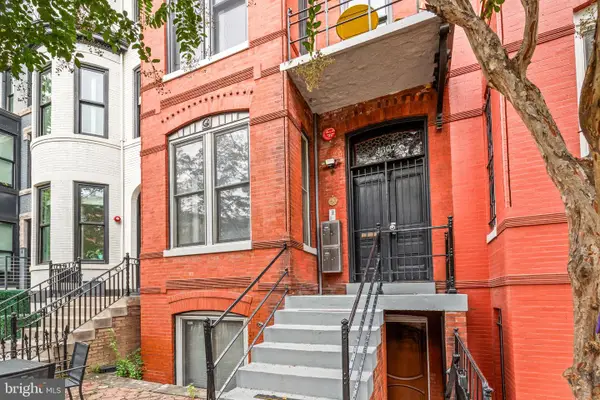 $799,000Coming Soon2 beds 2 baths1,012 sq. ft.
1307 R St Nw #2, WASHINGTON, DC 20009
MLS# DCDC2279530Listed by: COMPASS - Coming Soon
 $1,075,000Coming Soon3 beds 3 baths1,620 sq. ft.
29 Todd Pl Ne #2, WASHINGTON, DC 20002
MLS# DCDC2285880Listed by: REALTY OF AMERICA LLC - Coming Soon
 $849,000Coming Soon3 beds 3 baths1,656 sq. ft.
29 Todd Pl Ne #1, WASHINGTON, DC 20002
MLS# DCDC2285888Listed by: REALTY OF AMERICA LLC - Coming Soon
 $4,200Coming Soon2 beds 2 baths1,075 sq. ft.
2012 Wyoming Ave Nw #601, WASHINGTON, DC 20009
MLS# DCDC2285984Listed by: CORCORAN MCENEARNEY


Protect your home and budget from life's surprises with an Assurant Home Warranty, backed by a partner that supports you through every step of homeownership. Explore Plans.
© 2023 - 2026 ERA Franchise Systems LLC. All rights reserved. ERA Franchise Systems LLC fully supports the principles of the Fair Housing Act and the Equal Opportunity Act. ERA, ERA Real Estate powered, and their respective logos are registered service marks of ERA Franchise Systems LLC. Each office is independently owned and operated.