
910 M St Nw #1006, Washington, DC 20001
Local realty services provided by:ERA Byrne Realty
910 M St Nw #1006,Washington, DC 20001
$449,900
- 1 Beds
- 1 Baths
- 735 sq. ft.
- Condominium
- Pending
Listed by: dylan white, matthew koerber
Office: ttr sotheby's international realty
MLS#:DCDC2292110
Source:BRIGHTMLS
Price summary
- Price:$449,900
- Price per sq. ft.:$612.11
About this home
Welcome to Whitman #1006, a bright and airy condo that offers spacious rooms and an open floor plan. Its living-dining room features exceptional natural light from large windows overlooking the 10th Street Park and has a built-in desk neatly tucked into a corner. The kitchen is equipped with flat front cabinetry, granite countertops, stainless appliances, and an island with seating. The bedroom easily accommodates a king size bed and gives access to a large, private balcony. Step through the bedroom's enormous, walk-through closet to a bathroom with a large soaking tub and convenient second entry from the foyer. This unit has wood floors throughout and in-unit washer and dryer. GARAGE PARKING IS AVAILABLE FOR RENT. Building amenities include a 24-hour front desk, a gym, and a newly renovated community room. Enjoy the expansive rooftop's pool, multiple seating and lounge areas, two grilling stations, and panoramic views of D.C.
Contact an agent
Home facts
- Year built:2006
- Subdivision & Development:MT VERNON SQUARE
- Listing ID #:DCDC2292110
- Added:3 day(s) ago
- Updated:November 22, 2026 at 05:36 AM
Rooms and interior
- Bedrooms:1
- Total bathrooms:1
- Full bathrooms:1
- Flooring:Engineered Wood
- Dining Description:Combination Dining/Living
- Kitchen Description:Built-In Microwave, Built-Ins, Dishwasher, Disposal, Kitchen - Gourmet, Kitchen - Island, Oven/Range - Electric, Refrigerator, Stainless Steel Appliances, Upgraded Countertops
- Bedroom Description:Entry Level Bedroom, Walk In Closet(s)
- Living area:735 sq. ft.
Heating and cooling
- Cooling:Central A/C, Heat Pump(s)
- Heating:Electric, Forced Air, Heat Pump(s)
Structure and exterior
- Year built:2006
- Building area:735 sq. ft.
- Architectural Style:Contemporary
- Construction Materials:Brick, Concrete
- Levels:1 Story
Utilities
- Water:Public
- Sewer:Public Sewer
Finances and disclosures
- Price:$449,900
- Price per sq. ft.:$612.11
- Tax amount:$3,266 (2026)
Features and amenities
- Laundry features:Dryer, Dryer In Unit, Has Laundry, Washer, Washer In Unit
- Amenities:Built-Ins, Double Hung Windows, Double Pane Windows, Sprinkler System
Parking
- Parking description:Assigned, Electric Vehicle Charging Station(s), Garage - Rear Entry, Limited Common Elements, On Street, On-site - Rent, Parking Garage, Underground
- Garage:Yes
- Garage spaces:1
New listings near 910 M St Nw #1006
- Coming SoonOpen Tue, 2 to 4pm
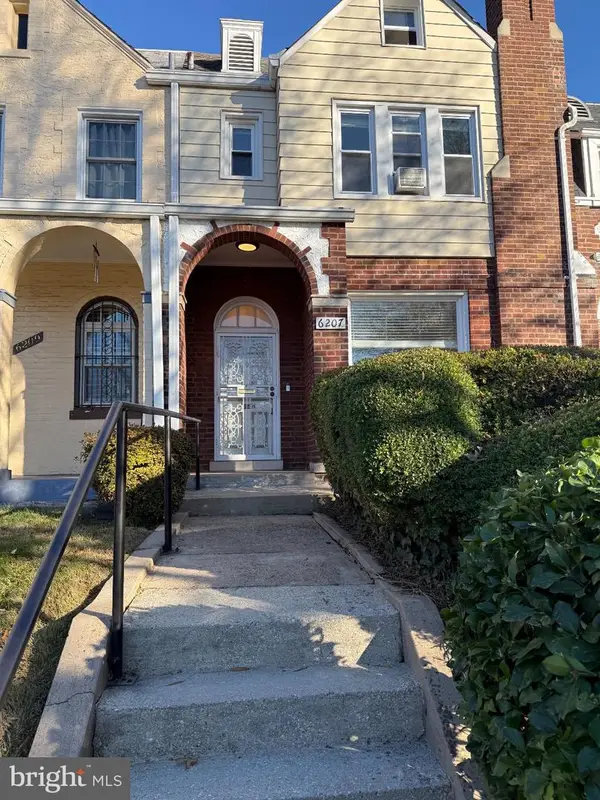 $615,000Coming Soon3 beds 2 baths1,902 sq. ft.
6207 14th St Nw, WASHINGTON, DC 20011
MLS# DCDC2274252Listed by: CENTURY 21 NEW MILLENNIUM - Coming Soon
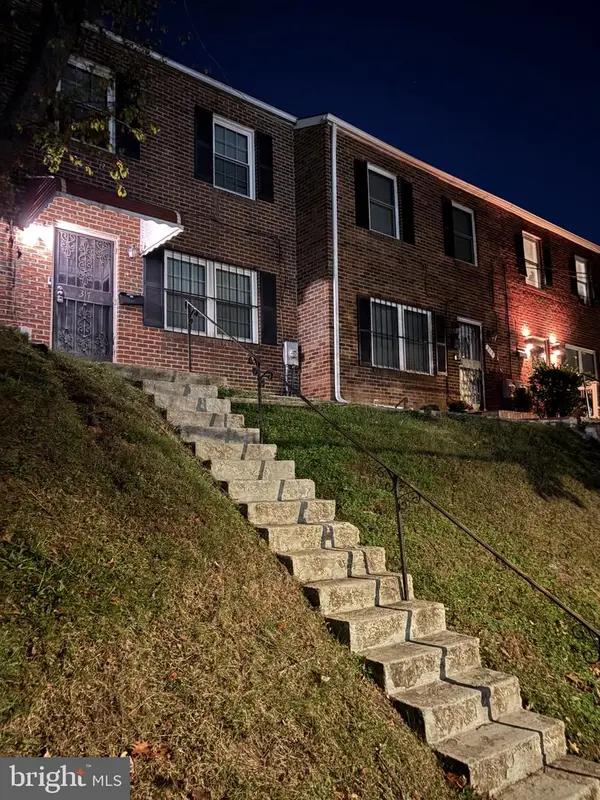 $427,900Coming Soon3 beds 4 baths2,154 sq. ft.
317 61st St Ne, WASHINGTON, DC 20019
MLS# DCDC2292388Listed by: BENNETT REALTY SOLUTIONS - Coming Soon
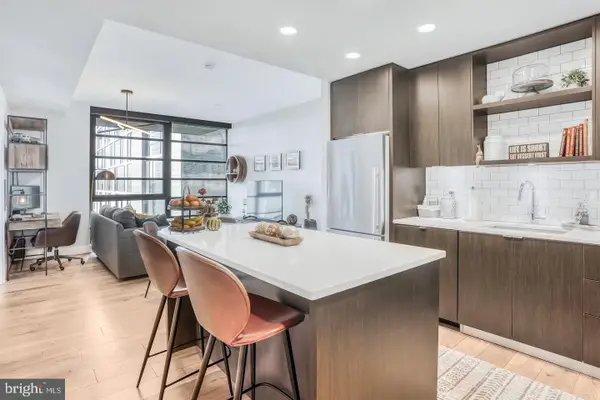 $650,000Coming Soon2 beds 2 baths880 sq. ft.
1300 4th St Se #408, WASHINGTON, DC 20003
MLS# DCDC2291558Listed by: COMPASS - Coming Soon
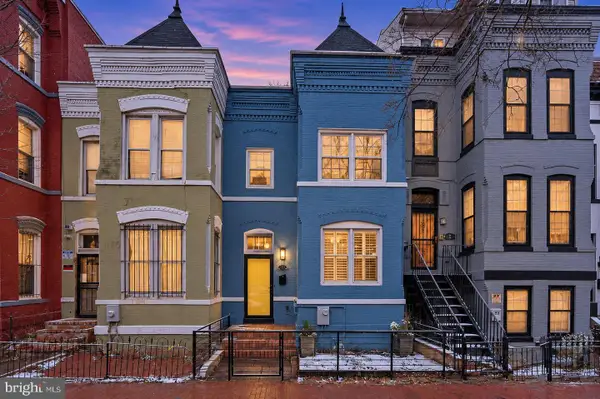 $805,000Coming Soon3 beds 3 baths1,644 sq. ft.
5 N St Nw, WASHINGTON, DC 20001
MLS# DCDC2291856Listed by: REAL BROKER, LLC - Coming Soon
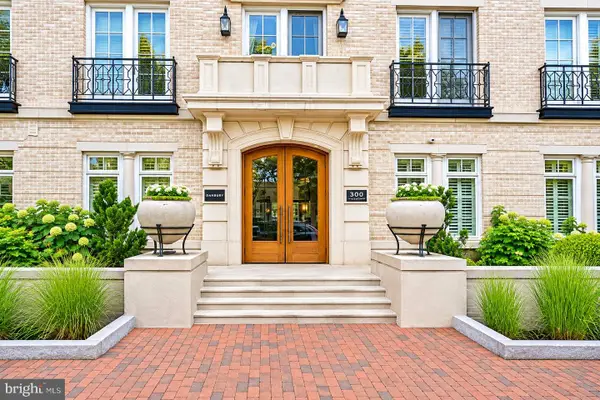 $505,000Coming Soon1 beds 1 baths533 sq. ft.
300 8th St Ne #209, WASHINGTON, DC 20002
MLS# DCDC2292092Listed by: RE/MAX ALLEGIANCE - Coming Soon
 $250,000Coming Soon2 beds 1 baths864 sq. ft.
1441 Bangor St Se, WASHINGTON, DC 20020
MLS# DCDC2291986Listed by: KELLER WILLIAMS REALTY - Coming Soon
 $1,575,000Coming Soon4 beds 4 baths2,028 sq. ft.
1014 Independence Ave Se, WASHINGTON, DC 20003
MLS# DCDC2289238Listed by: KW UNITED - Coming Soon
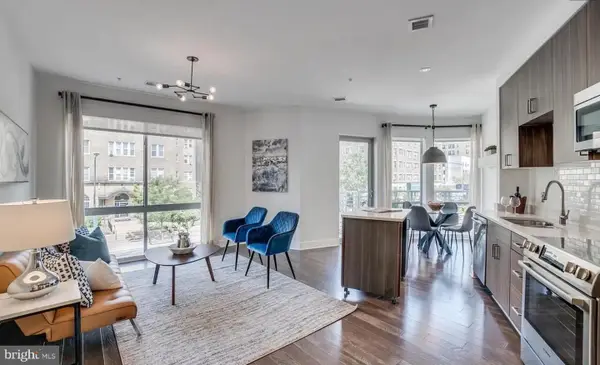 $720,000Coming Soon2 beds 2 baths982 sq. ft.
2550 17th St Nw #213, WASHINGTON, DC 20009
MLS# DCDC2292074Listed by: SAMSON PROPERTIES - Coming Soon
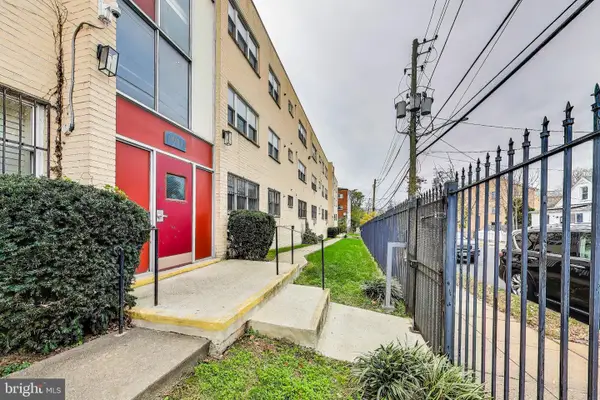 $125,000Coming Soon1 beds 1 baths704 sq. ft.
5037 Call Pl Se #203, WASHINGTON, DC 20019
MLS# DCDC2292142Listed by: SAMSON PROPERTIES - Coming SoonOpen Fri, 1 to 3pm
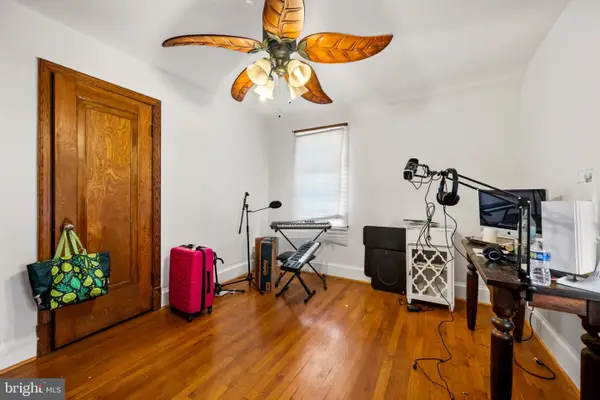 $650,000Coming Soon3 beds 3 baths1,530 sq. ft.
3623 26th St Ne, WASHINGTON, DC 20018
MLS# DCDC2285448Listed by: SPRING HILL REAL ESTATE, LLC.


Protect your home and budget from life's surprises with an Assurant Home Warranty, backed by a partner that supports you through every step of homeownership. Explore Plans.
© 2023 - 2026 ERA Franchise Systems LLC. All rights reserved. ERA Franchise Systems LLC fully supports the principles of the Fair Housing Act and the Equal Opportunity Act. ERA, ERA Real Estate powered, and their respective logos are registered service marks of ERA Franchise Systems LLC. Each office is independently owned and operated.