
918 W St Nw #m, Washington, DC 20009
Local realty services provided by:ERA OakCrest Realty, Inc.
918 W St Nw #m,Washington, DC 20009
$995,000
- 2 Beds
- 3 Baths
- 1,430 sq. ft.
- Condominium
- Active
Listed by: sean p ruppert
Office: logan skye realty
MLS#:DCDC2286016
Source:BRIGHTMLS
Price summary
- Price:$995,000
- Price per sq. ft.:$695.8
About this home
KIZZIE by OPaL hard-hat tours now available, find us online to book a tour today. Eight all new homes designed into a century-old car-barn on W Street NW. Homes range in size from 1200sf - 1400 sf all with private outdoor spaces. Optional onsite parking available. The history remains while the light pours in, these extra large two-bedroom, two-level homes feel like a single family home with huge walls of glass, 2 br suites plus a powder room, private outdoor spaces, hardwood flooring, all-pro kitchens with seated islands and pantry storage - things you don't normally find in a DC condo let alone with one with a location like this. Whole Food is across the street, Metro down the block, 14th Street steps away, you're in the nucleus of DC life. You'll enter the property through a covered outdoor lobby created using the former car-barn facade, landscaped with sea grasses and river birch. Repurposing the car-barn's 14-foot walls give Kizzie a massive head start on privacy, security and architectural character; and helps create a lobby and motor court that are both functional and beautiful: That's So OPaL. Ready to see it for yourself? Find us online today to book your exclusive hard-hat tour - Kizzie by OPaL DC. Single level homes also available, priced from $995,000, Penthouses priced from $1,395,000.00....
Contact an agent
Home facts
- Year built:2027
- Subdivision & Development:U STREET CORRIDOR
- Listing ID #:DCDC2286016
- Added:1 day(s) ago
- Updated:October 02, 2026 at 02:16 PM
Rooms and interior
- Bedrooms:2
- Total bathrooms:3
- Full bathrooms:2
- Half bathrooms:1
- Living area:1,430 sq. ft.
Heating and cooling
- Cooling:Energy Star Cooling System
- Heating:Electric, Energy Star Heating System
Structure and exterior
- Roof:Rubber, Vegetated
- Year built:2027
- Building area:1,430 sq. ft.
- Architectural Style:Contemporary
- Construction Materials:Blown-In Insulation, Brick, Cement Siding, Concrete, HardiPlank Type
- Exterior Features:Roof, Terrace
- Foundation Description:Slab
- Levels:2 Stories
Utilities
- Water:Public
- Sewer:Public Septic
Finances and disclosures
- Price:$995,000
- Price per sq. ft.:$695.8
- Tax amount:$7,700 (2025)
Parking
- Parking description:Off Site, On Street, Rented/Permit Required
New listings near 918 W St Nw #m
- Coming SoonOpen Sat, 12 to 2pm
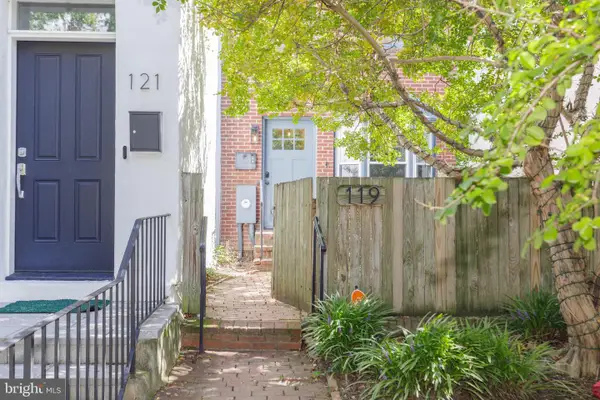 $775,000Coming Soon2 beds 2 baths1,020 sq. ft.
119 15th St Ne, WASHINGTON, DC 20002
MLS# DCDC2279986Listed by: COMPASS - Coming Soon
 $449,000Coming Soon4 beds -- baths2,376 sq. ft.
4706-4710 Quarles St Ne, WASHINGTON, DC 20019
MLS# DCDC2286190Listed by: REAL BROKER, LLC - Coming Soon
 $5,000,000Coming Soon6 beds 6 baths6,080 sq. ft.
3500 Garfield St Nw, WASHINGTON, DC 20007
MLS# DCDC2241146Listed by: SERHANT - Coming Soon
 $1,289,900Coming Soon2 beds 2 baths1,543 sq. ft.
1117 10th St Nw #w10, WASHINGTON, DC 20001
MLS# DCDC2284854Listed by: SAMSON PROPERTIES - Coming Soon
 $299,000Coming Soon2 beds 1 baths913 sq. ft.
3010 Wisconsin Ave Nw #b2, WASHINGTON, DC 20016
MLS# DCDC2285520Listed by: SAMSON PROPERTIES - Coming SoonOpen Sun, 2 to 4pm
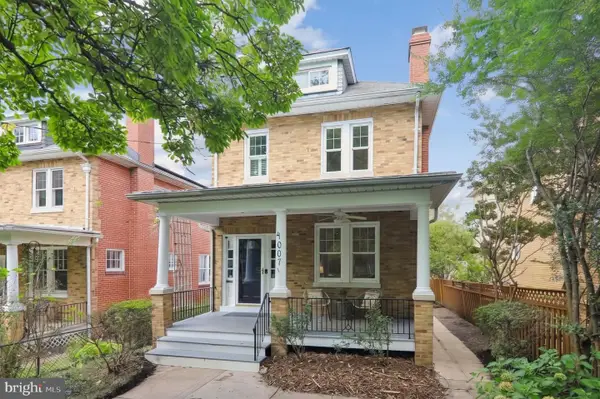 $1,150,000Coming Soon3 beds 3 baths2,060 sq. ft.
4007 Fessenden St Nw, WASHINGTON, DC 20016
MLS# DCDC2286108Listed by: LONG & FOSTER REAL ESTATE, INC. - Coming Soon
 $999,900Coming Soon2 beds 3 baths1,240 sq. ft.
435 Ridge St Nw, WASHINGTON, DC 20001
MLS# DCDC2285828Listed by: COMPASS - Coming Soon
 $699,000Coming Soon4 beds 4 baths2,352 sq. ft.
711 55th St Ne, WASHINGTON, DC 20019
MLS# DCDC2285874Listed by: REALTY OF AMERICA LLC - Coming Soon
 $340,000Coming Soon2 beds 1 baths850 sq. ft.
1102 Holbrook Ter Ne #3, WASHINGTON, DC 20002
MLS# DCDC2285966Listed by: KW UNITED - Coming Soon
 $799,000Coming Soon4 beds 4 baths2,384 sq. ft.
505 Nicholson St Nw, WASHINGTON, DC 20011
MLS# DCDC2285974Listed by: TAYLOR PROPERTIES


Protect your home and budget from life's surprises with an Assurant Home Warranty, backed by a partner that supports you through every step of homeownership. Explore Plans.
© 2023 - 2026 ERA Franchise Systems LLC. All rights reserved. ERA Franchise Systems LLC fully supports the principles of the Fair Housing Act and the Equal Opportunity Act. ERA, ERA Real Estate powered, and their respective logos are registered service marks of ERA Franchise Systems LLC. Each office is independently owned and operated.