
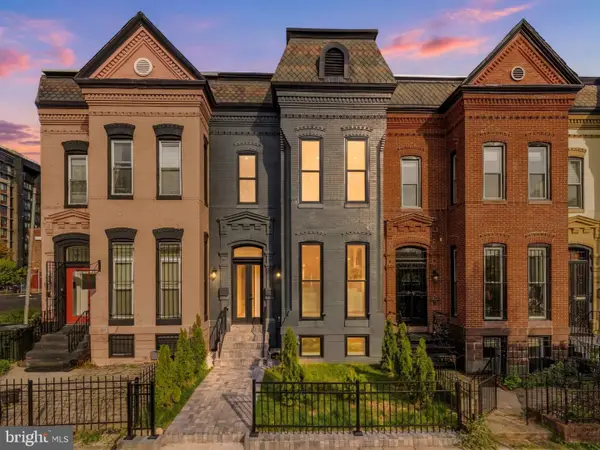
928 Madison St Nw, Washington, DC 20011
Local realty services provided by:ERA Central Realty Group
928 Madison St Nw,Washington, DC 20011
$885,000
- 4 Beds
- 4 Baths
- 3,457 sq. ft.
- Townhouse
- Active
Listed by: jacob wysor
Office: rlah @properties
MLS#:DCDC2279454
Source:BRIGHTMLS
Price summary
- Price:$885,000
- Price per sq. ft.:$256
About this home
Alright, now we're getting serious. This has always been a fabulous house, and now it's incredibly priced. There is nothing in the neighborhood close to this combo of, size, condition and value. The lower level well rented will pay a third of your mortgage, and most of the interest. Still don't love the price? Make an offer. But know that if you're not getting this deal someone else will be!
----
With more than 3,400 square feet across four finished levels, this expansive Brightwood rowhouse offers a scale and flexibility rarely found in the neighborhood. Thoughtfully updated by the current long term owners, the main level features hardwood floors, abundant natural light, a fireplace with classic mantel, and a spacious eat-in kitchen opening to a large rear deck and patio. Generously proportioned rooms continue upstairs, while the fourth-floor loft provides an additional flexible living area. The fully finished lower level is a true second unit with its own kitchen, bath, private walkout entrance, and Certificate of Occupancy, giving the potential for rental income or comfortable accommodations for guests or extended household living. Detached two-car garage offers off street parking and storage....
Contact an agent
Home facts
- Year built:1923
- Subdivision & Development:BRIGHTWOOD
- Listing ID #:DCDC2279454
- Added:46 day(s) ago
- Updated:October 07, 2026 at 01:59 PM
Rooms and interior
- Bedrooms:4
- Total bathrooms:4
- Full bathrooms:3
- Half bathrooms:1
- Flooring:Hardwood
- Dining Description:Dining Area
- Bathrooms Description:Primary Bath(s)
- Kitchen Description:2nd Kitchen, Breakfast Area, Dishwasher, Disposal, Extra Refrigerator/Freezer, Icemaker, Kitchen - Eat-In, Kitchen - Gourmet, Microwave, Oven/Range - Electric, Refrigerator, Upgraded Countertops
- Basement:Yes
- Basement Description:Front Entrance, Full, Fully Finished, Outside Entrance, Rear Entrance, Walkout Level
- Living area:3,457 sq. ft.
Heating and cooling
- Cooling:Central A/C, Ductless/Mini-Split
- Heating:Central, Forced Air, Natural Gas
Structure and exterior
- Roof:Rubber
- Year built:1923
- Building area:3,457 sq. ft.
- Lot area:0.07 Acres
- Architectural Style:Colonial
- Construction Materials:Brick
- Exterior Features:Deck(s), Patio(s), Porch(es)
- Levels:4 Story
Utilities
- Water:Public
- Sewer:Public Sewer
Finances and disclosures
- Price:$885,000
- Price per sq. ft.:$256
- Tax amount:$8,010 (2026)
Features and amenities
- Laundry features:Dryer, Washer
- Amenities:Smoke Detector
Parking
- Parking description:Detached Garage, Garage Door Opener
- Garage:Yes
- Garage spaces:2
New listings near 928 Madison St Nw
- Coming Soon
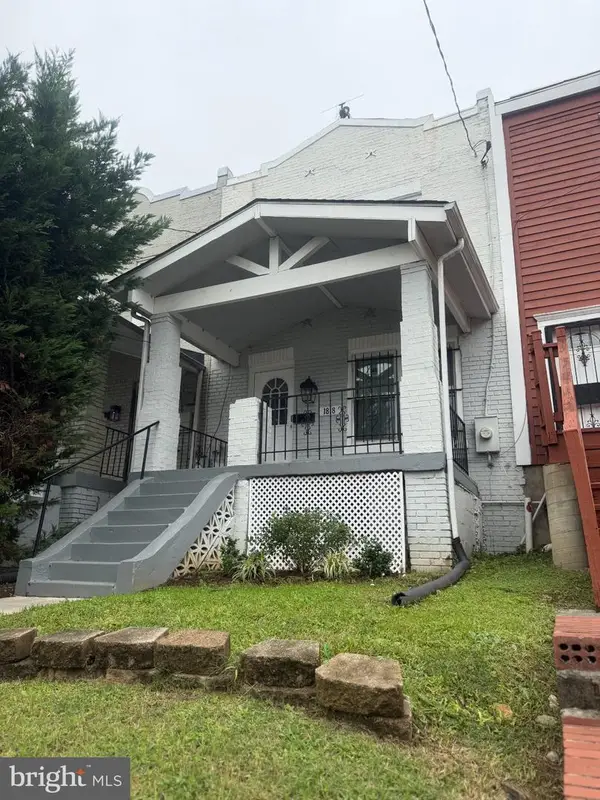 $490,000Coming Soon3 beds 1 baths952 sq. ft.
1818 Corcoran St Ne, WASHINGTON, DC 20002
MLS# DCDC2286874Listed by: BENNETT REALTY SOLUTIONS - Coming Soon
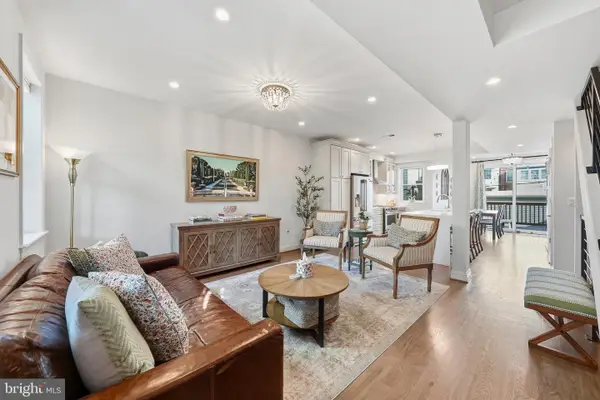 $1,230,000Coming Soon4 beds 4 baths1,808 sq. ft.
1812 Bay St Se, WASHINGTON, DC 20003
MLS# DCDC2285182Listed by: CENTURY 21 REDWOOD REALTY - Coming Soon
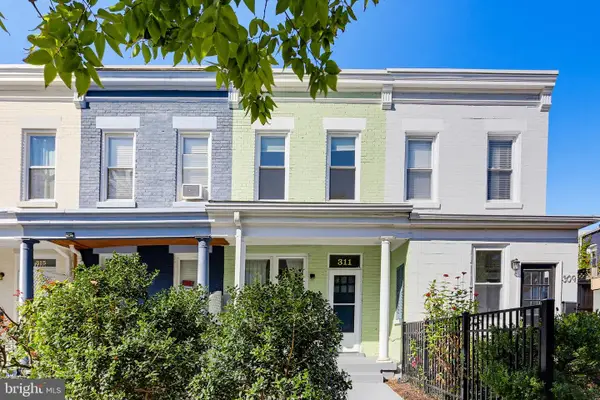 $729,950Coming Soon2 beds 2 baths1,076 sq. ft.
311 16th St Se, WASHINGTON, DC 20003
MLS# DCDC2286734Listed by: LAWYERS REALTY GROUP - Coming Soon
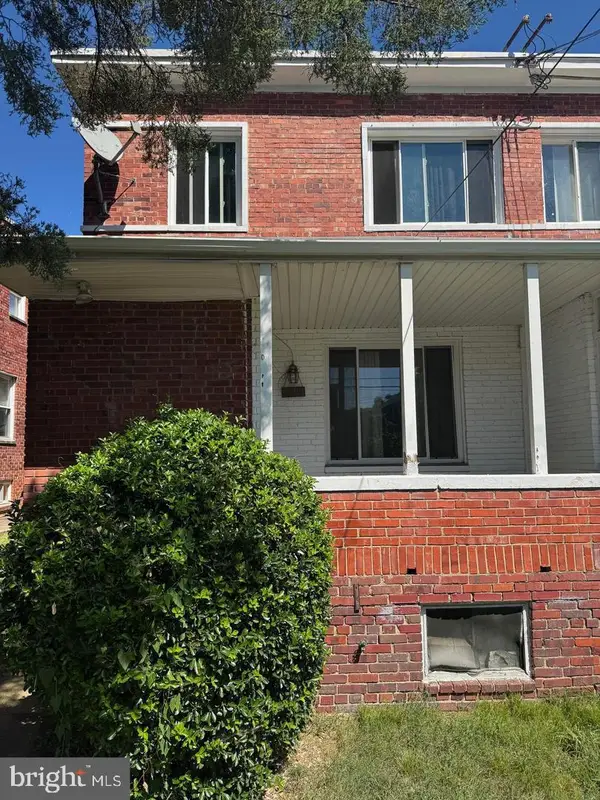 $399,000Coming Soon3 beds 2 baths1,673 sq. ft.
4809 8th St Ne, WASHINGTON, DC 20017
MLS# DCDC2286768Listed by: SAMSON PROPERTIES - Coming Soon
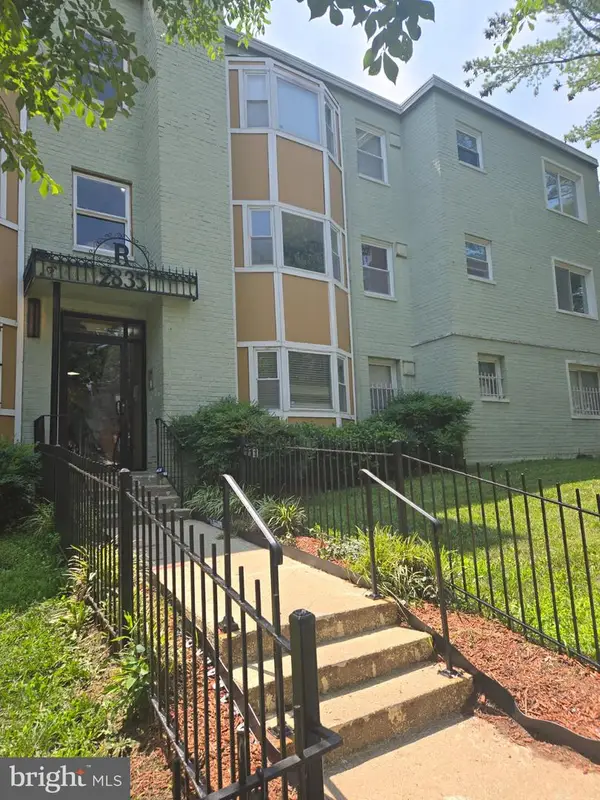 $75,000Coming Soon2 beds 1 baths759 sq. ft.
2835 Gainesville St Se #102, WASHINGTON, DC 20020
MLS# DCDC2284952Listed by: REAL BROKER, LLC - Coming Soon
 $825,000Coming Soon4 beds 4 baths2,178 sq. ft.
733 Otis Pl Nw, WASHINGTON, DC 20010
MLS# DCDC2286732Listed by: RE/MAX GATEWAY, LLC - Coming Soon
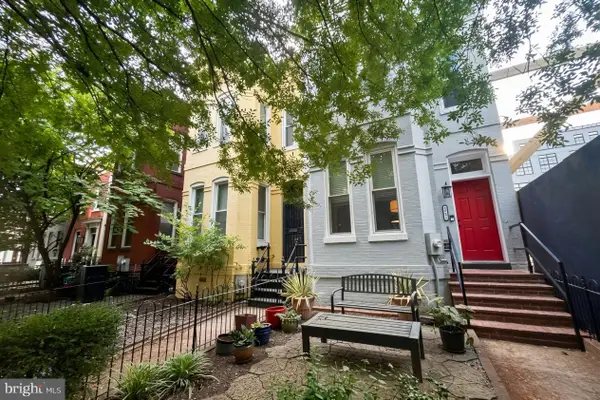 $1,095,000Coming Soon3 beds 2 baths1,748 sq. ft.
1812 6th St Nw, WASHINGTON, DC 20001
MLS# DCDC2286464Listed by: TTR SOTHEBY'S INTERNATIONAL REALTY - Coming Soon
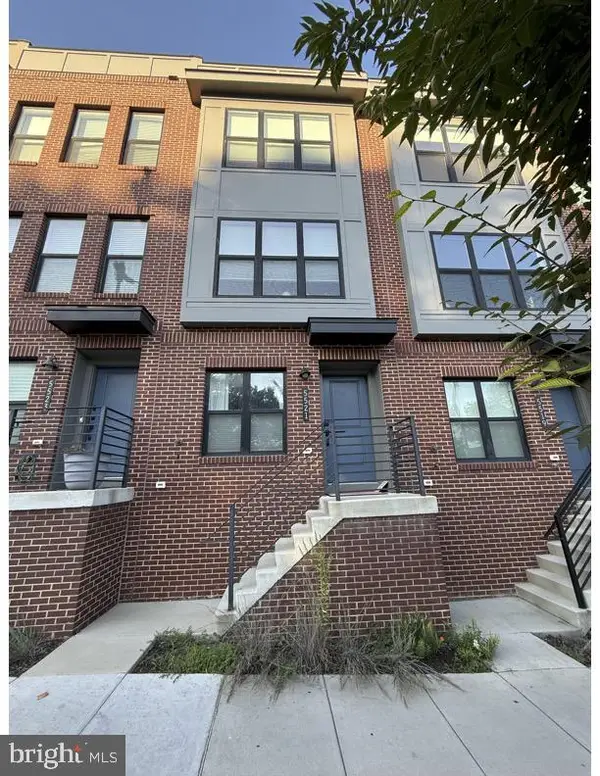 $695,000Coming Soon3 beds 4 baths1,626 sq. ft.
5521 S South Dakota Ave Ne, WASHINGTON, DC 20011
MLS# DCDC2286578Listed by: COMPASS - Coming Soon
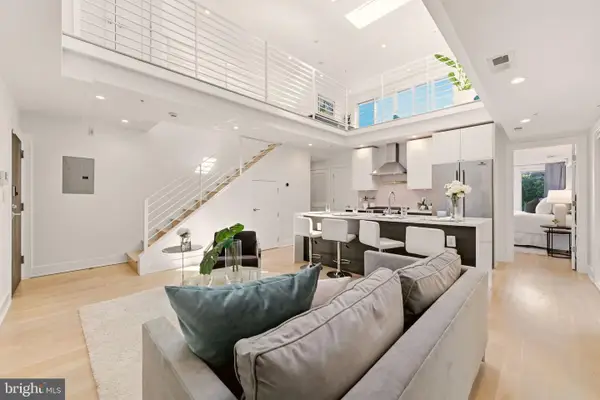 $1,190,000Coming Soon3 beds 3 baths1,335 sq. ft.
2014 Kalorama Rd Nw #8, WASHINGTON, DC 20009
MLS# DCDC2286476Listed by: NORTHGATE REALTY, LLC - Coming SoonOpen Tue, 4 to 7pm
 $2,999,990Coming Soon4 beds 6 baths4,407 sq. ft.
1929 15th St Nw, WASHINGTON, DC 20009
MLS# DCDC2286628Listed by: REAL BROKER, LLC


Protect your home and budget from life's surprises with an Assurant Home Warranty, backed by a partner that supports you through every step of homeownership. Explore Plans.
© 2023 - 2026 ERA Franchise Systems LLC. All rights reserved. ERA Franchise Systems LLC fully supports the principles of the Fair Housing Act and the Equal Opportunity Act. ERA, ERA Real Estate powered, and their respective logos are registered service marks of ERA Franchise Systems LLC. Each office is independently owned and operated.