
102 Persimmon Pl, Bear, DE 19701
Local realty services provided by:O'BRIEN REALTY ERA POWERED
102 Persimmon Pl,Bear, DE 19701
$499,000
- 4 Beds
- 4 Baths
- 2,325 sq. ft.
- Townhouse
- Active
Upcoming open houses
- Sat, Nov 2112:30 pm - 02:30 pm
Listed by: sathaiah patha
Office: tesla realty group, llc.
MLS#:DENC2114812
Source:BRIGHTMLS
Price summary
- Price:$499,000
- Price per sq. ft.:$214.62
- Monthly HOA dues:$31.25
About this home
Welcome home to this bright, sun-filled, beautifully maintained 3-story end-unit townhome in the highly sought-after Brennan Estates community, located in the well-regarded Appoquinimink School District. Set on a quiet cul-de-sac with a lovely pond view, this 2,369 sq ft home sits on a 7,400 sq ft lot and offers 4 bedrooms, 3.5 baths, and a 2-car garage. The entry level has a versatile bedroom, a den that works well as a home office or guest room, and a full bath added in 2024. Walk out basement leads out to a beautiful patio and a huge backyard, which is great for relaxing or entertaining. The staircase on this level was recently updated with LVP.
The main level has stylish LVP flooring, installed in 2025, in the kitchen, living room, and half bath. The kitchen features granite countertops (2024), 42" cabinets, a brand-new LG microwave (October 2026), and a 2-year-old refrigerator. A chandelier (2024) hangs over the kitchen and dining area. The breakfast area has a bay window and a sitting area with a new chandelier (2026). Recessed lighting (2024) brightens the living room. Step out onto the 12x25 deck for evening drinks or a weekend barbecue. Upstairs are 3 generously sized bedrooms and 2 full baths, including a primary bedroom with a vaulted ceiling. Every bedroom got a new ceiling fan in 2024.
Major systems have been updated for comfort and peace of mind. The HVAC was replaced in 2020, and an energy-efficient tankless water heater was installed in 2022 to help keep utility bills low. Community amenities include a pool, tennis court, basketball court, several playgrounds, and long walking trails. Don’t miss this move-in-ready gem!...
Contact an agent
Home facts
- Year built:2003
- Subdivision & Development:BRENNAN ESTATES
- Listing ID #:DENC2114812
- Added:2 day(s) ago
- Updated:November 18, 2026 at 03:18 PM
Rooms and interior
- Bedrooms:4
- Total bathrooms:4
- Full bathrooms:3
- Half bathrooms:1
- Kitchen Description:Cooktop, Dishwasher, Disposal, Microwave
- Living area:2,325 sq. ft.
Heating and cooling
- Cooling:Central A/C
- Heating:Heat Pump(s), Natural Gas
Structure and exterior
- Year built:2003
- Building area:2,325 sq. ft.
- Lot area:0.17 Acres
- Architectural Style:Colonial
- Construction Materials:Concrete
- Foundation Description:Concrete Perimeter
- Levels:2 1/2 Stories
Utilities
- Water:Public
- Sewer:Public Sewer
Finances and disclosures
- Price:$499,000
- Price per sq. ft.:$214.62
- Tax amount:$4,182 (2025)
Features and amenities
- Laundry features:Dryer, Washer
Parking
- Parking description:Attached Garage, Garage - Front Entry, Off Street
- Garage:Yes
- Garage spaces:2
New listings near 102 Persimmon Pl
- Coming Soon
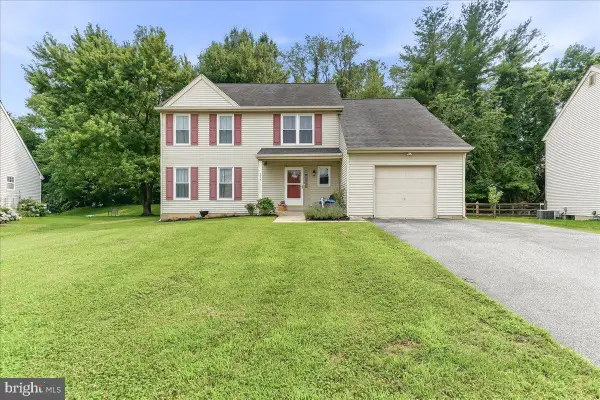 $400,000Coming Soon3 beds 3 baths1,950 sq. ft.
217 Lake Ozarks Dr, BEAR, DE 19701
MLS# DENC2107652Listed by: COMPASS PENNSYLVANIA, LLC - Coming Soon
 $328,000Coming Soon3 beds 3 baths1,650 sq. ft.
412 Aldwych Dr, BEAR, DE 19701
MLS# DENC2113518Listed by: EMPOWER REAL ESTATE, LLC - Coming Soon
 $459,777Coming Soon3 beds 3 baths2,275 sq. ft.
18 Viscaya Ct, BEAR, DE 19701
MLS# DENC2113012Listed by: THE PARKER GROUP - Coming Soon
 $499,900Coming Soon3 beds 4 baths2,950 sq. ft.
146 Time Cir, BEAR, DE 19701
MLS# DENC2108482Listed by: BHHS FOX & ROACH-CHRISTIANA - New
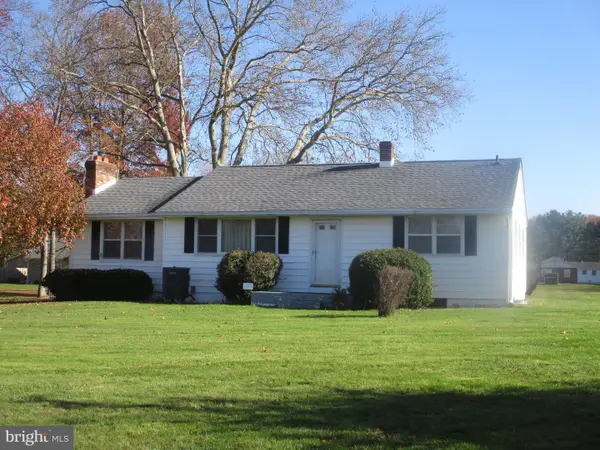 $374,900Active3 beds 1 baths1,325 sq. ft.
200 Mansion House Rd, BEAR, DE 19701
MLS# DENC2114918Listed by: REAL ESTATE CONSULTANTS - New
 $295,000Active3 beds 2 baths1,242 sq. ft.
29 Bradley Dr, NEWARK, DE 19702
MLS# DENC2114894Listed by: HOMECOIN.COM - New
 $339,900Active4 beds 2 baths1,600 sq. ft.
3 Berwick Ct, NEWARK, DE 19702
MLS# DENC2114206Listed by: REDFIN CORPORATION - New
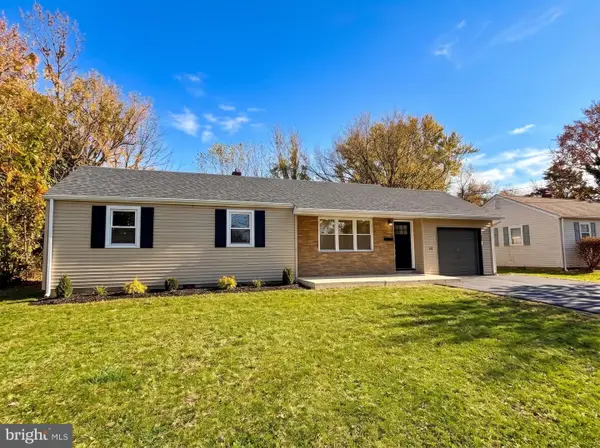 $349,900Active3 beds 2 baths1,216 sq. ft.
18 E Clairmont Dr, NEWARK, DE 19702
MLS# DENC2114804Listed by: COMPASS - New
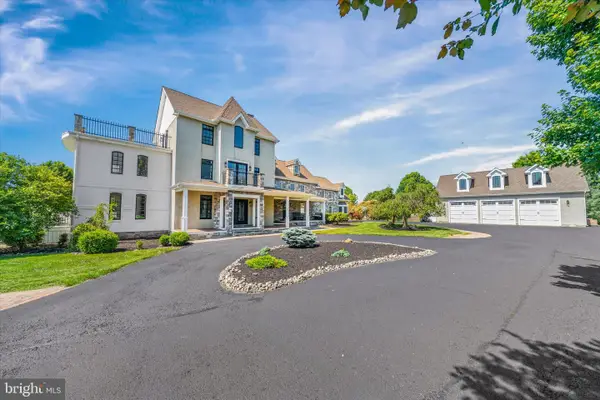 $1,150,000Active4 beds 6 baths6,184 sq. ft.
2159 Mccoy Rd, BEAR, DE 19701
MLS# DENC2114784Listed by: COMPASS


Protect your home and budget from life's surprises with an Assurant Home Warranty, backed by a partner that supports you through every step of homeownership. Explore Plans.
© 2023 - 2026 ERA Franchise Systems LLC. All rights reserved. ERA Franchise Systems LLC fully supports the principles of the Fair Housing Act and the Equal Opportunity Act. ERA, ERA Real Estate powered, and their respective logos are registered service marks of ERA Franchise Systems LLC. Each office is independently owned and operated.