
18 E Clairmont Dr, Newark, DE 19702
Local realty services provided by:O'BRIEN REALTY ERA POWERED
18 E Clairmont Dr,Newark, DE 19702
$349,900
- 3 Beds
- 2 Baths
- 1,216 sq. ft.
- Single family
- Active
Listed by: michael a walton
Office: compass
MLS#:DENC2114804
Source:BRIGHTMLS
Price summary
- Price:$349,900
- Price per sq. ft.:$287.75
About this home
Welcome to this beautifully renovated three-bedroom, one-and-a-half-bath ranch home, offering modern updates, comfortable one-level living, and a spacious, fully fenced backyard! Thoughtfully updated throughout, this move-in-ready home features new luxury vinyl plank flooring, recessed lighting, stylish finishes, and a brand-new driveway.
Step inside to a bright and inviting living room filled with natural light, creating a warm and welcoming atmosphere. Just off the living room, you'll find three generously sized bedrooms and a renovated full hall bathroom featuring custom tile work, updated fixtures, and modern finishes.
The home flows into a dedicated dining room and a newly renovated gourmet kitchen featuring quartz countertops, a custom tile backsplash, brand-new stainless steel appliances, and beautiful white cabinetry with dovetail drawers and soft-close features. Designed with both style and functionality in mind, this kitchen is perfect for everyday living and entertaining.
A separate laundry and utility area offers convenient washer and dryer hookups, along with an updated half bathroom. Toward the rear of the home, a spacious sunroom provides additional living space and direct access to the backyard patio, creating the perfect setting for relaxing or entertaining.
Outside, enjoy a large, level, fully fenced backyard with plenty of room for outdoor activities, gardening, or gatherings. A detached one-car garage and brand-new driveway provide additional parking and storage convenience.
With extensive renovations, modern finishes, desirable single-level living, and fantastic indoor and outdoor spaces, this beautifully updated ranch offers the perfect combination of comfort, style, and convenience. Schedule your private tour today and experience everything this exceptional home has to offer!...
Contact an agent
Home facts
- Year built:1954
- Subdivision & Development:GLENDALE
- Listing ID #:DENC2114804
- Updated:November 15, 2026 at 06:45 PM
Rooms and interior
- Bedrooms:3
- Total bathrooms:2
- Full bathrooms:1
- Half bathrooms:1
- Flooring:Ceramic Tile, Luxury Vinyl Plank
- Dining Description:Combination Dining/Living, Combination Kitchen/Dining, Dining Area, Dining Room, Formal/Separate Dining Room
- Bathrooms Description:Full Bath, Half Bath
- Kitchen Description:Kitchen - Gourmet, Recessed Lighting, Stainless Steel Appliances
- Bedroom Description:Entry Level Bedroom
- Living area:1,216 sq. ft.
Heating and cooling
- Cooling:Central A/C
- Heating:Hot Water, Natural Gas
Structure and exterior
- Roof:Architectural Shingle
- Year built:1954
- Building area:1,216 sq. ft.
- Lot area:0.26 Acres
- Architectural Style:Ranch/Rambler
- Construction Materials:Vinyl Siding
- Exterior Features:Patio(s)
- Foundation Description:Crawl Space
- Levels:1 Story
Utilities
- Water:Public
- Sewer:Public Sewer
Finances and disclosures
- Price:$349,900
- Price per sq. ft.:$287.75
- Tax amount:$1,349 (2015)
Features and amenities
- Laundry features:Laundry
- Amenities:Attic, Efficiency, Recessed Lighting
Parking
- Parking description:Attached Garage, Garage - Front Entry, Garage - Rear Entry
- Garage:Yes
- Garage spaces:1
New listings near 18 E Clairmont Dr
- Coming Soon
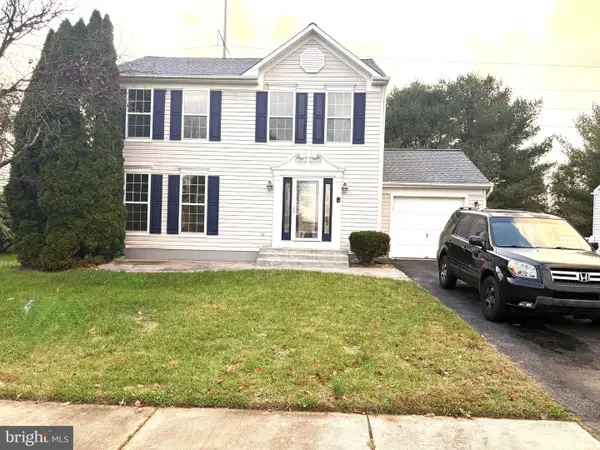 $460,000Coming Soon3 beds 3 baths2,330 sq. ft.
320 Evergreen Dr, NEWARK, DE 19702
MLS# DENC2114704Listed by: EXP REALTY, LLC - Coming Soon
 $385,000Coming Soon4 beds 2 baths2,250 sq. ft.
144 Rockrose Dr, NEWARK, DE 19711
MLS# DENC2114216Listed by: BHHS FOX & ROACH - HOCKESSIN - Coming Soon
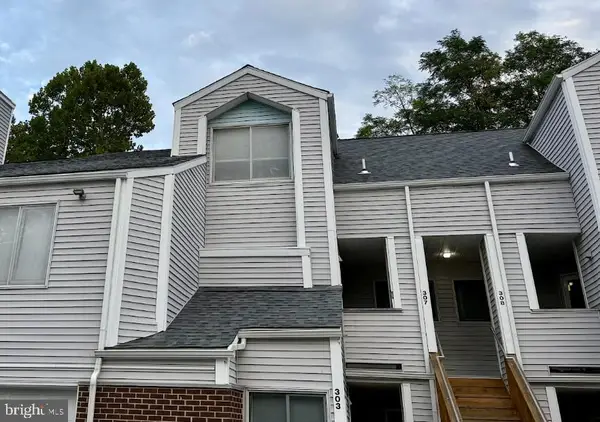 $250,000Coming Soon2 beds 3 baths
307 Mary Ann Ct, NEWARK, DE 19711
MLS# DENC2110280Listed by: BHHS FOX & ROACH - HOCKESSIN - New
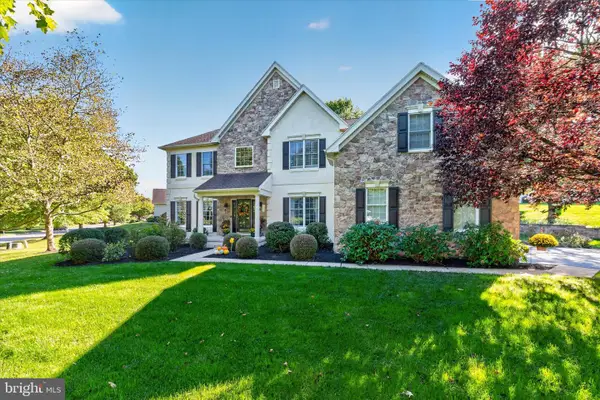 $998,800Active4 beds 4 baths3,800 sq. ft.
23 Celestial Way, NEWARK, DE 19711
MLS# DENC2114492Listed by: RE/MAX ASSOCIATES-HOCKESSIN - New
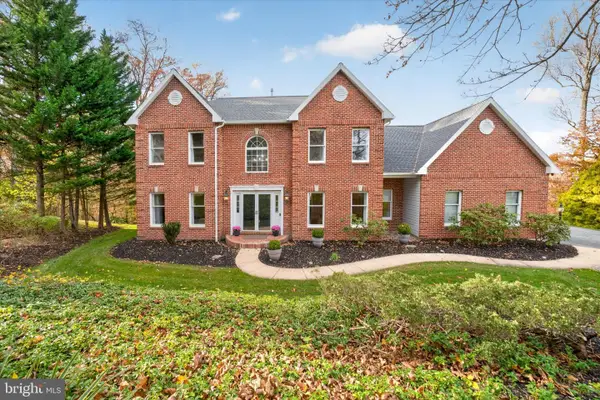 $825,000Active4 beds 4 baths4,260 sq. ft.
34 Sebastian Dr, NEWARK, DE 19711
MLS# DENC2114778Listed by: RE/MAX POINT REALTY - New
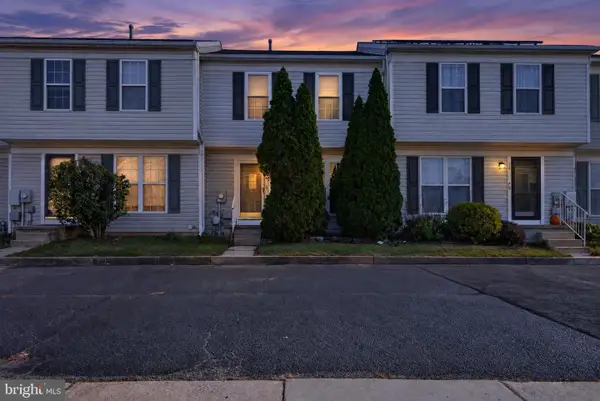 $325,000Active3 beds 3 baths1,900 sq. ft.
12 Lisa Ct, NEWARK, DE 19702
MLS# DENC2114656Listed by: EMPOWER REAL ESTATE, LLC - Open Sat, 11am to 1pmNew
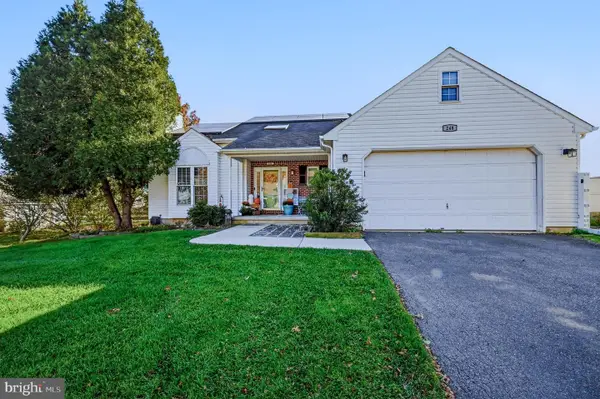 $479,900Active3 beds 3 baths2,000 sq. ft.
248 E Flagstone Dr, NEWARK, DE 19702
MLS# DENC2114676Listed by: LONG & FOSTER REAL ESTATE, INC. - New
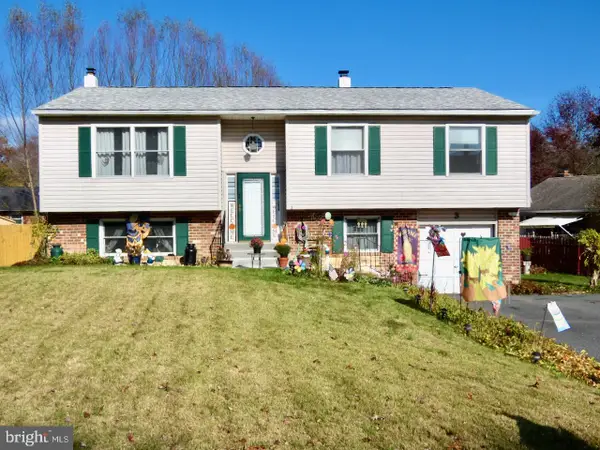 $379,900Active3 beds 3 baths2,050 sq. ft.
3 Pine Ct, NEWARK, DE 19702
MLS# DENC2114682Listed by: EXP REALTY, LLC - New
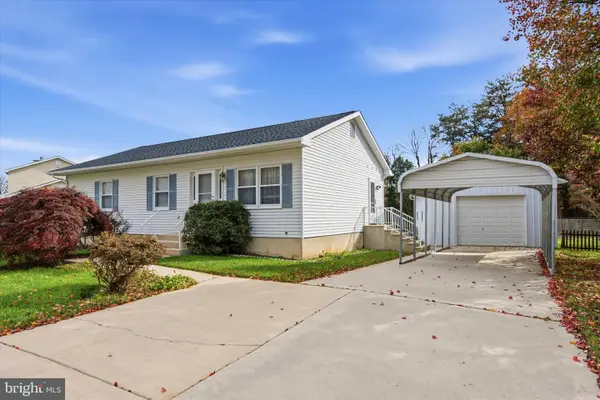 $364,900Active3 beds 2 baths1,200 sq. ft.
4003 Rosetree Ln, NEWARK, DE 19702
MLS# DENC2114276Listed by: CROWN HOMES REAL ESTATE


Protect your home and budget from life's surprises with an Assurant Home Warranty, backed by a partner that supports you through every step of homeownership. Explore Plans.
© 2023 - 2026 ERA Franchise Systems LLC. All rights reserved. ERA Franchise Systems LLC fully supports the principles of the Fair Housing Act and the Equal Opportunity Act. ERA, ERA Real Estate powered, and their respective logos are registered service marks of ERA Franchise Systems LLC. Each office is independently owned and operated.