
106 Michael Ln, Bear, DE 19701
Local realty services provided by:O'BRIEN REALTY ERA POWERED
106 Michael Ln,Bear, DE 19701
$479,900
- 3 Beds
- 3 Baths
- - sq. ft.
- Single family
- Sold
Listed by: susan squire
Office: coldwell banker rowley realtors
MLS#:DENC2106742
Source:BRIGHTMLS
Sorry, we are unable to map this address
Price summary
- Price:$479,900
About this home
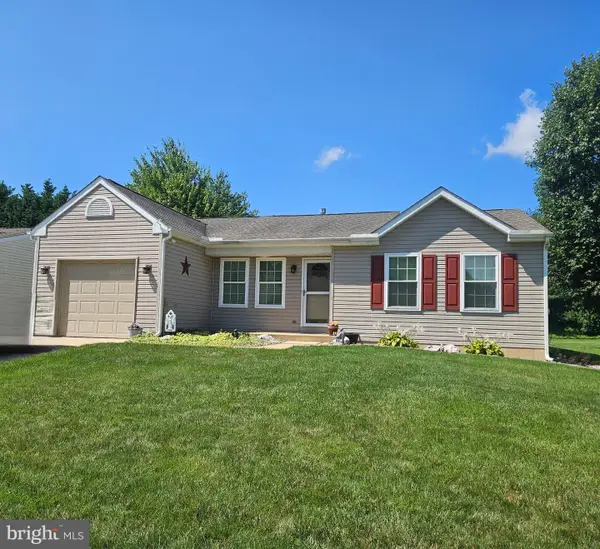
Quality built R.C. Peoples home in the coveted community of Caravel Woods in Appoquinimink school district and close to Lums Pond State Park for outdoor enthusiasts. This lovingly cared for home is on a spacious half acre of land, has three bedrooms, two and a half baths, three season room and two car garage. Impressive curb appeal draws your eye with full brick front, hip roof and driveway repaved in 2025. New front door and side lites welcome you into your new home. Large living room with hardwood floor and crown molding add a touch of elegance. The hardwood floor, crown molding and chair rail highlight the dining area and kitchen. The kitchen is equipped with an easy clean flat top range, range hood, microwave, dishwasher, refrigerator and double bowl stainless steel sink. Spacious countertops and island with breakfast bar, provides you with plenty of room for kitchen gadgets and work space. There is a tile backsplash for easy clean up. The owner’s suite is sizable with hardwood floors, two closets (one with built ins,) and a full bathroom with tub/shower. Two more generous size bedrooms with hardwood floor and hall bathroom with tub shower complete the main level. Follow the hardwood stairs and oak rails to the lower level for more living space and amenities. A spacious L shape family room has a brick fireplace with gas insert and wood mantle that is the heart of this room. There is a convenient powder room just by the slider to the three season room. The large three season room is tiled and has panoramic views of the backyard. The laundry room includes the dryer and new washer, has a handy utility sink and room for additional storage. There is an oversized two car garage with windows for natural light and automatic garage door openers. For additional storage there are pull down stairs to the attic and a shed in the backyard. The heater, A/C and thermostat were replaced in 2020. Your new home has a great location, layout and features but may need some cosmetic updating and is priced accordingly and is being sold as is. Close to local amenities like Lums Pond State Park with the largest fresh water lake in Delaware, hiking and equestrian trails, Glasgow Regional Park with walking paths, playgrounds, skate park and seasonal farmer’s market, People’s Plaza and Fox Run shopping centers. Don’t miss out on this opportunity to own this cherished home, book your tour today!...
Contact an agent
Home facts
- Year built:1992
- Subdivision & Development:CARAVEL WOODS
- Listing ID #:DENC2106742
- Added:47 day(s) ago
- Updated:August 31, 2026 at 06:01 AM
Rooms and interior
- Bedrooms:3
- Total bathrooms:3
- Full bathrooms:2
- Half bathrooms:1
- Dining Description:Dining Room
- Kitchen Description:Carpet, Crown Moldings, Dishwasher, Kitchen - Island, Microwave, Range Hood, Refrigerator, Stove, Water Heater
- Bedroom Description:Carpet, Primary Bedroom
- Basement:Yes
- Basement Description:Fully Finished, Garage Access, Outside Entrance, Walkout Level
Heating and cooling
- Cooling:Central A/C
- Heating:Forced Air, Natural Gas
Structure and exterior
- Year built:1992
- Architectural Style:Bi-level
- Construction Materials:Brick, Stick Built
- Foundation Description:Block
- Levels:2 Stories
Utilities
- Water:Public
- Sewer:Public Sewer
Finances and disclosures
- Price:$479,900
- Tax amount:$1,828 (2025)
Features and amenities
- Laundry features:Dryer, Washer
- Amenities:Attic, Carpet, Ceiling Fan(s), Chair Railings, Crown Moldings
Parking
- Parking description:Attached Garage, Garage - Rear Entry, Garage Door Opener, Inside Access, Oversized
- Garage:Yes
- Garage spaces:2
New listings near 106 Michael Ln
- Coming Soon
 $479,900Coming Soon3 beds 3 baths2,155 sq. ft.
913 Sugar Pine Dr, BEAR, DE 19701
MLS# DENC2110348Listed by: RE/MAX ELITE - Coming Soon
 $499,900Coming Soon3 beds 4 baths2,950 sq. ft.
146 Time Cir, BEAR, DE 19701
MLS# DENC2108482Listed by: BHHS FOX & ROACH-CHRISTIANA - Open Sat, 11am to 1pmNew
 $80,000Active3 beds 2 baths1,008 sq. ft.
95 N Dragon Dr, BEAR, DE 19701
MLS# DENC2110442Listed by: PATTERSON-SCHWARTZ-NEWARK - New
 $544,900Active5 beds 4 baths3,925 sq. ft.
301 Caravel Dr, BEAR, DE 19701
MLS# DENC2110408Listed by: LONG & FOSTER REAL ESTATE, INC. - New
 $599,000Active4 beds 6 baths2,425 sq. ft.
39 Pegasus Pl, BEAR, DE 19701
MLS# DENC2109610Listed by: KW EMPOWER - Open Sat, 1 to 3pmNew
 $850,000Active4 beds 4 baths4,900 sq. ft.
810 Athea Way, BEAR, DE 19701
MLS# DENC2109852Listed by: EXP REALTY, LLC - Open Fri, 4 to 6pmNew
 $280,000Active2 beds 2 baths1,125 sq. ft.
654 Corsica Ave, BEAR, DE 19701
MLS# DENC2110158Listed by: REAL BROKER LLC - New
 $470,000Active3 beds 4 baths2,600 sq. ft.
13 Laurel Way, BEAR, DE 19701
MLS# DENC2110028Listed by: COMPASS - New
 $450,000Active4 beds 3 baths2,700 sq. ft.
524 Mason Dr, NEW CASTLE, DE 19720
MLS# DENC2109864Listed by: KELLER WILLIAMS REALTY WILMINGTON - New
 $399,900Active2 beds 2 baths1,575 sq. ft.
28 Dasher Ave, BEAR, DE 19701
MLS# DENC2109886Listed by: RE/MAX ELITE


Protect your home and budget from life's surprises with an Assurant Home Warranty, backed by a partner that supports you through every step of homeownership. Explore Plans.
© 2023 - 2026 ERA Franchise Systems LLC. All rights reserved. ERA Franchise Systems LLC fully supports the principles of the Fair Housing Act and the Equal Opportunity Act. ERA, ERA Real Estate powered, and their respective logos are registered service marks of ERA Franchise Systems LLC. Each office is independently owned and operated.