
28 Dasher Ave, Bear, DE 19701
Local realty services provided by:ERA Valley Realty
28 Dasher Ave,Bear, DE 19701
$399,900
- 2 Beds
- 2 Baths
- 1,575 sq. ft.
- Single family
- Coming Soon
Listed by: karen a ventresca
Office: re/max elite
MLS#:DENC2109886
Source:BRIGHTMLS
Price summary
- Price:$399,900
- Price per sq. ft.:$253.9
- Monthly HOA dues:$10.42
About this home
This lovingly maintained, one-owner home truly reflects pride of ownership and offers a warm, inviting layout with plenty of space both inside and out. As you enter, you are greeted by beautiful flooring, a gas fireplace, and a vaulted ceiling in the living room. Straight ahead, the eat-in kitchen features stainless steel appliances, granite countertops, and an open design that flows seamlessly into the family room, as well as into the Florida room addition.
The spacious Florida room is a wonderful extension of the living space, featuring high ceilings, a striking palladium window, and sliding glass doors leading to the large rear yard and private patio—perfect for relaxing or entertaining.
The split-floor plan creates an ideal layout for privacy with a bedroom and full bath located on either side of the living room. The home's former third bedroom has been converted into the family room, providing additional living space while maintaining a comfortable and functional floor plan.
The full basement features poured concrete walls and offers endless possibilities for storage, hobbies, recreation, or future finishing.
The roof was replaced approximately 5 years ago, and a new gas heater and A/C system were installed in 2023.
This is a well-cared-for home with a versatile floor plan, private outdoor space, and numerous desirable features. Combine that with it's absolutely convenient location close to major shopping centers, restaurants, I-95, and Rt 1 and you've got a WINNER! NOTE: Showings start Sat 8/29. Professional photos will be uploaded by Fri 9/28....
Contact an agent
Home facts
- Year built:1995
- Subdivision & Development:WHETHERSFIELD
- Listing ID #:DENC2109886
- Updated:August 25, 2026 at 06:56 PM
Rooms and interior
- Bedrooms:2
- Total bathrooms:2
- Full bathrooms:2
- Kitchen Description:Built-In Microwave, Dishwasher, Disposal, Kitchen - Eat-In, Oven/Range - Gas, Refrigerator, Stainless Steel Appliances, Upgraded Countertops
- Bedroom Description:Entry Level Bedroom
- Basement:Yes
- Basement Description:Full, Poured Concrete, Sump Pump, Unfinished
- Living area:1,575 sq. ft.
Heating and cooling
- Cooling:Central A/C
- Heating:Forced Air, Natural Gas
Structure and exterior
- Roof:Architectural Shingle
- Year built:1995
- Building area:1,575 sq. ft.
- Lot area:0.19 Acres
- Architectural Style:Ranch/Rambler
- Construction Materials:Vinyl Siding
- Exterior Features:Patio(s), Underground Lawn Sprinkler
- Foundation Description:Concrete Perimeter
- Levels:1 Story
Utilities
- Water:Public
- Sewer:Public Sewer
Finances and disclosures
- Price:$399,900
- Price per sq. ft.:$253.9
- Tax amount:$1,566 (2025)
Features and amenities
- Laundry features:Dryer, Washer
Parking
- Parking description:Attached Garage, Garage Door Opener, Inside Access
- Garage:Yes
- Garage spaces:1
New listings near 28 Dasher Ave
- Coming Soon
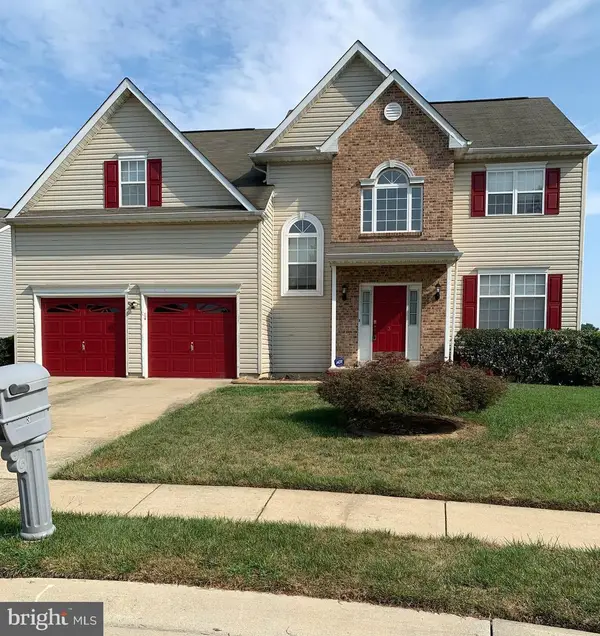 $499,000Coming Soon4 beds 3 baths3,180 sq. ft.
3 Foxfield Ct, BEAR, DE 19701
MLS# DENC2108752Listed by: INNOVATIONS REALTY - Coming SoonOpen Sat, 2 to 4pm
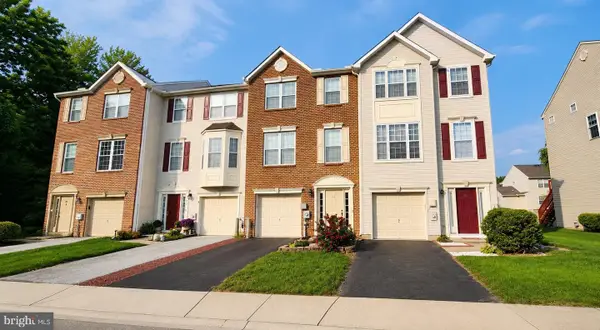 $374,900Coming Soon3 beds 2 baths1,725 sq. ft.
41 Carrick Ln, BEAR, DE 19701
MLS# DENC2109554Listed by: COMPASS - Coming Soon
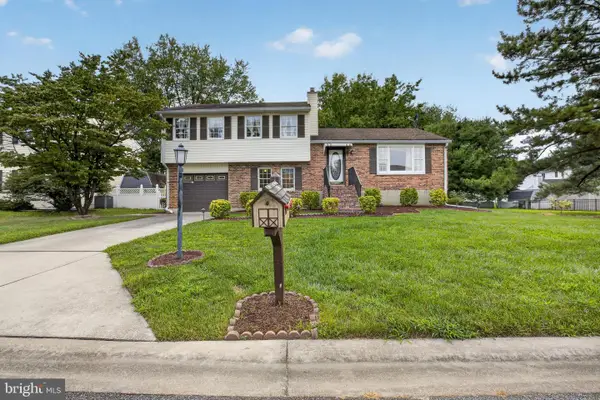 $350,000Coming Soon3 beds 2 baths1,900 sq. ft.
617 Green Spring Dr, BEAR, DE 19701
MLS# DENC2109612Listed by: CENTURY 21 GOLD KEY REALTY - Coming Soon
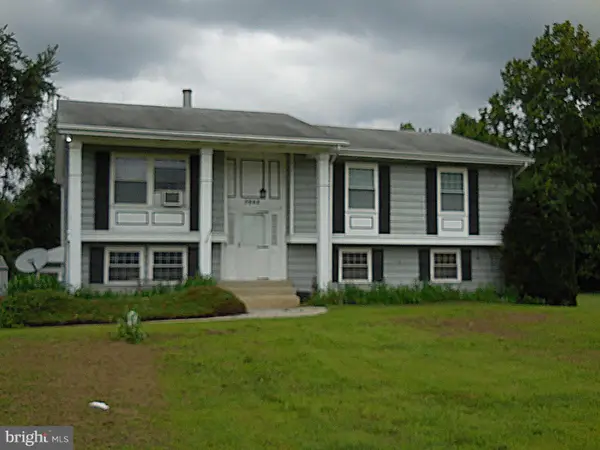 $380,000Coming Soon3 beds 2 baths2,600 sq. ft.
3862 Wrangle Hill Rd, BEAR, DE 19701
MLS# DENC2109676Listed by: PATTERSON-SCHWARTZ-NEWARK - Coming Soon
 $499,900Coming Soon3 beds 4 baths2,950 sq. ft.
146 Time Cir, BEAR, DE 19701
MLS# DENC2108482Listed by: BHHS FOX & ROACH-CHRISTIANA - Open Sun, 12 to 3pmNew
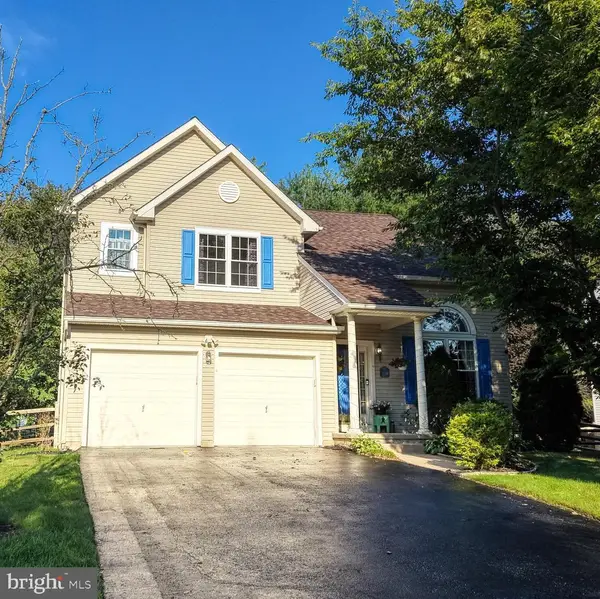 $519,900Active4 beds 3 baths1,920 sq. ft.
21 Orchid Dr, BEAR, DE 19701
MLS# DENC2109802Listed by: WALT SIMPSON REALTY - New
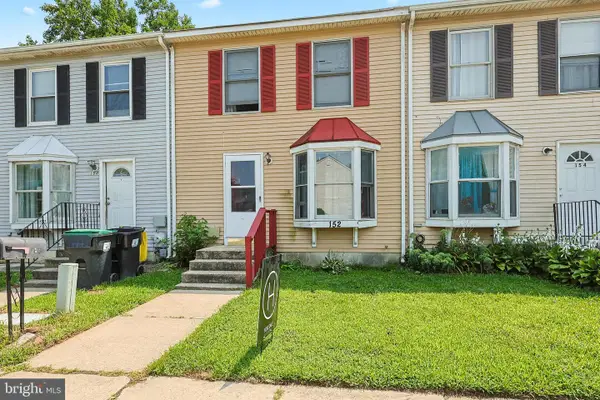 $225,000Active3 beds 2 baths1,575 sq. ft.
152 Whitburn Pl, NEWARK, DE 19702
MLS# DENC2109332Listed by: CROWN HOMES REAL ESTATE - New
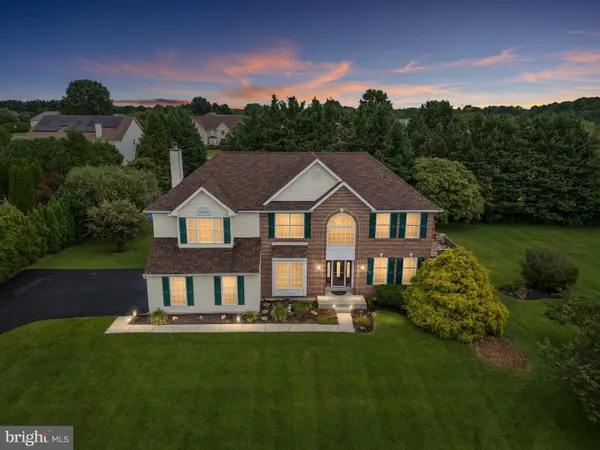 $650,000Active4 beds 4 baths3,125 sq. ft.
3810 Kirkwood St Georges Rd, BEAR, DE 19701
MLS# DENC2109712Listed by: LONG & FOSTER REAL ESTATE, INC. 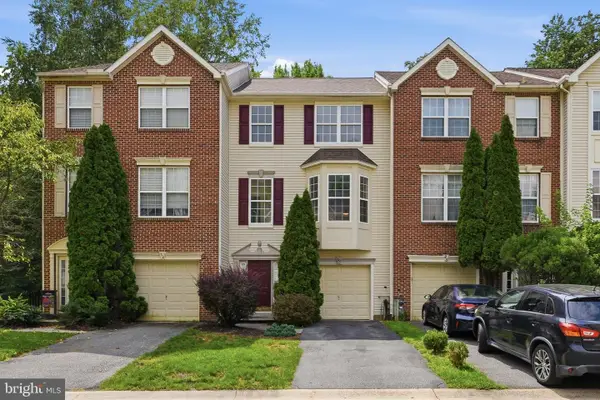 $360,000Pending3 beds 2 baths1,814 sq. ft.
30 Brittany Ln, BEAR, DE 19701
MLS# DENC2109720Listed by: PATTERSON-SCHWARTZ-NEWARK


Protect your home and budget from life's surprises with an Assurant Home Warranty, backed by a partner that supports you through every step of homeownership. Explore Plans.
© 2023 - 2026 ERA Franchise Systems LLC. All rights reserved. ERA Franchise Systems LLC fully supports the principles of the Fair Housing Act and the Equal Opportunity Act. ERA, ERA Real Estate powered, and their respective logos are registered service marks of ERA Franchise Systems LLC. Each office is independently owned and operated.