
111 Amberwood Dr, Bear, DE 19701
Local realty services provided by:ERA Liberty Realty
Listed by: ayana morton
Office: coldwell banker realty
MLS#:DENC2111380
Source:BRIGHTMLS
Price summary
- Price:$695,900
- Price per sq. ft.:$206.19
- Monthly HOA dues:$25
About this home
Welcome to this extraordinary residence in Amberwood offering 4 bedrooms, 3 full baths, and 2 half baths, thoughtfully designed for both elegant entertaining and comfortable everyday living.
The impressive foyer features a striking catwalk overlooking the foyer and sunroom, creating a dramatic architectural statement. The spacious primary suite offers a luxurious ensuite with jetted tub and separate shower, along with an adjoining sitting room that can easily serve as a private dressing room, oversized closet, or retreat. A second bedroom features its own ensuite bath, providing exceptional privacy for guests or family.
Formal living and dining rooms, a sun-filled office, and beautifully appointed living spaces offer versatility throughout. The finished lower level is an entertainer’s dream, featuring a private theater with projector and built-in surround sound, wet bar, weight room, multipurpose room, and half bath, all complemented by impressive nine-foot ceilings.
A sunken all-weather room opens to a spacious new deck overlooking an expansive backyard—perfect for entertaining or enjoying your own private outdoor retreat. A three-car garage provides ample parking and storage.
Recent upgrades include new siding, deck, and roof (2022), new hardwood flooring, carpeting, granite countertops, upgraded front doors, stamped-concrete front steps and walkway, automatic sunroom blinds, and updated electrical outlets throughout. New Furnace 2026.
With its distinctive architecture, generous proportions, exceptional entertainment spaces, and extensive updates, this move-in-ready residence offers a rare combination of elegance, comfort, and versatility. A truly special home that must be experienced in person.
Check out the Matterport 3D Video...
Contact an agent
Home facts
- Year built:2002
- Subdivision & Development:AMBERWOOD
- Listing ID #:DENC2111380
- Added:7 day(s) ago
- Updated:October 04, 2026 at 01:10 PM
Rooms and interior
- Bedrooms:4
- Total bathrooms:5
- Full bathrooms:3
- Half bathrooms:2
- Basement:Yes
- Basement Description:Daylight, Full
- Living area:3,375 sq. ft.
Heating and cooling
- Cooling:Central A/C
- Heating:Forced Air, Natural Gas
Structure and exterior
- Roof:Shingle
- Year built:2002
- Building area:3,375 sq. ft.
- Lot area:0.51 Acres
- Architectural Style:Colonial
- Construction Materials:Brick, Vinyl Siding
- Exterior Features:Deck(s)
- Foundation Description:Concrete Perimeter
- Levels:2 Stories
Schools
- High school:APPOQUINIMINK
- Middle school:ALFRED G WATERS
- Elementary school:CEDAR LANE
Utilities
- Water:Public
- Sewer:Public Sewer
Finances and disclosures
- Price:$695,900
- Price per sq. ft.:$206.19
- Tax amount:$5,404 (2025)
Features and amenities
- Laundry features:Has Laundry
- Amenities:200+ Amp Service, Bar, Cable TV Available, Electric Available, Natural Gas Available
Parking
- Parking description:Attached Garage, Garage - Side Entry
- Garage:Yes
- Garage spaces:3
New listings near 111 Amberwood Dr
- Coming Soon
 $479,900Coming Soon3 beds 4 baths3,209 sq. ft.
33 Vaughn Ln, NEWARK, DE 19702
MLS# DENC2112060Listed by: COMPASS - Coming Soon
 $525,000Coming Soon4 beds 3 baths1,825 sq. ft.
168 Willamette Dr, BEAR, DE 19701
MLS# DENC2112352Listed by: RE/MAX ADVANTAGE REALTY - Coming SoonOpen Thu, 1 to 3pm
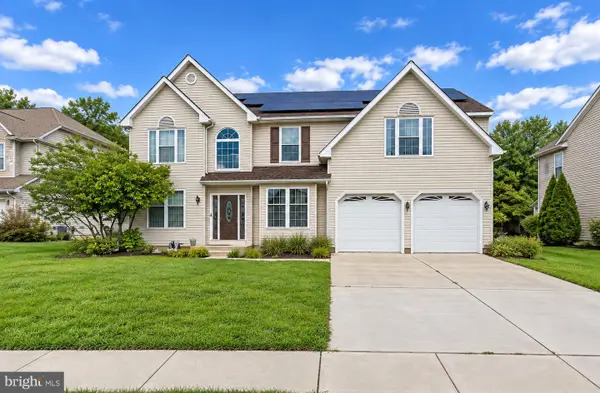 $684,900Coming Soon5 beds 4 baths4,158 sq. ft.
122 Hannum Dr, BEAR, DE 19701
MLS# DENC2111504Listed by: KEYS & DEEDS REALTY - Coming Soon
 $499,900Coming Soon3 beds 4 baths2,950 sq. ft.
146 Time Cir, BEAR, DE 19701
MLS# DENC2108482Listed by: BHHS FOX & ROACH-CHRISTIANA - New
 $389,900Active3 beds 3 baths1,900 sq. ft.
27 Jester St, BEAR, DE 19701
MLS# DENC2111362Listed by: EMPOWER REAL ESTATE, LLC - New
 $300,000Active5.2 Acres
1908 Mccoy Rd, BEAR, DE 19701
MLS# DENC2111958Listed by: KELLER WILLIAMS REALTY WILMINGTON - New
 $384,900Active3 beds 3 baths2,587 sq. ft.
12 Redden Ct, BEAR, DE 19701
MLS# DENC2112346Listed by: LONG & FOSTER REAL ESTATE, INC. - New
 $485,000Active4 beds 2 baths3,450 sq. ft.
39 Rawlings Dr, BEAR, DE 19701
MLS# DENC2112338Listed by: PATTERSON-SCHWARTZ - GREENVILLE - New
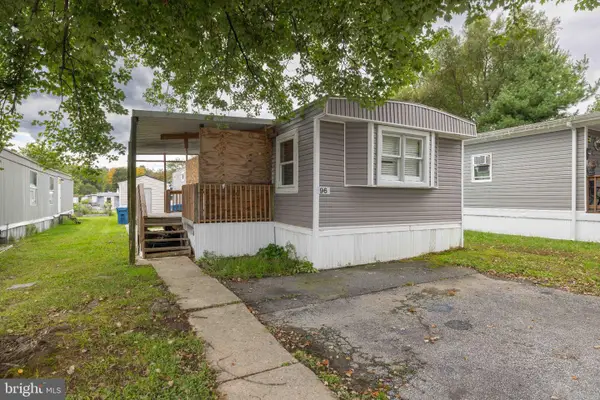 $79,000Active3 beds 2 baths1,000 sq. ft.
96 Quince Dr #554, NEWARK, DE 19702
MLS# DENC2112194Listed by: CROWN HOMES REAL ESTATE - New
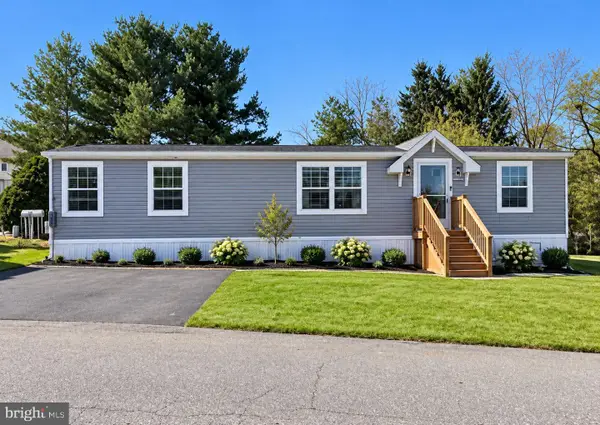 $77,500Active3 beds 2 baths1,456 sq. ft.
622 Bridle Way #a006, BEAR, DE 19701
MLS# DENC2112276Listed by: EXP REALTY, LLC


Protect your home and budget from life's surprises with an Assurant Home Warranty, backed by a partner that supports you through every step of homeownership. Explore Plans.
© 2023 - 2026 ERA Franchise Systems LLC. All rights reserved. ERA Franchise Systems LLC fully supports the principles of the Fair Housing Act and the Equal Opportunity Act. ERA, ERA Real Estate powered, and their respective logos are registered service marks of ERA Franchise Systems LLC. Each office is independently owned and operated.