
123 Channing Dr, Bear, DE 19701
Local realty services provided by:ERA Martin Associates
123 Channing Dr,Bear, DE 19701
$335,000
- 3 Beds
- 2 Baths
- - sq. ft.
- Single family
- Sold
Listed by: shirley a mcallister
Office: patterson-schwartz - greenville
MLS#:DENC2106688
Source:BRIGHTMLS
Sorry, we are unable to map this address
Price summary
- Price:$335,000
About this home
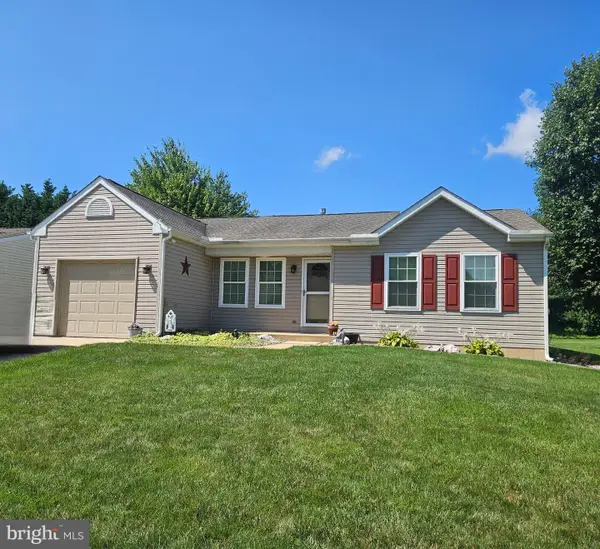
Step into this beautifully renovated 3 Bedroom 1.1 Bath home located in Buckley. Entry foyer leads to the bright spacious dining room-living room open floor plan with recessed lighting. Kitchen features 42" cabinets, granite counter tops and SS appliances. Renovated powder room and interior access to attached 1 car garage complete the main floor. Heading upstairs you will find 3 generous sized bedrooms along with a renovated full bathroom. Lower level offers a full unfinished basement great for all your storage space or possibilities for another finished area. Off the main floor area are sliders leading to a patio which overlooks the rear yard. Updates include new flooring throughout, recessed lighting, new roof, interior and exterior doors as well as the new driveway. Be sure to put this one on your next tour as this home is just waiting for the next owner to call "Home Sweet Home".
Contact an agent
Home facts
- Year built:1984
- Subdivision & Development:BUCKLEY
- Listing ID #:DENC2106688
- Added:55 day(s) ago
- Updated:September 02, 2026 at 10:16 AM
Rooms and interior
- Bedrooms:3
- Total bathrooms:2
- Full bathrooms:1
- Half bathrooms:1
- Rooms Total:6
- Kitchen Description:Built-In Microwave, Built-In Range, Dishwasher, Oven/Range - Electric, Recessed Lighting, Refrigerator, Stainless Steel Appliances
- Basement:Yes
- Basement Description:Full, Sump Pump, Unfinished
Heating and cooling
- Cooling:Central A/C
- Heating:Electric, Forced Air, Heat Pump - Electric BackUp
Structure and exterior
- Roof:Architectural Shingle
- Year built:1984
- Architectural Style:Colonial
- Construction Materials:Brick Front, Vinyl Siding
- Exterior Features:Patio(s)
- Foundation Description:Block
- Levels:2 Stories
Utilities
- Water:Public
- Sewer:Public Sewer
Finances and disclosures
- Price:$335,000
- Tax amount:$1,864 (2025)
Features and amenities
- Amenities:Recessed Lighting
Parking
- Parking description:Attached Garage, Garage - Front Entry, Garage Door Opener, Inside Access
- Garage:Yes
- Garage spaces:1
New listings near 123 Channing Dr
- Coming Soon
 $479,900Coming Soon3 beds 3 baths2,155 sq. ft.
913 Sugar Pine Dr, BEAR, DE 19701
MLS# DENC2110348Listed by: RE/MAX ELITE - Coming Soon
 $499,900Coming Soon3 beds 4 baths2,950 sq. ft.
146 Time Cir, BEAR, DE 19701
MLS# DENC2108482Listed by: BHHS FOX & ROACH-CHRISTIANA - Open Sat, 11am to 1pmNew
 $80,000Active3 beds 2 baths1,008 sq. ft.
95 N Dragon Dr, BEAR, DE 19701
MLS# DENC2110442Listed by: PATTERSON-SCHWARTZ-NEWARK - New
 $544,900Active5 beds 4 baths3,925 sq. ft.
301 Caravel Dr, BEAR, DE 19701
MLS# DENC2110408Listed by: LONG & FOSTER REAL ESTATE, INC. - New
 $599,000Active4 beds 6 baths2,425 sq. ft.
39 Pegasus Pl, BEAR, DE 19701
MLS# DENC2109610Listed by: KW EMPOWER - Open Sat, 1 to 3pmNew
 $850,000Active4 beds 4 baths4,900 sq. ft.
810 Athea Way, BEAR, DE 19701
MLS# DENC2109852Listed by: EXP REALTY, LLC - Open Fri, 4 to 6pmNew
 $280,000Active2 beds 2 baths1,125 sq. ft.
654 Corsica Ave, BEAR, DE 19701
MLS# DENC2110158Listed by: REAL BROKER LLC - New
 $470,000Active3 beds 4 baths2,600 sq. ft.
13 Laurel Way, BEAR, DE 19701
MLS# DENC2110028Listed by: COMPASS - New
 $450,000Active4 beds 3 baths2,700 sq. ft.
524 Mason Dr, NEW CASTLE, DE 19720
MLS# DENC2109864Listed by: KELLER WILLIAMS REALTY WILMINGTON - New
 $399,900Active2 beds 2 baths1,575 sq. ft.
28 Dasher Ave, BEAR, DE 19701
MLS# DENC2109886Listed by: RE/MAX ELITE


Protect your home and budget from life's surprises with an Assurant Home Warranty, backed by a partner that supports you through every step of homeownership. Explore Plans.
© 2023 - 2026 ERA Franchise Systems LLC. All rights reserved. ERA Franchise Systems LLC fully supports the principles of the Fair Housing Act and the Equal Opportunity Act. ERA, ERA Real Estate powered, and their respective logos are registered service marks of ERA Franchise Systems LLC. Each office is independently owned and operated.