
2159 Mccoy Rd, Bear, DE 19701
Local realty services provided by:Pagoda Realty ERA Powered
2159 Mccoy Rd,Bear, DE 19701
$1,250,000
- 4 Beds
- 6 Baths
- 5,825 sq. ft.
- Single family
- Pending
Listed by: andrea l harrington
Office: compass
MLS#:DENC2084954
Source:BRIGHTMLS
Price summary
- Price:$1,250,000
- Price per sq. ft.:$214.59
About this home
Discover timeless elegance and modern luxury at 2159 McCoy Road—a truly unique estate set on FOUR BEAUTIFUL ACRES of level land. This four-story residence seamlessly blends rich history with sophisticated updates. Originally constructed around 1900 as part of the historic “shotgun house” on Dragon Run Farm, the main home underwent a substantial renovation and expansion in 2007, resulting in a perfect marriage of classic charm and contemporary comfort. Inside, the gourmet kitchen features a DACOR GAS RANGE and refrigerator, an expansive island, tile flooring, and a tile backsplash. Adjacent to the kitchen, a cozy breakfast nook and an inviting dining area provide multiple options for relaxed or formal dining. French doors in the dining area open to a stunning outdoor living space, where a grand paver patio leads to an IN-GROUND HEATED POOL and attached hot tub. The backyard is made for entertaining, with an OUTDOOR KITCHEN, a gazebo and a man-made pond with fountains that add a touch of tranquility. Back inside and just off the kitchen, you will enter the massive family room with BRAND NEW CARPET and a double-sided fireplace separating this space from the formal living room. The living room is ideal for entertaining, showcasing handscraped hardwood floors and a custom wet bar, complete with a drawer fridge and wine cooler. Adjacent to the living room is the home library which boasts marble floors, built-in bookcases, and a spiral staircase leading to the upper level. On the 2nd floor the luxurious primary suite offers a massive sitting room, dual walk-in closets, and a double-sided fireplace that flows into a spacious en-suite bathroom. The 2nd floor also features the laundry area and the 2nd bedroom, complete with a private full bathroom, pitched ceilings and an elevated loft area. The third floor offers 2 more bedrooms, which open to a shared balcony, a full bathroom, a walk-in closet and a flexible loft area. Looking for more space? You will find that, along with another half bath, in the FINISHED BASEMENT. The property is connected to public utilities, ensuring both convenience and reliability. Other notable features include: Trex deck with porch swing out front, FRESHLY PAINTED THROUGHOUT, brand new carpet in primary suite and family room, main home equipped with three HVAC units, sophisticated shower systems throughout, built-in basketball hoop, and exterior surveillance cameras included. For car enthusiasts or hobbyists, the detached 1,232-SQ-FT THREE-BAY GARAGE features a car lift and floored attic storage. Additionally, the detached barn includes a finished 2-bedroom, 1-bath apartment – ready for renovation and perfect for guests, extended family, or rental income. Don’t miss the chance to own this wonderfully unique property – schedule your tour today!...
Contact an agent
Home facts
- Year built:1900
- Subdivision & Development:RED LION CHASE
- Listing ID #:DENC2084954
- Added:457 day(s) ago
- Updated:February 18, 2026 at 08:34 AM
Rooms and interior
- Bedrooms:4
- Total bathrooms:6
- Full bathrooms:3
- Half bathrooms:3
- Flooring:Carpet, Hardwood, Tile/Brick
- Dining Description:Dining Room
- Bathrooms Description:Primary Bath(s), Primary Bathroom, WhirlPool/HotTub
- Kitchen Description:Breakfast Area, Built-Ins, Crown Moldings, Kitchen - Eat-In, Kitchen - Gourmet, Kitchen - Island, Range Hood, Recessed Lighting, Six Burner Stove, Stainless Steel Appliances, Upgraded Countertops, Water Heater - Tankless, Wet/Dry Bar
- Bedroom Description:Primary Bedroom, Walk In Closet(s)
- Basement:Yes
- Basement Description:Interior Access, Partially Finished
- Living area:5,825 sq. ft.
Heating and cooling
- Cooling:Central A/C
- Heating:Electric, Forced Air, Heat Pump(s), Propane - Leased
Structure and exterior
- Year built:1900
- Building area:5,825 sq. ft.
- Lot area:4 Acres
- Lot Features:Pond, SideYard(s)
- Architectural Style:Colonial
- Construction Materials:Stone, Stucco
- Exterior Features:Awning(s), Balconies- Multiple, Outbuilding(s), Patio(s), Porch(es), Water Fountains
- Foundation Description:Concrete Perimeter, Stone
- Levels:3 Story
Utilities
- Water:Public
- Sewer:Public Sewer
Finances and disclosures
- Price:$1,250,000
- Price per sq. ft.:$214.59
- Tax amount:$7,840 (2024)
Features and amenities
- Laundry features:Laundry
- Amenities:Bar, Built-Ins, Crown Moldings, Exterior Cameras, Recessed Lighting, Wet/Dry Bar
- Pool features:Heated, In Ground, Pool/Spa Combo
Parking
- Parking description:Additional Storage Area, Asphalt Driveway, Attached Garage, Built In, Detached Garage, Oversized, Private
- Garage:Yes
- Garage spaces:7
New listings near 2159 Mccoy Rd
- Coming Soon
 $525,000Coming Soon4 beds 3 baths1,825 sq. ft.
168 Willamette Dr, BEAR, DE 19701
MLS# DENC2112352Listed by: RE/MAX ADVANTAGE REALTY - Coming Soon
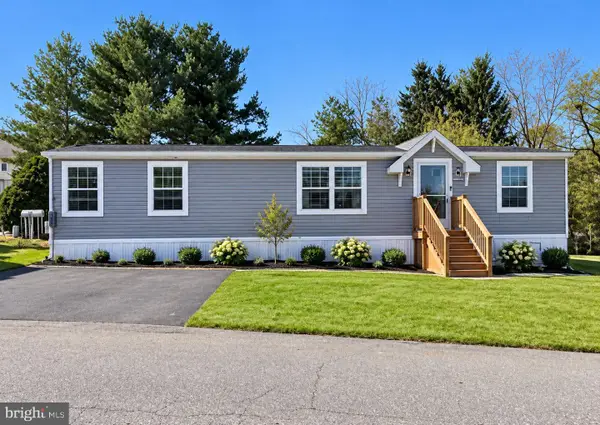 $77,500Coming Soon3 beds 2 baths1,456 sq. ft.
622 Bridle Way #a006, BEAR, DE 19701
MLS# DENC2112276Listed by: EXP REALTY, LLC - Coming Soon
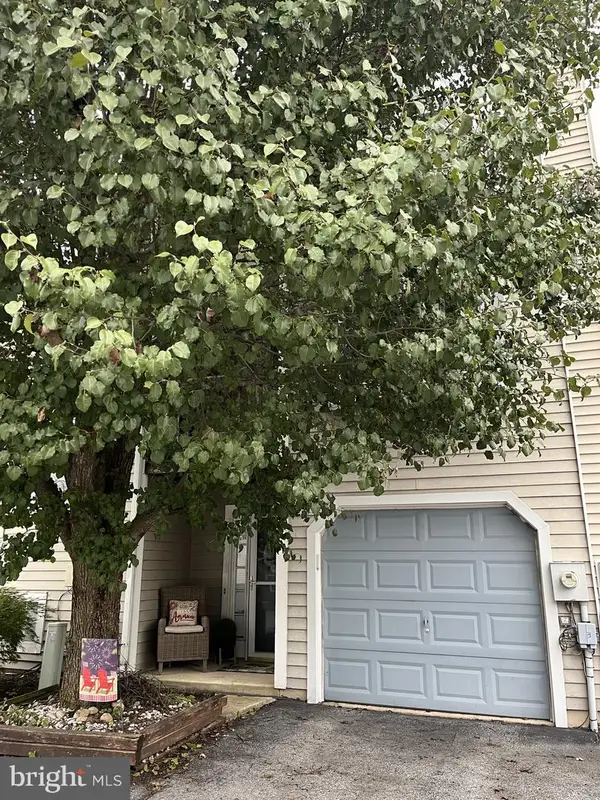 $249,900Coming Soon2 beds 3 baths1,350 sq. ft.
5 Monferrato Ct, BEAR, DE 19701
MLS# DENC2112228Listed by: EXP REALTY, LLC - Coming SoonOpen Thu, 1 to 3pm
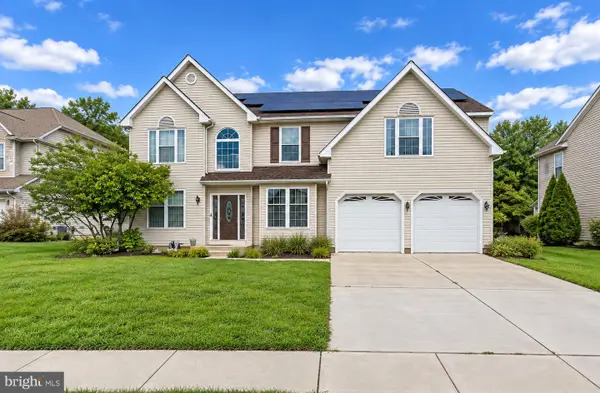 $684,900Coming Soon5 beds 4 baths4,158 sq. ft.
122 Hannum Dr, BEAR, DE 19701
MLS# DENC2111504Listed by: KEYS & DEEDS REALTY - Coming Soon
 $499,900Coming Soon3 beds 4 baths2,950 sq. ft.
146 Time Cir, BEAR, DE 19701
MLS# DENC2108482Listed by: BHHS FOX & ROACH-CHRISTIANA - New
 $300,000Active5.2 Acres
1908 Mccoy Rd, BEAR, DE 19701
MLS# DENC2111958Listed by: KELLER WILLIAMS REALTY WILMINGTON - New
 $384,900Active3 beds 3 baths2,587 sq. ft.
12 Redden Ct, BEAR, DE 19701
MLS# DENC2112346Listed by: LONG & FOSTER REAL ESTATE, INC. - New
 $485,000Active4 beds 2 baths3,450 sq. ft.
39 Rawlings Dr, BEAR, DE 19701
MLS# DENC2112338Listed by: PATTERSON-SCHWARTZ - GREENVILLE - New
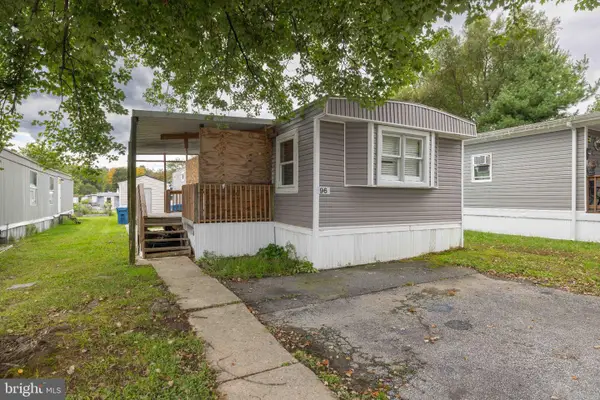 $79,000Active3 beds 2 baths1,000 sq. ft.
96 Quince Dr #554, NEWARK, DE 19702
MLS# DENC2112194Listed by: CROWN HOMES REAL ESTATE - Open Sat, 12 to 2pmNew
 $250,000Active3 beds 2 baths1,225 sq. ft.
7 Gull Turn, NEWARK, DE 19702
MLS# DENC2112198Listed by: COLDWELL BANKER REALTY


Protect your home and budget from life's surprises with an Assurant Home Warranty, backed by a partner that supports you through every step of homeownership. Explore Plans.
© 2023 - 2026 ERA Franchise Systems LLC. All rights reserved. ERA Franchise Systems LLC fully supports the principles of the Fair Housing Act and the Equal Opportunity Act. ERA, ERA Real Estate powered, and their respective logos are registered service marks of ERA Franchise Systems LLC. Each office is independently owned and operated.