
231 Foxglove Loop, Bear, DE 19701
Local realty services provided by:ERA Byrne Realty
231 Foxglove Loop,Bear, DE 19701
$475,000
- 3 Beds
- 2 Baths
- 2,300 sq. ft.
- Single family
- Pending
Listed by: karen a ventresca
Office: re/max elite
MLS#:DENC2106980
Source:BRIGHTMLS
Price summary
- Price:$475,000
- Price per sq. ft.:$206.52
- Monthly HOA dues:$20.83
About this home
SOLD BEFORE PROCESSING.
A few of the highlights of this well maintained home are the spacious great room w/gas fireplace, a bright sun room with cathedral ceiling that opens to a nicely done paver patio, and a split floor plan with the primary suite on one side and two additional bedrooms and full bath on the other. The primary bedroom suite has two walk-in closets, and a primary bath w/ soaking tub and a separate shower. The full basement has poured concrete walls, is plumbed for an additional bathroom, and has an outside entrance, making it easy to finish. The two-car, front entry garage has an additional exit door on the side, as well as inside access to the mud room/laundry room. New in 2025 was the natural gas water heater. It also has natural gas heat, and gas cooking. The community is walkable and features a pond with sitting area. Great location, great house!
Contact an agent
Home facts
- Year built:2006
- Subdivision & Development:WILLOW OAK FARMS
- Listing ID #:DENC2106980
- Added:28 day(s) ago
- Updated:July 15, 2026 at 09:33 PM
Rooms and interior
- Bedrooms:3
- Total bathrooms:2
- Full bathrooms:2
- Flooring:Carpet, Hardwood, Vinyl
- Dining Description:Dining Room
- Bathrooms Description:Bathroom 2, Primary Bathroom
- Kitchen Description:Built-In Microwave, Dishwasher, Disposal, Oven/Range - Gas
- Bedroom Description:Primary Bedroom
- Basement:Yes
- Basement Description:Full, Rough Bath Plumb, Sump Pump, Walkout Stairs
- Living area:2,300 sq. ft.
Heating and cooling
- Cooling:Central A/C
- Heating:Forced Air, Natural Gas
Structure and exterior
- Roof:Architectural Shingle
- Year built:2006
- Building area:2,300 sq. ft.
- Lot area:0.23 Acres
- Architectural Style:Ranch/Rambler
- Construction Materials:Aluminum Siding, Vinyl Siding
- Exterior Features:Lawn Sprinkler, Patio(s), Porch(es)
- Foundation Description:Concrete Perimeter
- Levels:1 Story
Utilities
- Water:Public
- Sewer:Public Sewer
Finances and disclosures
- Price:$475,000
- Price per sq. ft.:$206.52
- Tax amount:$2,482 (2025)
Features and amenities
- Laundry features:Laundry
Parking
- Parking description:Attached Garage, Garage - Front Entry, Inside Access
- Garage:Yes
- Garage spaces:2
New listings near 231 Foxglove Loop
- Coming Soon
 $299,999Coming Soon2 beds 3 baths
967 Rue Madora, BEAR, DE 19701
MLS# DENC2108970Listed by: COMPASS - New
 $319,900Active3 beds 2 baths1,475 sq. ft.
21 S Cedar Creek Ct, BEAR, DE 19701
MLS# DENC2109058Listed by: CROWN HOMES REAL ESTATE - New
 $53,900Active2 beds 2 baths1,008 sq. ft.
639 Huckleberry Ave S #lot 115, BEAR, DE 19701
MLS# DENC2108546Listed by: BHHS FOX & ROACH-CHRISTIANA - New
 $324,900Active2 beds 2 baths1,514 sq. ft.
626 Kendall Dr, BEAR, DE 19701
MLS# DENC2108876Listed by: CROWN HOMES REAL ESTATE - New
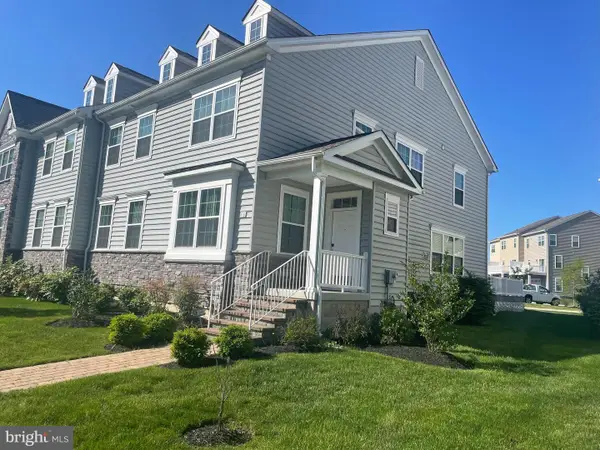 $450,000Active4 beds 4 baths3,800 sq. ft.
110 Grissom Dr, BEAR, DE 19701
MLS# DENC2108804Listed by: WHITE ROBBINS PROPERTY MANAGEMENT - New
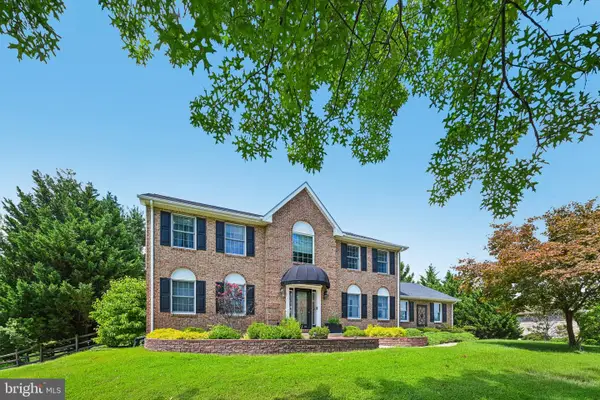 $634,000Active4 beds 3 baths2,550 sq. ft.
10 Steffie Dr, BEAR, DE 19701
MLS# DENC2108784Listed by: REDFIN CORPORATION - New
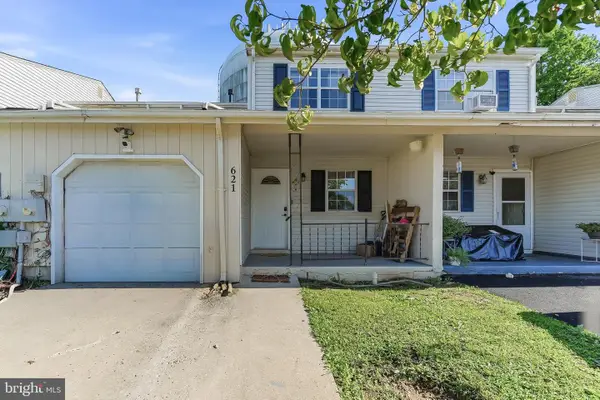 $270,000Active3 beds 2 baths1,150 sq. ft.
621 Nanticoke Pl, BEAR, DE 19701
MLS# DENC2108476Listed by: EXP REALTY, LLC - Coming Soon
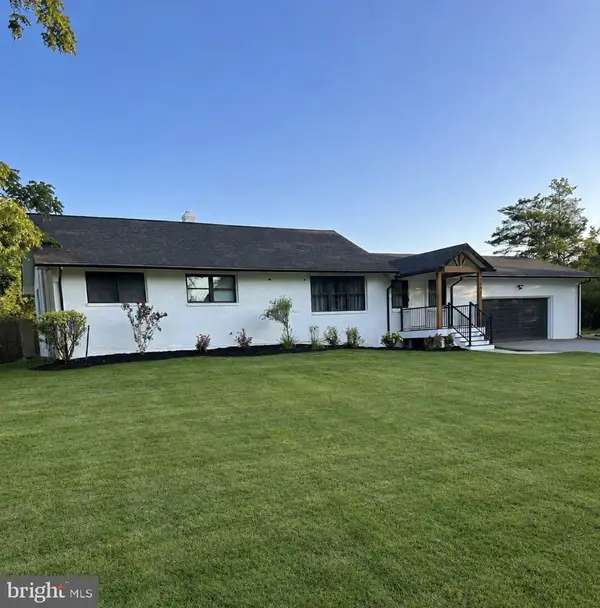 $525,000Coming Soon3 beds 2 baths
2174-b Porter Rd, BEAR, DE 19701
MLS# DENC2108778Listed by: RE/MAX ADVANTAGE REALTY - Coming Soon
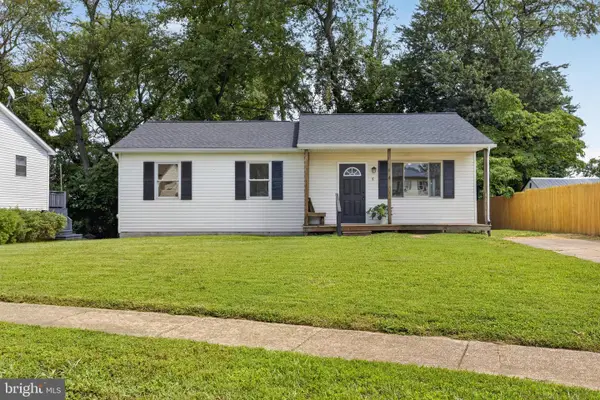 $339,900Coming Soon3 beds 1 baths
5 Dorsey Ln, BEAR, DE 19701
MLS# DENC2107956Listed by: CENTURY 21 GOLD KEY REALTY - New
 $419,000Active4 beds 3 baths2,151 sq. ft.
1 Abbey Ct, BEAR, DE 19701
MLS# DENC2108596Listed by: PATTERSON-SCHWARTZ - GREENVILLE


Protect your home and budget from life's surprises with an Assurant Home Warranty, backed by a partner that supports you through every step of homeownership. Explore Plans.
© 2023 - 2026 ERA Franchise Systems LLC. All rights reserved. ERA Franchise Systems LLC fully supports the principles of the Fair Housing Act and the Equal Opportunity Act. ERA, ERA Real Estate powered, and their respective logos are registered service marks of ERA Franchise Systems LLC. Each office is independently owned and operated.