
28 Castle Run Dr, Bear, DE 19701
Local realty services provided by:ERA Byrne Realty
28 Castle Run Dr,Bear, DE 19701
$434,999
- 3 Beds
- 3 Baths
- 2,000 sq. ft.
- Single family
- Coming Soon
Listed by: george anthony pizarro
Office: crown homes real estate
MLS#:DENC2112534
Source:BRIGHTMLS
Price summary
- Price:$434,999
- Price per sq. ft.:$217.5
About this home
Welcome to this beautifully updated 3-bedroom, 2.5-bath home with a versatile bonus room that can be used as a home office, playroom, gym, or additional flex space. Located in Bear, this move-in-ready home features modern updates, a functional layout, and plenty of space to enjoy.
Recent improvements include new flooring throughout, an updated kitchen, and beautifully renovated bathrooms, giving the home a fresh and modern feel. The living areas offer great functionality for both everyday living and entertaining.
Step outside and enjoy the spacious exterior deck, perfect for relaxing, grilling, or hosting guests. A 1-car garage provides additional parking and storage.
With updated finishes, flexible living space, and desirable outdoor features, this home is ready for its next owner. Schedule your showing today!
Contact an agent
Home facts
- Year built:1980
- Subdivision & Development:KINGS CROFT
- Listing ID #:DENC2112534
- Updated:October 06, 2026 at 05:37 AM
Rooms and interior
- Bedrooms:3
- Total bathrooms:3
- Full bathrooms:2
- Half bathrooms:1
- Rooms Total:4
- Flooring:Luxury Vinyl Plank
- Kitchen Description:Stainless Steel Appliances
- Living area:2,000 sq. ft.
Heating and cooling
- Cooling:Central A/C
- Heating:Central
Structure and exterior
- Roof:Shingle
- Year built:1980
- Building area:2,000 sq. ft.
- Lot area:0.2 Acres
- Architectural Style:Bi-level
- Construction Materials:Brick, Vinyl Siding
- Foundation Description:Slab
- Levels:2 Stories
Utilities
- Water:Public
- Sewer:Public Sewer
Finances and disclosures
- Price:$434,999
- Price per sq. ft.:$217.5
- Tax amount:$1,594 (2025)
Features and amenities
- Laundry features:Hookup
Parking
- Parking description:Attached Garage, Garage - Front Entry
- Garage:Yes
- Garage spaces:1
New listings near 28 Castle Run Dr
- Coming SoonOpen Sun, 12 to 3pm
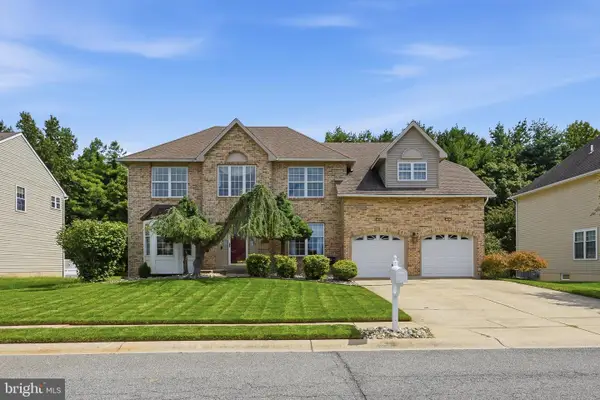 $563,000Coming Soon4 beds 3 baths3,175 sq. ft.
31 E Moyer Dr, BEAR, DE 19701
MLS# DENC2112494Listed by: PATTERSON-SCHWARTZ-HOCKESSIN - Coming Soon
 $479,900Coming Soon3 beds 4 baths3,209 sq. ft.
33 Vaughn Ln, NEWARK, DE 19702
MLS# DENC2112060Listed by: COMPASS - Coming Soon
 $525,000Coming Soon4 beds 3 baths1,825 sq. ft.
168 Willamette Dr, BEAR, DE 19701
MLS# DENC2112352Listed by: RE/MAX ADVANTAGE REALTY - Coming SoonOpen Thu, 1 to 3pm
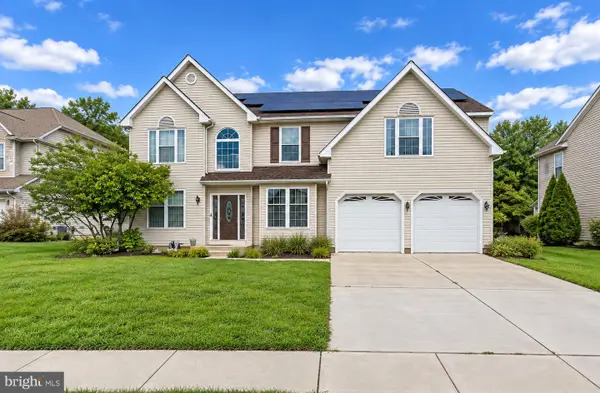 $684,900Coming Soon5 beds 4 baths4,158 sq. ft.
122 Hannum Dr, BEAR, DE 19701
MLS# DENC2111504Listed by: KEYS & DEEDS REALTY - Coming Soon
 $499,900Coming Soon3 beds 4 baths2,950 sq. ft.
146 Time Cir, BEAR, DE 19701
MLS# DENC2108482Listed by: BHHS FOX & ROACH-CHRISTIANA - New
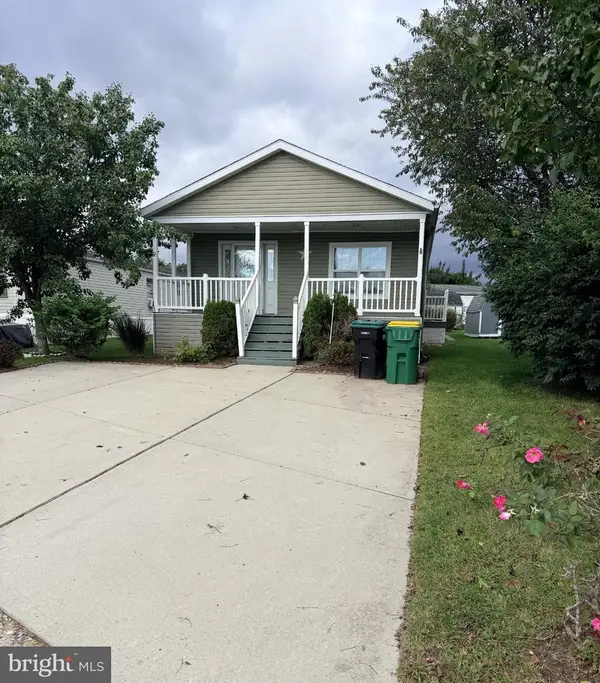 $85,000Active3 beds 2 baths1,350 sq. ft.
107 Herbert Ct #a511, BEAR, DE 19701
MLS# DENC2112016Listed by: INNOVATIONS REALTY - New
 $389,900Active3 beds 3 baths1,900 sq. ft.
27 Jester St, BEAR, DE 19701
MLS# DENC2111362Listed by: EMPOWER REAL ESTATE, LLC - New
 $300,000Active5.2 Acres
1908 Mccoy Rd, BEAR, DE 19701
MLS# DENC2111958Listed by: KELLER WILLIAMS REALTY WILMINGTON - New
 $384,900Active3 beds 3 baths2,587 sq. ft.
12 Redden Ct, BEAR, DE 19701
MLS# DENC2112346Listed by: LONG & FOSTER REAL ESTATE, INC. - New
 $485,000Active4 beds 2 baths3,450 sq. ft.
39 Rawlings Dr, BEAR, DE 19701
MLS# DENC2112338Listed by: PATTERSON-SCHWARTZ - GREENVILLE


Protect your home and budget from life's surprises with an Assurant Home Warranty, backed by a partner that supports you through every step of homeownership. Explore Plans.
© 2023 - 2026 ERA Franchise Systems LLC. All rights reserved. ERA Franchise Systems LLC fully supports the principles of the Fair Housing Act and the Equal Opportunity Act. ERA, ERA Real Estate powered, and their respective logos are registered service marks of ERA Franchise Systems LLC. Each office is independently owned and operated.