
3810 Kirkwood St Georges Rd, Bear, DE 19701
Local realty services provided by:Pagoda Realty ERA Powered
3810 Kirkwood St Georges Rd,Bear, DE 19701
$650,000
- 4 Beds
- 4 Baths
- 3,125 sq. ft.
- Single family
- Pending
Listed by: suzann m arms
Office: long & foster real estate, inc.
MLS#:DENC2109712
Source:BRIGHTMLS
Price summary
- Price:$650,000
- Price per sq. ft.:$208
- Monthly HOA dues:$16.67
About this home
Colonial-style residence offering a harmonious blend of luxury and comfort, perfect for those seeking an elevated lifestyle. Spanning over 3,125 interior square feet, this home is designed to cater to both relaxation and entertainment, making it an ideal sanctuary for gatherings and quiet evenings alike. The lower-level offers even more interior square footage and offers so much- it's truly a must-see home. Step inside to discover a warm and inviting interior, where elegant details abound. The main level features a formal dining room, perfect for hosting dinner parties, and a family room that seamlessly connects to the well appointed and upgraded kitchen, creating an open flow that encourages togetherness. A cozy wood-burning fireplace in the family room invites you to unwind after a long day, providing a focal point for relaxation. The upper level boasts four generously sized bedrooms, including a luxurious primary suite complete with an en-suite bath featuring a soaking tub, offering a private retreat for rejuvenation. The convenience of an upper-floor laundry room enhances the home's functionality, making daily tasks a breeze. Venture outside to experience the true essence of outdoor living. The extensive hardscape creates a stunning backdrop for entertaining, while the deck provides a serene space to enjoy morning coffee or evening sunsets. A personal pool invites you to take a refreshing dip on warm days, and the hot tub offers a perfect spot for relaxation under the stars. The charming gazebo adds an element of tranquility to the beautifully landscaped yard, making it an ideal setting for gatherings or quiet moments of reflection while the cabana kitchenette has served as an extension of the outdoor luxuries. With a side-entry garage and ample driveway space, parking is never a concern. The property is situated on a generous half-acre lot, providing plenty of room for outdoor activities and gardening. This home is not just a residence; it's a lifestyle. Experience the perfect blend of luxury, comfort, and convenience in this stunning York Farms property, where every detail has been thoughtfully curated to create a warm and inviting atmosphere. Embrace the opportunity to make this exquisite home your own and enjoy the exclusive lifestyle it offers....
Contact an agent
Home facts
- Year built:1997
- Subdivision & Development:YORK FARMS
- Listing ID #:DENC2109712
- Added:44 day(s) ago
- Updated:October 05, 2026 at 08:13 AM
Rooms and interior
- Bedrooms:4
- Total bathrooms:4
- Full bathrooms:2
- Half bathrooms:2
- Flooring:Carpet, Ceramic Tile, Wood
- Dining Description:Dining Area, Dining Room, Formal/Separate Dining Room
- Bathrooms Description:Primary Bath(s)
- Kitchen Description:Kitchenette
- Basement:Yes
- Basement Description:Combination, Daylight, Improved, Outside Entrance, Partial, Shelving, Space For Rooms, Sump Pump, Walkout Level
- Living area:3,125 sq. ft.
Heating and cooling
- Cooling:Central A/C
- Heating:90% Forced Air, Forced Air, Natural Gas
Structure and exterior
- Year built:1997
- Building area:3,125 sq. ft.
- Lot area:0.5 Acres
- Architectural Style:Colonial
- Exterior Features:Deck(s), Extensive Hardscape, Exterior Lighting, Screened
- Levels:3 Story
Utilities
- Water:Public
- Sewer:Public Sewer
Finances and disclosures
- Price:$650,000
- Price per sq. ft.:$208
- Tax amount:$4,544 (2025)
Features and amenities
- Laundry features:Laundry
- Amenities:Bar, Curved Staircase
Parking
- Parking description:Asphalt Driveway, Attached Garage, Garage - Side Entry, Garage Door Opener
- Garage:Yes
- Garage spaces:2
New listings near 3810 Kirkwood St Georges Rd
- Coming Soon
 $479,900Coming Soon3 beds 4 baths3,209 sq. ft.
33 Vaughn Ln, NEWARK, DE 19702
MLS# DENC2112060Listed by: COMPASS - Coming Soon
 $525,000Coming Soon4 beds 3 baths1,825 sq. ft.
168 Willamette Dr, BEAR, DE 19701
MLS# DENC2112352Listed by: RE/MAX ADVANTAGE REALTY - Coming SoonOpen Thu, 1 to 3pm
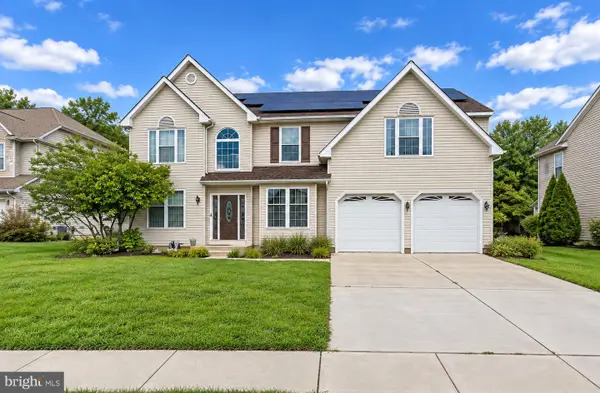 $684,900Coming Soon5 beds 4 baths4,158 sq. ft.
122 Hannum Dr, BEAR, DE 19701
MLS# DENC2111504Listed by: KEYS & DEEDS REALTY - Coming Soon
 $499,900Coming Soon3 beds 4 baths2,950 sq. ft.
146 Time Cir, BEAR, DE 19701
MLS# DENC2108482Listed by: BHHS FOX & ROACH-CHRISTIANA - New
 $389,900Active3 beds 3 baths1,900 sq. ft.
27 Jester St, BEAR, DE 19701
MLS# DENC2111362Listed by: EMPOWER REAL ESTATE, LLC - New
 $300,000Active5.2 Acres
1908 Mccoy Rd, BEAR, DE 19701
MLS# DENC2111958Listed by: KELLER WILLIAMS REALTY WILMINGTON - New
 $384,900Active3 beds 3 baths2,587 sq. ft.
12 Redden Ct, BEAR, DE 19701
MLS# DENC2112346Listed by: LONG & FOSTER REAL ESTATE, INC. - New
 $485,000Active4 beds 2 baths3,450 sq. ft.
39 Rawlings Dr, BEAR, DE 19701
MLS# DENC2112338Listed by: PATTERSON-SCHWARTZ - GREENVILLE - New
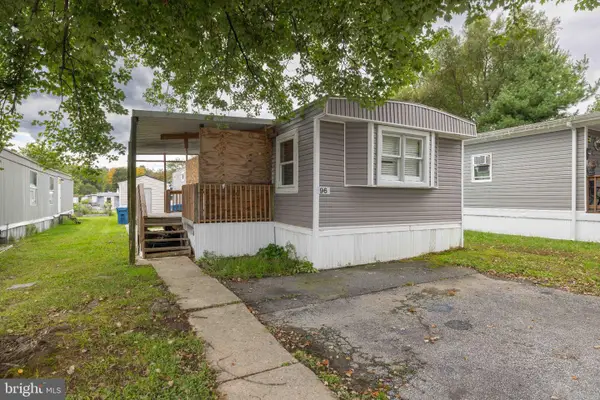 $79,000Active3 beds 2 baths1,000 sq. ft.
96 Quince Dr #554, NEWARK, DE 19702
MLS# DENC2112194Listed by: CROWN HOMES REAL ESTATE - New
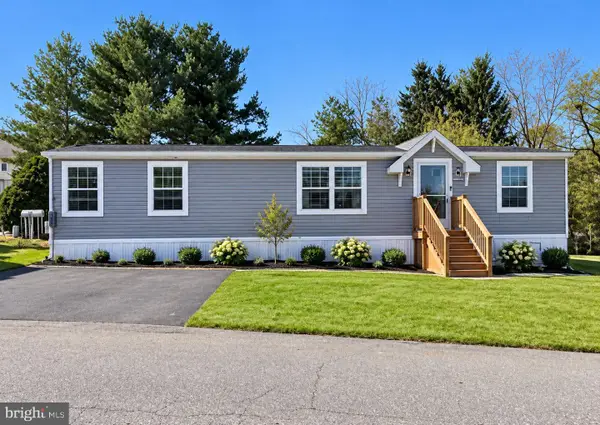 $77,500Active3 beds 2 baths1,456 sq. ft.
622 Bridle Way #a006, BEAR, DE 19701
MLS# DENC2112276Listed by: EXP REALTY, LLC


Protect your home and budget from life's surprises with an Assurant Home Warranty, backed by a partner that supports you through every step of homeownership. Explore Plans.
© 2023 - 2026 ERA Franchise Systems LLC. All rights reserved. ERA Franchise Systems LLC fully supports the principles of the Fair Housing Act and the Equal Opportunity Act. ERA, ERA Real Estate powered, and their respective logos are registered service marks of ERA Franchise Systems LLC. Each office is independently owned and operated.