
3862 Wrangle Hill Rd, Bear, DE 19701
Local realty services provided by:ERA Liberty Realty
Listed by: terry mulkins
Office: patterson-schwartz-newark
MLS#:DENC2109676
Source:BRIGHTMLS
Price summary
- Price:$380,000
- Price per sq. ft.:$146.15
About this home
A terrific opportunity to purchase this special traditional Bi-level home with no HOA full of potential and waiting for new owners. The main level of the home features a wonderful open floor plan with a living room, a combination kitchen & dining area, pantry, rear deck access, 3 bedrooms and centrally located full bath. Hardwood & Tile flooring is featured throughout the main level. The walkout lower level includes a family room, 4 additional rooms, laundry and full bath. Outdoors you will find an expansive yard partially fenced with a large storage shed, a 2nd shed and room to add a detached garage/workshop. The home is situated on an 0.45 acre lot (parcel # 12-012.00-062) with an additional approx 1/2 acre (parcel # 12-012.00-061) included minus the land taken by DELDOT for the Wrangle Hill Road expansion. This property is conveniently located to all major employment centers, schools, recreational activities & commuter access to Rt 1 & I 95. A little imagination, some updating and TLC this property will reward you with a fantastic home for years to come. Property being listed for below the February 7 2026 appraisal of $420,000....
Contact an agent
Home facts
- Year built:1977
- Subdivision & Development:NONE AVAILABLE
- Listing ID #:DENC2109676
- Added:45 day(s) ago
- Updated:October 05, 2026 at 08:13 AM
Rooms and interior
- Bedrooms:3
- Total bathrooms:2
- Full bathrooms:2
- Flooring:Hardwood, Tile/Brick, Vinyl
- Dining Description:Dining Room
- Kitchen Description:Water Heater
- Bedroom Description:Primary Bedroom
- Basement:Yes
- Basement Description:Improved, Interior Access, Outside Entrance, Side Entrance, Walkout Level, Windows
- Living area:2,600 sq. ft.
Heating and cooling
- Cooling:Central A/C
- Heating:Electric, Forced Air, Heat Pump - Oil BackUp, Oil
Structure and exterior
- Roof:Asphalt
- Year built:1977
- Building area:2,600 sq. ft.
- Lot area:0.84 Acres
- Architectural Style:Bi-level, Traditional
- Construction Materials:Asbestos, Block
- Exterior Features:Deck(s), Outbuilding(s)
- Foundation Description:Block
- Levels:2 Stories
Schools
- High school:WILLIAM PENN
- Middle school:GUNNING BEDFORD
- Elementary school:KATHLEEN H. WILBUR
Utilities
- Water:Public
- Sewer:Public Sewer
Finances and disclosures
- Price:$380,000
- Price per sq. ft.:$146.15
- Tax amount:$2,259 (2026)
Features and amenities
- Amenities:Above Ground Utilities, Cable TV Available, Ceiling Fan(s)
Parking
- Parking description:Paved Parking, Surface
New listings near 3862 Wrangle Hill Rd
- Coming Soon
 $479,900Coming Soon3 beds 4 baths3,209 sq. ft.
33 Vaughn Ln, NEWARK, DE 19702
MLS# DENC2112060Listed by: COMPASS - Coming Soon
 $525,000Coming Soon4 beds 3 baths1,825 sq. ft.
168 Willamette Dr, BEAR, DE 19701
MLS# DENC2112352Listed by: RE/MAX ADVANTAGE REALTY - Coming SoonOpen Thu, 1 to 3pm
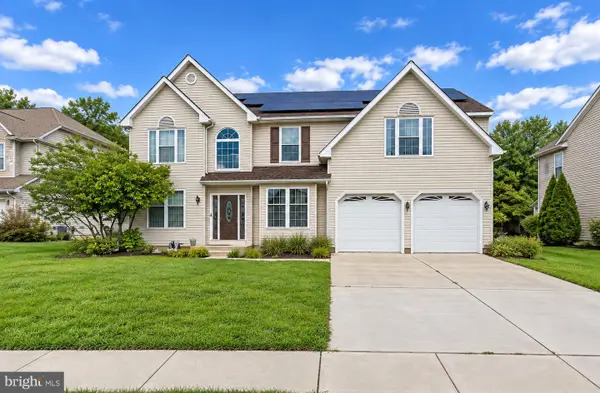 $684,900Coming Soon5 beds 4 baths4,158 sq. ft.
122 Hannum Dr, BEAR, DE 19701
MLS# DENC2111504Listed by: KEYS & DEEDS REALTY - Coming Soon
 $499,900Coming Soon3 beds 4 baths2,950 sq. ft.
146 Time Cir, BEAR, DE 19701
MLS# DENC2108482Listed by: BHHS FOX & ROACH-CHRISTIANA - New
 $389,900Active3 beds 3 baths1,900 sq. ft.
27 Jester St, BEAR, DE 19701
MLS# DENC2111362Listed by: EMPOWER REAL ESTATE, LLC - New
 $300,000Active5.2 Acres
1908 Mccoy Rd, BEAR, DE 19701
MLS# DENC2111958Listed by: KELLER WILLIAMS REALTY WILMINGTON - New
 $384,900Active3 beds 3 baths2,587 sq. ft.
12 Redden Ct, BEAR, DE 19701
MLS# DENC2112346Listed by: LONG & FOSTER REAL ESTATE, INC. - New
 $485,000Active4 beds 2 baths3,450 sq. ft.
39 Rawlings Dr, BEAR, DE 19701
MLS# DENC2112338Listed by: PATTERSON-SCHWARTZ - GREENVILLE - New
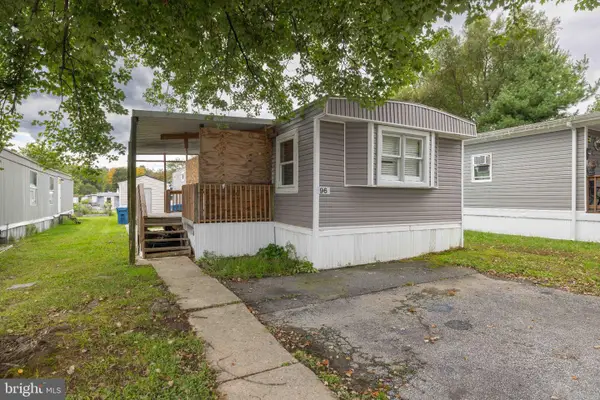 $79,000Active3 beds 2 baths1,000 sq. ft.
96 Quince Dr #554, NEWARK, DE 19702
MLS# DENC2112194Listed by: CROWN HOMES REAL ESTATE - New
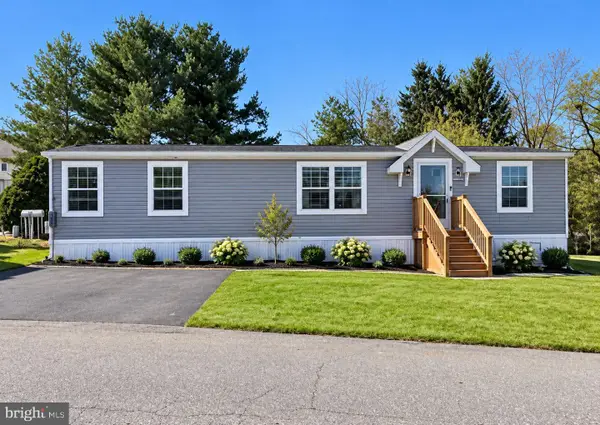 $77,500Active3 beds 2 baths1,456 sq. ft.
622 Bridle Way #a006, BEAR, DE 19701
MLS# DENC2112276Listed by: EXP REALTY, LLC


Protect your home and budget from life's surprises with an Assurant Home Warranty, backed by a partner that supports you through every step of homeownership. Explore Plans.
© 2023 - 2026 ERA Franchise Systems LLC. All rights reserved. ERA Franchise Systems LLC fully supports the principles of the Fair Housing Act and the Equal Opportunity Act. ERA, ERA Real Estate powered, and their respective logos are registered service marks of ERA Franchise Systems LLC. Each office is independently owned and operated.