
103 Saddlebrook Dr, Camden Wyoming, DE 19934
Local realty services provided by:ERA OakCrest Realty, Inc.
103 Saddlebrook Dr,Camden Wyoming, DE 19934
$365,000
- 4 Beds
- 3 Baths
- 1,794 sq. ft.
- Mobile / Manufactured
- Pending
Listed by: steven b. schmidt, barbara t schmidt
Office: re/max horizons
MLS#:DEKT2049778
Source:BRIGHTMLS
Price summary
- Price:$365,000
- Price per sq. ft.:$203.46
- Monthly HOA dues:$22.92
About this home
Welcome to 103 Saddlebrook Drive! This renovated 4-bedroom, 2.5-bath ranch offers nearly 1,800 square feet of comfortable one-level living on a spacious .56-acre lot in the Caesar Rodney School District. Located in the established Wynn Wood community, this home offers plenty of space inside and out while remaining convenient to shopping, restaurants, schools, Dover and major routes.
Step inside to a spacious, functional floor plan featuring updated finishes and flooring throughout. Four bedrooms and 2.5 baths provide plenty of flexibility, whether you need additional bedrooms, guest space or a home office.
But the backyard may steal the show! Enjoy your own in-ground swimming pool surrounded by a large concrete pool deck and fenced backyard, creating a great space for summer entertaining, cookouts or simply relaxing at home. There's also a rear deck overlooking the backyard and pool area.
Need garage or workshop space? The oversized detached two-car garage offers plenty of room for vehicles, storage, hobbies or a workshop, while the expansive driveway provides abundant additional parking.
With nearly 1,800 square feet, four bedrooms, over half an acre, an in-ground pool and an oversized detached garage, 103 Saddlebrook Drive offers a combination that's getting harder to find. Schedule your showing today!...
Contact an agent
Home facts
- Year built:2001
- Subdivision & Development:WYNN WOOD
- Listing ID #:DEKT2049778
- Added:50 day(s) ago
- Updated:October 07, 2026 at 09:03 AM
Rooms and interior
- Bedrooms:4
- Total bathrooms:3
- Full bathrooms:2
- Half bathrooms:1
- Living area:1,794 sq. ft.
Heating and cooling
- Cooling:Central A/C
- Heating:90% Forced Air, Natural Gas
Structure and exterior
- Year built:2001
- Building area:1,794 sq. ft.
- Lot area:0.56 Acres
- Architectural Style:Ranch/Rambler
- Construction Materials:Vinyl Siding
- Exterior Features:Deck(s)
- Levels:1 Story
Utilities
- Water:Well
- Sewer:On Site Septic
Finances and disclosures
- Price:$365,000
- Price per sq. ft.:$203.46
- Tax amount:$2,005 (2025)
Features and amenities
- Pool features:In Ground, Vinyl
Parking
- Parking description:Asphalt Driveway, Detached Garage, Garage - Front Entry, Oversized
- Garage:Yes
- Garage spaces:2
New listings near 103 Saddlebrook Dr
- Coming Soon
 $245,000Coming Soon2 beds 1 baths800 sq. ft.
11 S Caesar Rodney Ave, CAMDEN, DE 19934
MLS# DEKT2051222Listed by: COLDWELL BANKER REALTY - Open Sat, 1 to 3pmNew
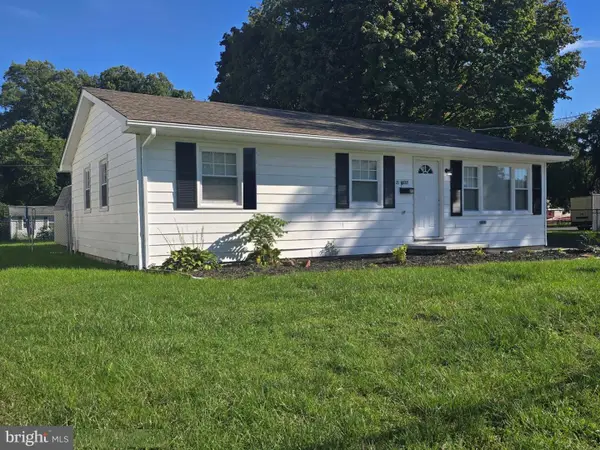 $285,000Active3 beds 2 baths820 sq. ft.
21 N West St, CAMDEN, DE 19934
MLS# DEKT2051136Listed by: BHHS FOX & ROACH-CHRISTIANA  $325,000Pending3 beds 1 baths1,120 sq. ft.
3046 Hazlettville Rd, DOVER, DE 19904
MLS# DEKT2050838Listed by: NORTHROP REALTY $170,000Active2.3 Acres
4111 Willow Grove Rd, CAMDEN WYOMING, DE 19934
MLS# DEKT2050910Listed by: KELLER WILLIAMS REALTY CENTRAL-DELAWARE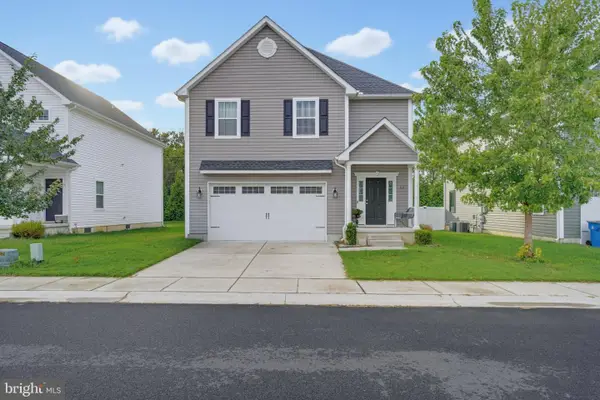 $402,000Active4 beds 3 baths2,897 sq. ft.
35 Schoolview Ln, CAMDEN-WYOMING, DE 19934
MLS# DEKT2050818Listed by: EXP REALTY, LLC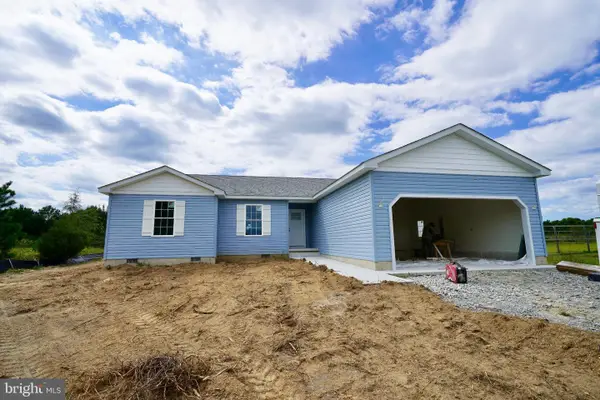 $359,900Active3 beds 2 baths1,584 sq. ft.
506 Refuge Run, FELTON, DE 19943
MLS# DEKT2050606Listed by: IRON VALLEY REAL ESTATE PREMIER- Open Sat, 9 to 11am
 $550,000Active4 beds 3 baths4,609 sq. ft.
202 Golden Oak Dr, CAMDEN WYOMING, DE 19934
MLS# DEKT2049750Listed by: KELLER WILLIAMS REALTY CENTRAL-DELAWARE 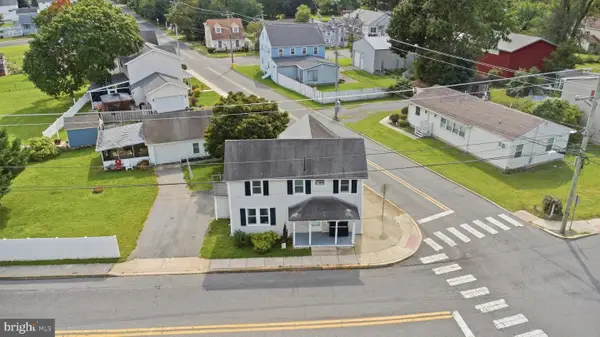 $250,000Active3 beds 2 baths1,463 sq. ft.
50 Front St, WYOMING, DE 19934
MLS# DEKT2050610Listed by: BERKSHIRE HATHAWAY HOMESERVICES PENFED REALTY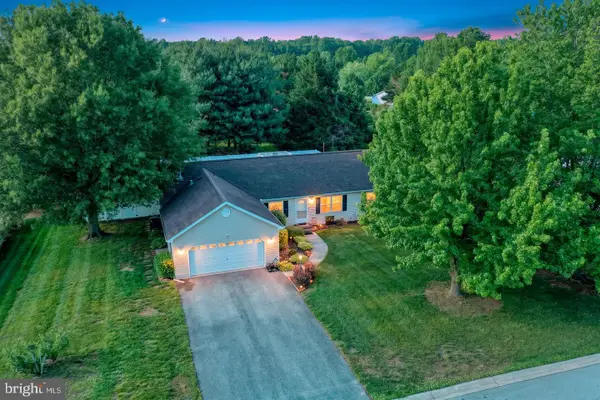 $340,000Pending3 beds 2 baths1,716 sq. ft.
167 Winterhaven Dr, CAMDEN WYOMING, DE 19934
MLS# DEKT2050612Listed by: BRYAN REALTY GROUP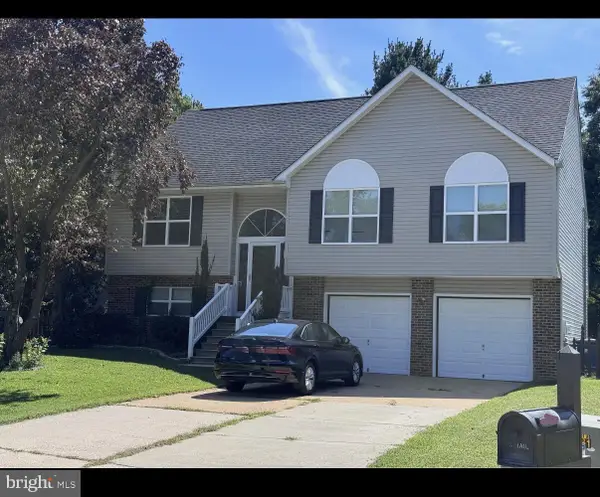 $375,000Active3 beds 3 baths2,091 sq. ft.
920 Blair Ct, CAMDEN, DE 19934
MLS# DEKT2050570Listed by: ACTIVE ADULTS REALTY


Protect your home and budget from life's surprises with an Assurant Home Warranty, backed by a partner that supports you through every step of homeownership. Explore Plans.
© 2023 - 2026 ERA Franchise Systems LLC. All rights reserved. ERA Franchise Systems LLC fully supports the principles of the Fair Housing Act and the Equal Opportunity Act. ERA, ERA Real Estate powered, and their respective logos are registered service marks of ERA Franchise Systems LLC. Each office is independently owned and operated.