
120 Center St, Camden, DE 19934
Local realty services provided by:Mountain Realty ERA Powered
120 Center St,Camden, DE 19934
$395,000
- 3 Beds
- 2 Baths
- 1,472 sq. ft.
- Single family
- Active
Listed by: kyle logan salmon
Office: lester realty
MLS#:DEKT2052284
Source:BRIGHTMLS
Price summary
- Price:$395,000
- Price per sq. ft.:$268.34
About this home
Welcome home to this beautifully maintained 3-bedroom, 2-full-bath split-level home located in the heart of Camden, Delaware, within the highly desirable Caesar Rodney School District! Offering a wonderful combination of comfort, functionality, and unique features, this home has been lovingly cared for and is ready for its next owners to enjoy! As you make your way to the upper level, you’ll immediately appreciate the inviting open-concept layout that seamlessly connects the kitchen, dining area, and living room, creating the perfect space for both everyday living and entertaining. The kitchen features gorgeous updated granite countertops, stainless steel appliances, and beautiful luxury vinyl plank flooring. Just off the kitchen, the dining area flows effortlessly into the living room, providing a warm and welcoming atmosphere for gathering with family and friends. Step through the sliding glass doors off the dining area and discover one of the home’s standout features—a spacious, fully covered second-story deck! Complete with a BBQ grill and outdoor dining area, this fantastic space is perfect for grilling your favorite meals, hosting summer cookouts, or simply relaxing outdoors with your morning coffee. With the added protection of the covered roof, you can enjoy this outdoor living space in almost any weather! Also located on the upper level are all three bedrooms, including the spacious primary suite. Designed with comfort and convenience in mind, the primary bedroom features its own private full bathroom, a walk-in closet, and the added luxury of second-floor laundry. But what truly makes this suite special is the private staircase leading directly from the bedroom to your very own indoor hot tub retreat! Tucked away on the lower level, this unique relaxation space features a hot tub and double doors that open to the outdoors, allowing you to enjoy the comfort and privacy of an indoor spa while welcoming in the fresh air. It’s the perfect place to unwind after a long day! The lower level also offers a dedicated office space that provides flexibility for a home office, hobby room, or potential fourth bedroom, depending on your needs. An attached two-car garage provides plenty of room for parking, additional storage, and keeping your belongings organized. The rear yard is fenced and includes a large shed for more storage area. The driveway extends into the backyard for boat, trailer or RV storage. From the thoughtfully designed living spaces to the incredible covered deck and private hot tub retreat, this home offers features that truly set it apart. Meticulously maintained and full of character, this Camden property is one you won’t want to miss! Schedule your private showing today and come experience everything this wonderful home has to offer!...
Contact an agent
Home facts
- Year built:1991
- Subdivision & Development:HILLCREST
- Listing ID #:DEKT2052284
- Added:1 day(s) ago
- Updated:November 21, 2026 at 02:57 PM
Rooms and interior
- Bedrooms:3
- Total bathrooms:2
- Full bathrooms:2
- Flooring:Carpet, Luxury Vinyl Plank
- Dining Description:Combination Dining/Living, Combination Kitchen/Dining, Dining Area
- Kitchen Description:Dishwasher, Disposal, Extra Refrigerator/Freezer, Freezer, Kitchen - Gourmet, Microwave, Oven/Range - Electric, Recessed Lighting, Refrigerator, Stainless Steel Appliances, Upgraded Countertops, Water Heater
- Bedroom Description:Walk In Closet(s)
- Basement:Yes
- Basement Description:Garage Access, Walkout Level
- Living area:1,472 sq. ft.
Heating and cooling
- Cooling:Central A/C
- Heating:Central, Natural Gas
Structure and exterior
- Roof:Architectural Shingle, Pitched
- Year built:1991
- Building area:1,472 sq. ft.
- Lot area:0.18 Acres
- Lot Features:Front Yard, Open, Rear Yard, SideYard(s), Suburban
- Architectural Style:Split Level
- Construction Materials:Frame, Stick Built, Vinyl Siding
- Exterior Features:Balcony, Deck(s), Outbuilding(s), Porch(es), Roof, Sidewalks, Terrace
- Foundation Description:Block
- Levels:2 Stories
Schools
- High school:CAESAR RODNEY
- Middle school:FRED FIFER III
- Elementary school:W.B. SIMPSON
Utilities
- Water:Public
- Sewer:Public Sewer
Finances and disclosures
- Price:$395,000
- Price per sq. ft.:$268.34
- Tax amount:$1,428 (2026)
Features and amenities
- Laundry features:Dryer, Dryer In Unit, Washer, Washer In Unit
- Amenities:200+ Amp Service, Cable TV Available, Ceiling Fan(s), Electric Available, Natural Gas Available, Phone Available, Recessed Lighting
Parking
- Parking description:Additional Storage Area, Attached Garage, Concrete Driveway, Covered Parking, Garage - Front Entry, Garage Door Opener, Inside Access, Oversized, Private
- Garage:Yes
- Garage spaces:2
New listings near 120 Center St
- Coming Soon
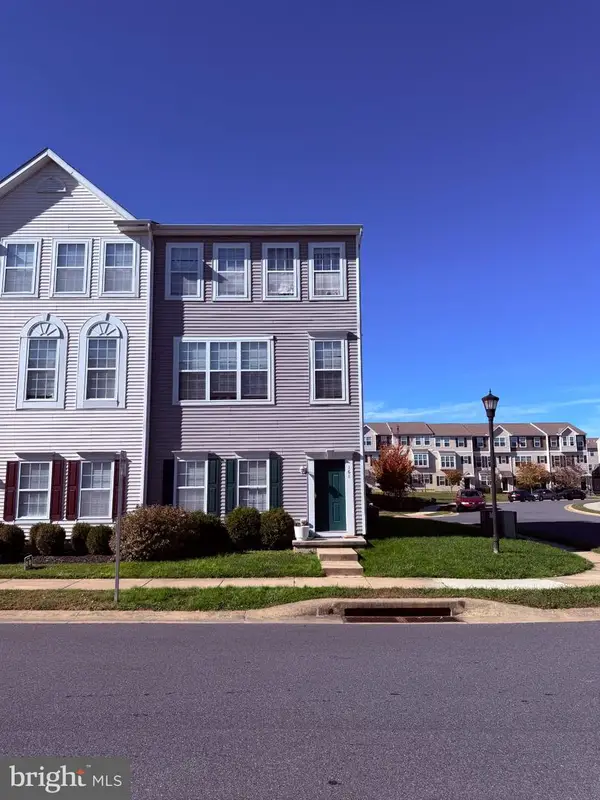 $310,000Coming Soon3 beds 3 baths1,930 sq. ft.
168 Tidbury Xing, CAMDEN WYOMING, DE 19934
MLS# DEKT2052026Listed by: TAYLOR PROPERTIES - New
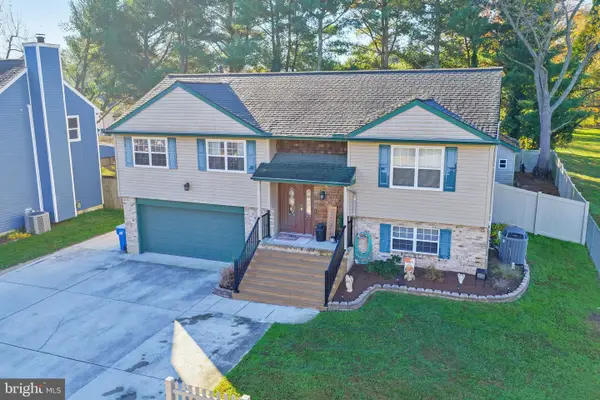 $395,000Active3 beds 2 baths1,472 sq. ft.
120 Center St, CAMDEN, DE 19934
MLS# DEKT2052284Listed by: LESTER REALTY - New
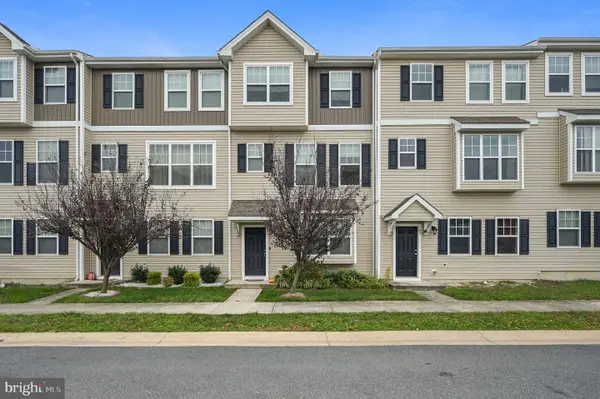 $284,900Active3 beds 3 baths1,900 sq. ft.
181 Tidbury Xing, CAMDEN WYOMING, DE 19934
MLS# DEKT2052182Listed by: KELLER WILLIAMS REALTY 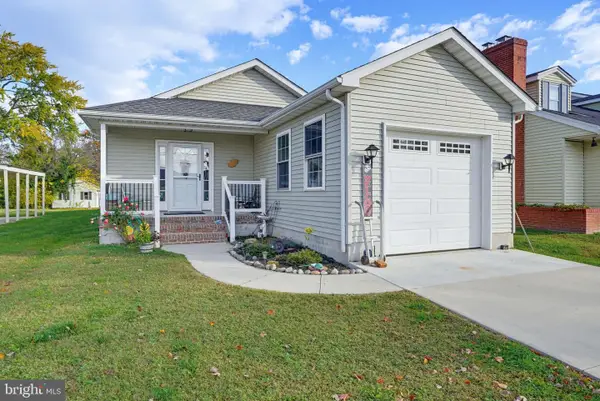 $340,000Active3 beds 2 baths1,274 sq. ft.
25 South St, CAMDEN, DE 19934
MLS# DEKT2052068Listed by: LESTER REALTY- Open Sat, 12 to 3pm
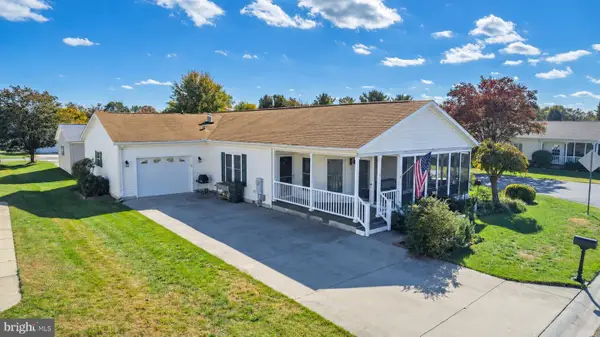 $195,000Active2 beds 2 baths1,562 sq. ft.
112 E Nock Ln #127, CAMDEN, DE 19934
MLS# DEKT2051754Listed by: RE/MAX ADVANTAGE REALTY  $256,000Active3 beds 3 baths1,344 sq. ft.
101 Meeting House Ln, CAMDEN, DE 19934
MLS# DEKT2051702Listed by: CENTURY 21 GOLD KEY REALTY $349,990Active3 beds 2 baths1,569 sq. ft.
23 E Peach St E, CAMDEN WYOMING, DE 19934
MLS# DEKT2051130Listed by: LESTER REALTY- Open Sat, 12 to 2pm
 $236,000Active2 beds 1 baths800 sq. ft.
11 S Caesar Rodney Ave, CAMDEN, DE 19934
MLS# DEKT2051222Listed by: COLDWELL BANKER REALTY - Open Sat, 10am to 1pm
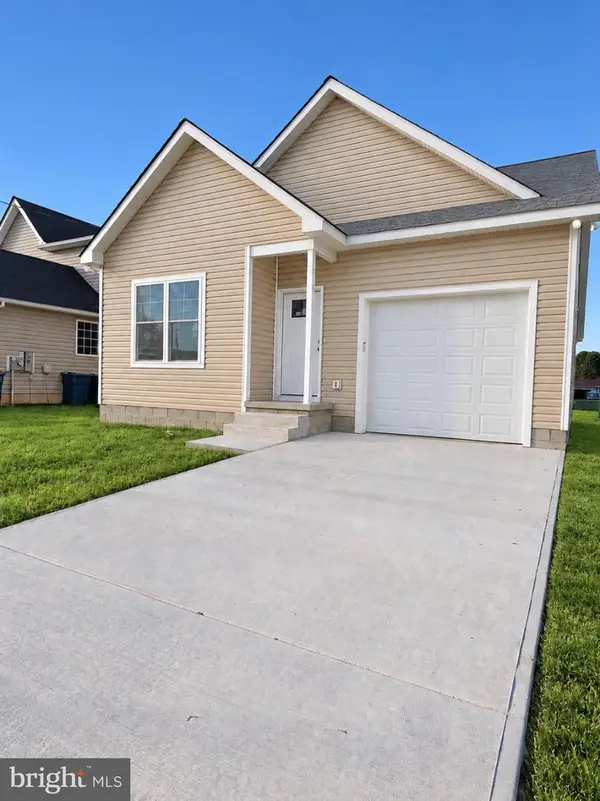 $350,000Active3 beds 2 baths1,579 sq. ft.
31 South St, CAMDEN-WYOMING, DE 19934
MLS# DEKT2050948Listed by: REAL BROKER LLC 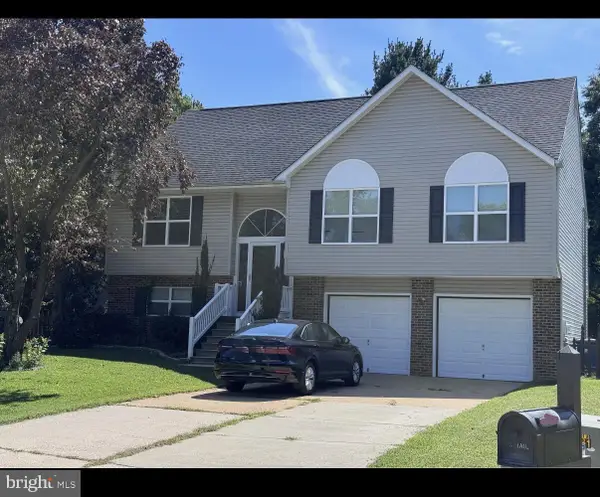 $375,000Active3 beds 3 baths1,887 sq. ft.
920 Blair Ct, CAMDEN, DE 19934
MLS# DEKT2050570Listed by: ACTIVE ADULTS REALTY


Protect your home and budget from life's surprises with an Assurant Home Warranty, backed by a partner that supports you through every step of homeownership. Explore Plans.
© 2023 - 2026 ERA Franchise Systems LLC. All rights reserved. ERA Franchise Systems LLC fully supports the principles of the Fair Housing Act and the Equal Opportunity Act. ERA, ERA Real Estate powered, and their respective logos are registered service marks of ERA Franchise Systems LLC. Each office is independently owned and operated.