
109 Washington St, Camden Wyoming, DE 19934
Local realty services provided by:Pagoda Realty ERA Powered
109 Washington St,Camden Wyoming, DE 19934
$355,000
- 3 Beds
- 2 Baths
- 1,483 sq. ft.
- Single family
- Pending
Listed by: loretta lynn garcia
Office: keller williams realty central-delaware
MLS#:DEKT2049824
Source:BRIGHTMLS
Price summary
- Price:$355,000
- Price per sq. ft.:$239.38
About this home
Welcome to a beautifully renovated (2023) ranch style home offering the comfort of one-level living with thoughtful updates that combines modern style with functionality in a sought-after school district.
Start your mornings with ease, grab coffee and enjoy the simplicity of single-level living with your daily routine flowing effortlessly from room to room with 1,483 square feet of comfortable living space.
Whether you're preparing a quick weekday breakfast or hosting friends for dinner, the renovated kitchen with white cabinets, beautiful countertops, and stainless steel appliances, provides a fresh, welcoming backdrop for everyday meals and memorable gatherings, making the kitchen the heart of the home.
And, with three bedrooms and two full baths, there's room for a peaceful primary suite, guest accommodations, a home office, or whatever fits your lifestyle. Use your creativity and make a retreat.
At the end of the day, you can come home without the parking puzzle. A one-car garage plus a concrete driveway accommodating approximately five vehicles provides plenty of space for residents and guests.
Bring the party outside! The expansive one-third fenced acre lot creates a natural setting for weekend barbecues, lawn games, gardening, or relaxing under the evening sky.
Being located just outside, but close enough to town and the Dover Air Force base, shopping trips are a quick 10-15 min ride away!
A renovated ranch, a generous lot, convenient parking, and a location people want to call home—this is the opportunity to make everyday living feel a little easier and a lot more enjoyable, all this with NO HOA! Schedule your private showing and experience it for yourself.
*All information deemed reliable but Buyer needs to due diligence,...
Contact an agent
Home facts
- Year built:1971
- Subdivision & Development:BROOKDALE HGTS
- Listing ID #:DEKT2049824
- Added:48 day(s) ago
- Updated:October 04, 2026 at 08:14 AM
Rooms and interior
- Bedrooms:3
- Total bathrooms:2
- Full bathrooms:2
- Rooms Total:8
- Flooring:Luxury Vinyl Plank
- Dining Description:Dining Area, Dining Room
- Bathrooms Description:Bathroom 1, Bathroom 2, Primary Bath(s)
- Kitchen Description:Dishwasher, Kitchen - Eat-In, Oven/Range - Electric, Refrigerator, Stainless Steel Appliances, Water Heater
- Bedroom Description:Entry Level Bedroom
- Basement:Yes
- Basement Description:Full, Interior Access, Outside Entrance, Poured Concrete, Rear Entrance, Space For Rooms, Sump Pump, Unfinished
- Living area:1,483 sq. ft.
Heating and cooling
- Cooling:Central A/C
- Heating:Central, Electric
Structure and exterior
- Roof:Architectural Shingle
- Year built:1971
- Building area:1,483 sq. ft.
- Lot area:0.34 Acres
- Lot Features:Interior, Middle Of Block, Rear Yard
- Architectural Style:Ranch/Rambler
- Construction Materials:Aluminum Siding
- Exterior Features:Gutter System, Porch(es)
- Foundation Description:Block
- Levels:1 Story
Schools
- High school:CAESAR RODNEY
- Middle school:F. NIEL POSTLETHWAIT
- Elementary school:ALLEN FREAR
Utilities
- Water:Private
- Sewer:Public Sewer
Finances and disclosures
- Price:$355,000
- Price per sq. ft.:$239.38
- Tax amount:$1,052 (2025)
Features and amenities
- Laundry features:Hookup
- Amenities:Cable TV Available, Double Pane Windows, Electric Available, Window Treatments
Parking
- Parking description:Additional Storage Area, Attached Garage, Concrete Driveway, Garage - Front Entry, Inside Access, On Street
- Garage:Yes
- Garage spaces:1
New listings near 109 Washington St
- Coming Soon
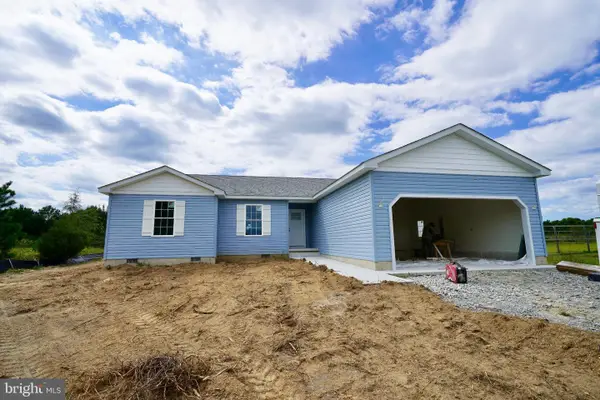 $359,900Coming Soon3 beds 2 baths1,584 sq. ft.
506 Refuge Run, FELTON, DE 19943
MLS# DEKT2050606Listed by: IRON VALLEY REAL ESTATE PREMIER - New
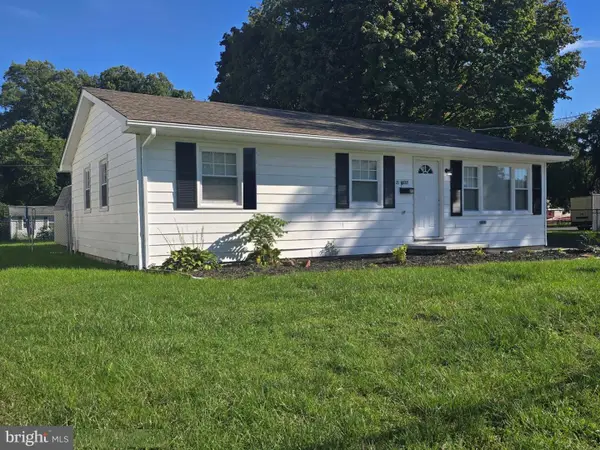 $285,000Active3 beds 2 baths820 sq. ft.
21 N West St, CAMDEN, DE 19934
MLS# DEKT2051136Listed by: BHHS FOX & ROACH-CHRISTIANA  $325,000Pending3 beds 1 baths1,120 sq. ft.
3046 Hazlettville Rd, DOVER, DE 19904
MLS# DEKT2050838Listed by: NORTHROP REALTY- New
 $170,000Active2.3 Acres
4111 Willow Grove Rd, CAMDEN WYOMING, DE 19934
MLS# DEKT2050910Listed by: KELLER WILLIAMS REALTY CENTRAL-DELAWARE 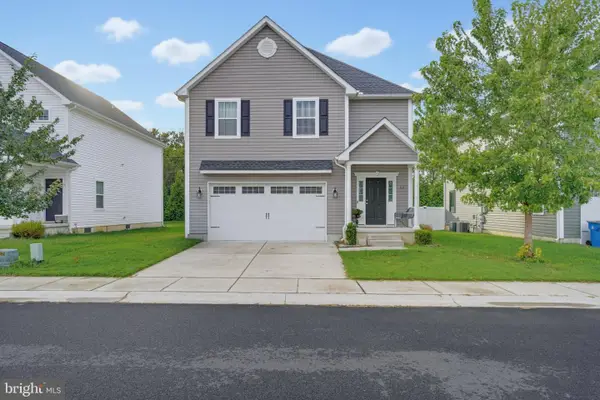 $402,000Active4 beds 3 baths2,897 sq. ft.
35 Schoolview Ln, CAMDEN-WYOMING, DE 19934
MLS# DEKT2050818Listed by: EXP REALTY, LLC $550,000Active4 beds 3 baths4,609 sq. ft.
202 Golden Oak Dr, CAMDEN WYOMING, DE 19934
MLS# DEKT2049750Listed by: KELLER WILLIAMS REALTY CENTRAL-DELAWARE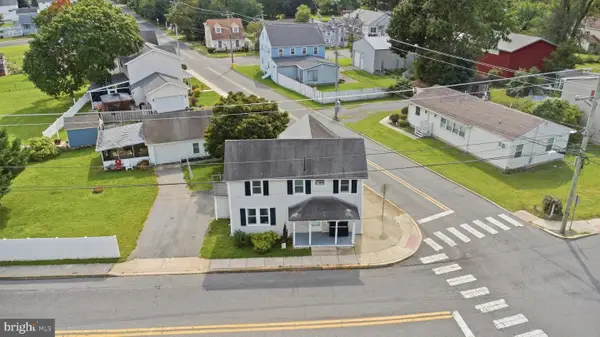 $250,000Active3 beds 2 baths1,463 sq. ft.
50 Front St, WYOMING, DE 19934
MLS# DEKT2050610Listed by: BERKSHIRE HATHAWAY HOMESERVICES PENFED REALTY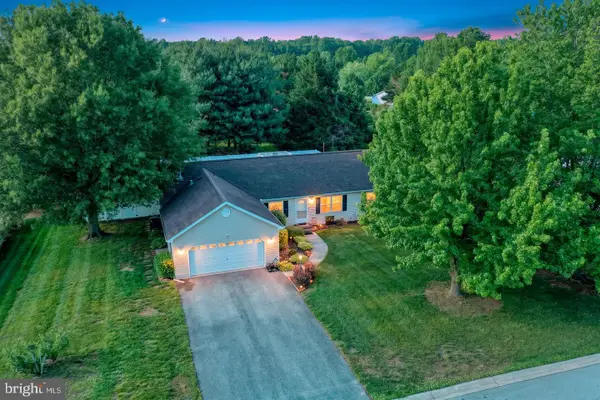 $340,000Pending3 beds 2 baths1,716 sq. ft.
167 Winterhaven Dr, CAMDEN WYOMING, DE 19934
MLS# DEKT2050612Listed by: BRYAN REALTY GROUP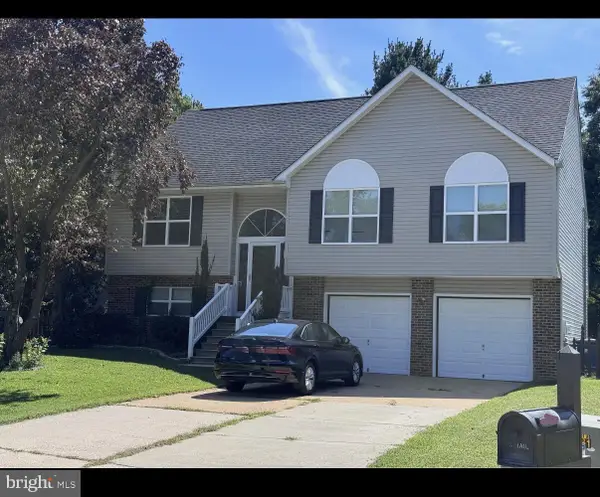 $375,000Active3 beds 3 baths2,091 sq. ft.
920 Blair Ct, CAMDEN, DE 19934
MLS# DEKT2050570Listed by: ACTIVE ADULTS REALTY $249,950Pending3 beds 2 baths1,425 sq. ft.
70 Refuge Run, CAMDEN WYOMING, DE 19934
MLS# DEKT2050276Listed by: JACK LINGO - LEWES


Protect your home and budget from life's surprises with an Assurant Home Warranty, backed by a partner that supports you through every step of homeownership. Explore Plans.
© 2023 - 2026 ERA Franchise Systems LLC. All rights reserved. ERA Franchise Systems LLC fully supports the principles of the Fair Housing Act and the Equal Opportunity Act. ERA, ERA Real Estate powered, and their respective logos are registered service marks of ERA Franchise Systems LLC. Each office is independently owned and operated.