
21 N West St, Camden, DE 19934
Local realty services provided by:ERA OakCrest Realty, Inc.
21 N West St,Camden, DE 19934
$285,000
- 3 Beds
- 2 Baths
- 820 sq. ft.
- Single family
- Active
Listed by: marcia shuler
Office: bhhs fox & roach-christiana
MLS#:DEKT2051136
Source:BRIGHTMLS
Price summary
- Price:$285,000
- Price per sq. ft.:$347.56
About this home
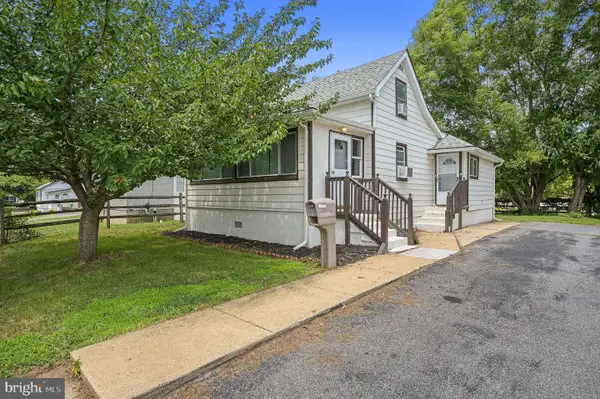
Welcome home! Move in and immediately start enjoying your new home. Kitchen renovations...done! New flooring...done! Complete bathroom updates with new finishes...done! Freshly painted walls and recessed lighting throughout...all done! This 3-bedroom, 1.5-bath ranch home offers easy, single-level living. The newly paved asphalt driveway fits two cars, with plenty of on-street parking for your visitors. Upon entry, a spacious living room filled with natural light greets you. The dining area opens to a beautifully renovated kitchen featuring modern appliances, quartz countertops, and eye-catching gold hardware. The conveniently located half bath features brand-new finishes. All three bedrooms are well-sized, featuring large closets and ample windows. A dedicated laundry room includes a washer, dryer, and extra storage space. Outside, the side door leads to a shaded backyard and a nice-sized shed for yard equipment and additional storage. Proof of funds is required when submitting all offers. Close to all amenities: this home is near shopping, dining, entertainment, and major highways. Come see it today—your new home is waiting for you!...
Contact an agent
Home facts
- Year built:1955
- Subdivision & Development:NONE AVAILABLE
- Listing ID #:DEKT2051136
- Added:2 day(s) ago
- Updated:October 04, 2026 at 01:58 PM
Rooms and interior
- Bedrooms:3
- Total bathrooms:2
- Full bathrooms:1
- Half bathrooms:1
- Flooring:Laminate Plank
- Kitchen Description:Dishwasher, Microwave, Oven/Range - Electric, Recessed Lighting, Refrigerator, Upgraded Countertops, Water Heater
- Bedroom Description:Entry Level Bedroom
- Living area:820 sq. ft.
Heating and cooling
- Cooling:Central A/C
- Heating:Electric, Forced Air
Structure and exterior
- Roof:Shingle
- Year built:1955
- Building area:820 sq. ft.
- Lot area:0.07 Acres
- Lot Features:Front Yard, Rear Yard, SideYard(s)
- Architectural Style:Ranch/Rambler
- Construction Materials:Vinyl Siding
- Foundation Description:Crawl Space, Slab
- Levels:1 Story
Utilities
- Water:Public
- Sewer:Public Sewer
Finances and disclosures
- Price:$285,000
- Price per sq. ft.:$347.56
- Tax amount:$643 (2025)
Features and amenities
- Laundry features:Dryer, Washer
- Amenities:Cable TV Available, Electric Available, Phone Available, Recessed Lighting
Parking
- Parking description:Asphalt Driveway, On Street, Private
New listings near 21 N West St
- Open Sun, 3 to 5pmNew
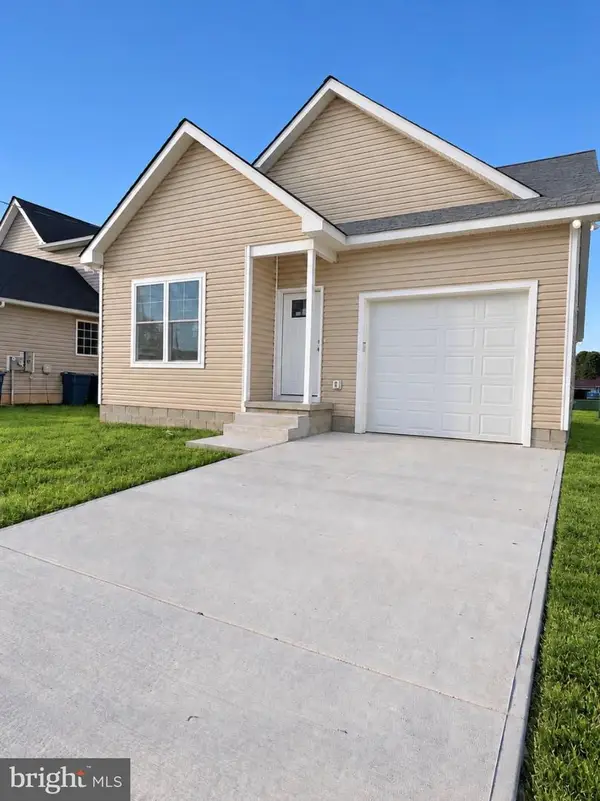 $369,900Active3 beds 2 baths1,579 sq. ft.
31 South, CAMDEN-WYOMING, DE 19934
MLS# DEKT2050948Listed by: REAL BROKER LLC 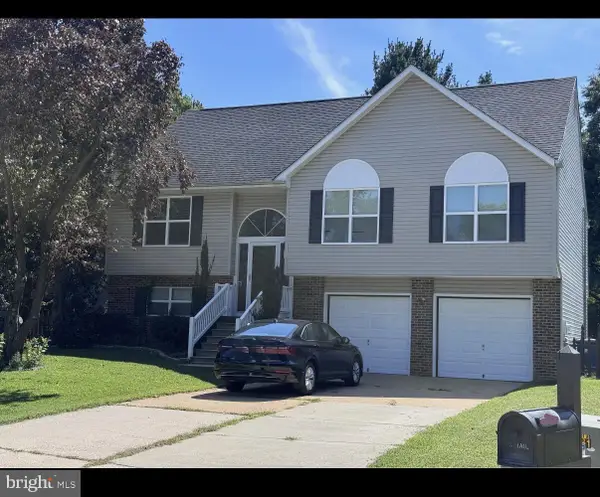 $375,000Active3 beds 3 baths2,091 sq. ft.
920 Blair Ct, CAMDEN, DE 19934
MLS# DEKT2050570Listed by: ACTIVE ADULTS REALTY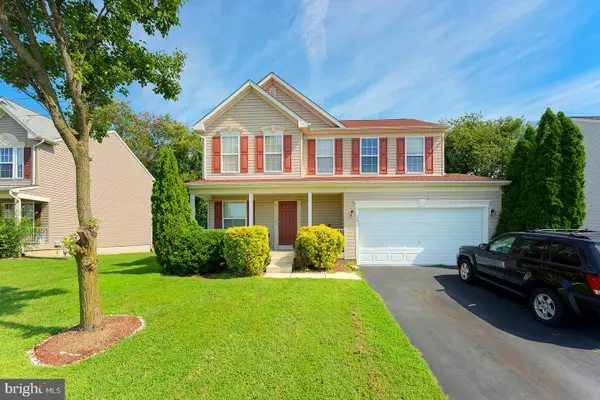 $385,000Active3 beds 3 baths2,412 sq. ft.
99 Jacks Way, CAMDEN, DE 19934
MLS# DEKT2050386Listed by: COMPASS $404,900Active4 beds 3 baths1,762 sq. ft.
52 Sagittarius Way, CAMDEN WYOMING, DE 19934
MLS# DEKT2050096Listed by: FIRST COAST REALTY LLC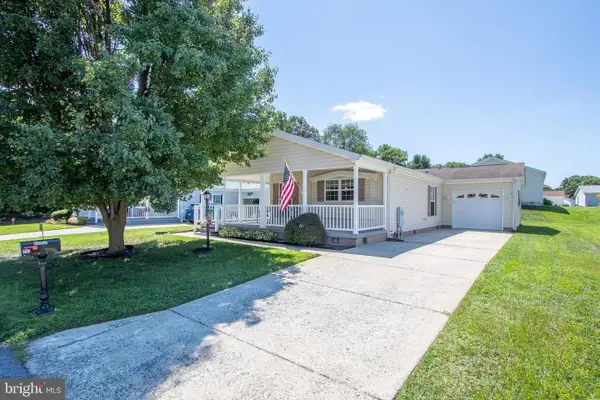 $170,000Active2 beds 2 baths1,412 sq. ft.
130 S Ellison Ln #73, CAMDEN, DE 19934
MLS# DEKT2049976Listed by: RE/MAX ADVANTAGE REALTY $155,000Pending2 beds 2 baths1,232 sq. ft.
24 S Stetson Ln #210, CAMDEN, DE 19934
MLS# DEKT2049766Listed by: RE/MAX ADVANTAGE REALTY $399,000Active4 beds 4 baths2,035 sq. ft.
369 Theater Ln, CAMDEN, DE 19934
MLS# DEKT2049688Listed by: EXP REALTY, LLC- Open Sat, 12 to 2pm
 $270,000Active3 beds 1 baths1,076 sq. ft.
13 Stevens St, CAMDEN, DE 19934
MLS# DEKT2049090Listed by: KELLER WILLIAMS REALTY CENTRAL-DELAWARE  $190,000Active2 beds 2 baths1,524 sq. ft.
44 Catts Ln #24, CAMDEN WYOMING, DE 19934
MLS# DEKT2048858Listed by: NORTHROP REALTY


Protect your home and budget from life's surprises with an Assurant Home Warranty, backed by a partner that supports you through every step of homeownership. Explore Plans.
© 2023 - 2026 ERA Franchise Systems LLC. All rights reserved. ERA Franchise Systems LLC fully supports the principles of the Fair Housing Act and the Equal Opportunity Act. ERA, ERA Real Estate powered, and their respective logos are registered service marks of ERA Franchise Systems LLC. Each office is independently owned and operated.