
11 S Caesar Rodney Ave, Camden, DE 19934
Local realty services provided by:ERA Martin Associates
11 S Caesar Rodney Ave,Camden, DE 19934
$245,000
- 2 Beds
- 1 Baths
- 800 sq. ft.
- Single family
- Coming Soon
Listed by: marvine e jenkins
Office: coldwell banker realty
MLS#:DEKT2051222
Source:BRIGHTMLS
Price summary
- Price:$245,000
- Price per sq. ft.:$306.25
About this home
This beautifully freshly painted ranch-style home, originally built in 1950 and masterfully updated in 2022, offers a perfect blend of modern luxury and timeless charm. With 800 square feet of thoughtfully designed living space, this residence is a true gem, inviting you to experience a lifestyle of comfort. Step inside to discover a warm and inviting atmosphere, accentuated by luxury vinyl plank flooring that flows seamlessly throughout the home. The traditional floor plan features an entry-level bedrooms, providing convenience and accessibility. The kitchen showcases upgraded countertops and energy-efficient stainless steel appliances, including a dishwasher, electric oven/range, and refrigerator. A pantry ensures that all your cooking essentials are within easy reach, while recessed lighting adds a touch of sophistication to the space. The full bathroom has been meticulously designed to offer both style and functionality. The main floor laundry area adds to the convenience of daily living, allowing you to manage chores with ease. Outside, the property features off-street parking and a driveway. The 0.11-acre lot provides a manageable outdoor space, perfect for gardening or enjoying a quiet afternoon in the sun....
Contact an agent
Home facts
- Year built:1950
- Subdivision & Development:NONE AVAILABLE
- Listing ID #:DEKT2051222
- Updated:October 07, 2026 at 01:59 PM
Rooms and interior
- Bedrooms:2
- Total bathrooms:1
- Full bathrooms:1
- Rooms Total:4
- Flooring:Luxury Vinyl Plank
- Kitchen Description:Dishwasher, Energy Efficient Appliances, Oven/Range - Electric, Pantry, Recessed Lighting, Refrigerator, Stainless Steel Appliances, Upgraded Countertops, Water Heater - Tankless
- Bedroom Description:Entry Level Bedroom
- Living area:800 sq. ft.
Heating and cooling
- Cooling:Central A/C
- Heating:Forced Air, Natural Gas
Structure and exterior
- Roof:Asphalt
- Year built:1950
- Building area:800 sq. ft.
- Lot area:0.11 Acres
- Architectural Style:Ranch/Rambler
- Construction Materials:Frame
- Foundation Description:Crawl Space
- Levels:1 Story
Utilities
- Water:Public
- Sewer:Public Sewer
Finances and disclosures
- Price:$245,000
- Price per sq. ft.:$306.25
- Tax amount:$794 (2025)
Features and amenities
- Laundry features:Dryer, Washer
- Amenities:Recessed Lighting
Parking
- Parking description:Off Street
New listings near 11 S Caesar Rodney Ave
- New
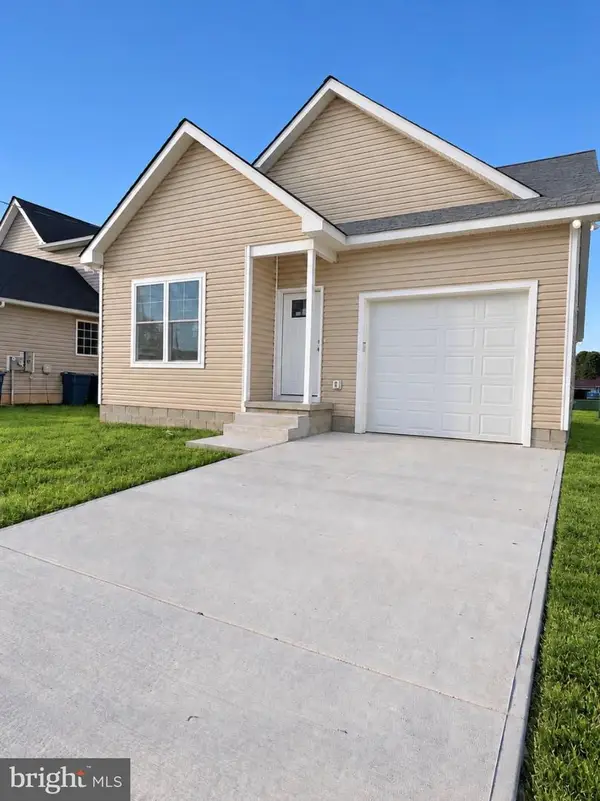 $369,900Active3 beds 2 baths1,579 sq. ft.
31 South, CAMDEN-WYOMING, DE 19934
MLS# DEKT2050948Listed by: REAL BROKER LLC - Open Sat, 1 to 3pmNew
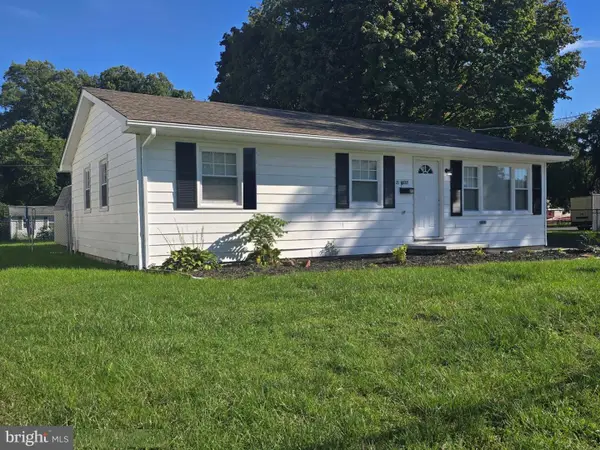 $285,000Active3 beds 2 baths820 sq. ft.
21 N West St, CAMDEN, DE 19934
MLS# DEKT2051136Listed by: BHHS FOX & ROACH-CHRISTIANA 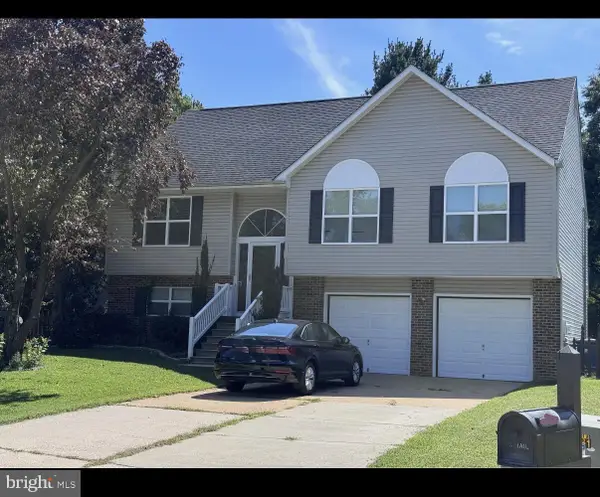 $375,000Active3 beds 3 baths2,091 sq. ft.
920 Blair Ct, CAMDEN, DE 19934
MLS# DEKT2050570Listed by: ACTIVE ADULTS REALTY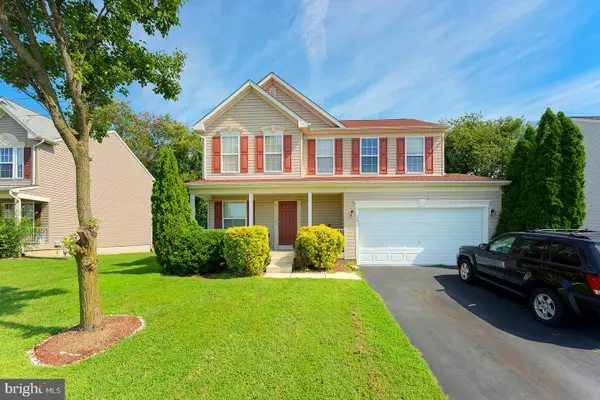 $385,000Active3 beds 3 baths2,412 sq. ft.
99 Jacks Way, CAMDEN, DE 19934
MLS# DEKT2050386Listed by: COMPASS $399,900Active4 beds 3 baths1,762 sq. ft.
52 Sagittarius Way, CAMDEN WYOMING, DE 19934
MLS# DEKT2050096Listed by: FIRST COAST REALTY LLC- Open Sat, 12 to 3pm
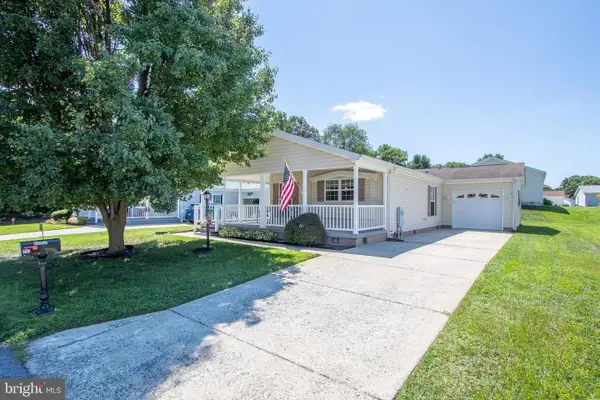 $170,000Active2 beds 2 baths1,412 sq. ft.
130 S Ellison Ln #73, CAMDEN, DE 19934
MLS# DEKT2049976Listed by: RE/MAX ADVANTAGE REALTY  $155,000Pending2 beds 2 baths1,232 sq. ft.
24 S Stetson Ln #210, CAMDEN, DE 19934
MLS# DEKT2049766Listed by: RE/MAX ADVANTAGE REALTY $399,000Active4 beds 4 baths2,035 sq. ft.
369 Theater Ln, CAMDEN, DE 19934
MLS# DEKT2049688Listed by: EXP REALTY, LLC- Open Sat, 12 to 2pm
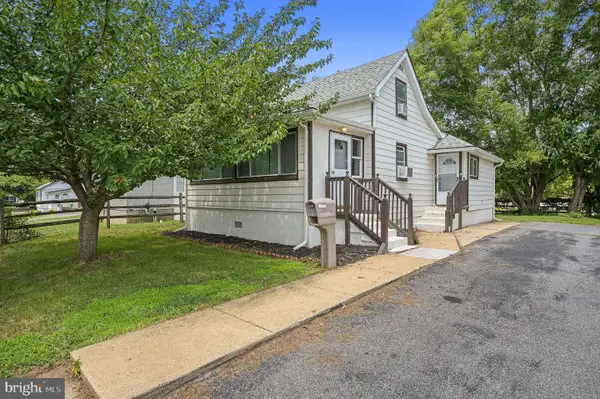 $269,000Active3 beds 1 baths1,076 sq. ft.
13 Stevens St, CAMDEN, DE 19934
MLS# DEKT2049090Listed by: KELLER WILLIAMS REALTY CENTRAL-DELAWARE


Protect your home and budget from life's surprises with an Assurant Home Warranty, backed by a partner that supports you through every step of homeownership. Explore Plans.
© 2023 - 2026 ERA Franchise Systems LLC. All rights reserved. ERA Franchise Systems LLC fully supports the principles of the Fair Housing Act and the Equal Opportunity Act. ERA, ERA Real Estate powered, and their respective logos are registered service marks of ERA Franchise Systems LLC. Each office is independently owned and operated.