
209 Lone Tree Dr, Camden, DE 19934
Local realty services provided by:ERA Central Realty Group
209 Lone Tree Dr,Camden, DE 19934
$426,900
- 4 Beds
- 4 Baths
- - sq. ft.
- Single family
- Sold
Listed by: rasheed wilson
Office: redfin corporation
MLS#:DEKT2049858
Source:BRIGHTMLS
Sorry, we are unable to map this address
Price summary
- Price:$426,900
- Monthly HOA dues:$16.67
About this home
Welcome to 209 Lone Tree Drive in Camden, Delaware! Located in the highly desirable Caesar Rodney School District, this absolutely beautiful, lovingly cared-for 4 bedroom, 3.5 bathroom home offers the ideal layout for living, relaxing, and entertaining. Ideally situated in a convenient Camden location, you’ll enjoy easy access to shopping, dining, top-rated schools, and major roadways. The main level features an inviting open floor plan perfect for seamless everyday living and extended gatherings. The spacious living and dining rooms have both been upgraded with luxury vinyl plank flooring. You'll find the gourmet kitchen is packed with storage space with a large walk-in pantry. All four bedrooms on the second level are generously sized and feature their own walk-in closets, providing tons of storage space throughout. A massive primary suite is a true retreat complete with a luxury ensuite bath featuring ceramic tile accents, a deep soaking tub, and a separate shower. A full finished basement adds incredible additional functional living space with a full bath, extra storage, and a convenient walk-out entrance. Outside you'll find a beautiful wooded backyard and an expansive deck designed for outdoor relaxing or entertaining. Whether you are looking to settle into a vibrant community or find a spacious property to make your own, this move-in-ready home with countless upgrades is ready to welcome its next owner. Mortgage savings may be available for buyers of this listing....
Contact an agent
Home facts
- Year built:2007
- Subdivision & Development:NEWELLS CREEK
- Listing ID #:DEKT2049858
- Added:43 day(s) ago
- Updated:October 04, 2026 at 06:05 AM
Rooms and interior
- Bedrooms:4
- Total bathrooms:4
- Full bathrooms:3
- Half bathrooms:1
- Dining Description:Dining Room
- Bathrooms Description:Full Bath, Half Bath, Primary Bathroom
- Kitchen Description:Built-In Microwave, Disposal, Energy Efficient Appliances, Kitchen - Eat-In, Kitchen - Island, Oven - Self Cleaning, Oven - Single, Oven/Range - Gas, Pantry, Refrigerator
- Bedroom Description:Primary Bedroom
- Basement:Yes
- Basement Description:Full, Fully Finished, Walkout Stairs
Heating and cooling
- Cooling:Central A/C
- Heating:Central, Forced Air, Natural Gas
Structure and exterior
- Roof:Shingle
- Year built:2007
- Architectural Style:Colonial
- Construction Materials:Aluminum Siding, Block
- Exterior Features:Deck(s), Porch(es)
- Foundation Description:Block
- Levels:2 Stories
Utilities
- Water:Public
- Sewer:Public Sewer
Finances and disclosures
- Price:$426,900
- Tax amount:$1,551 (2025)
Features and amenities
- Laundry features:Laundry
Parking
- Parking description:Attached Garage, Garage - Front Entry, Inside Access
- Garage:Yes
- Garage spaces:2
New listings near 209 Lone Tree Dr
- Open Sun, 3 to 5pmNew
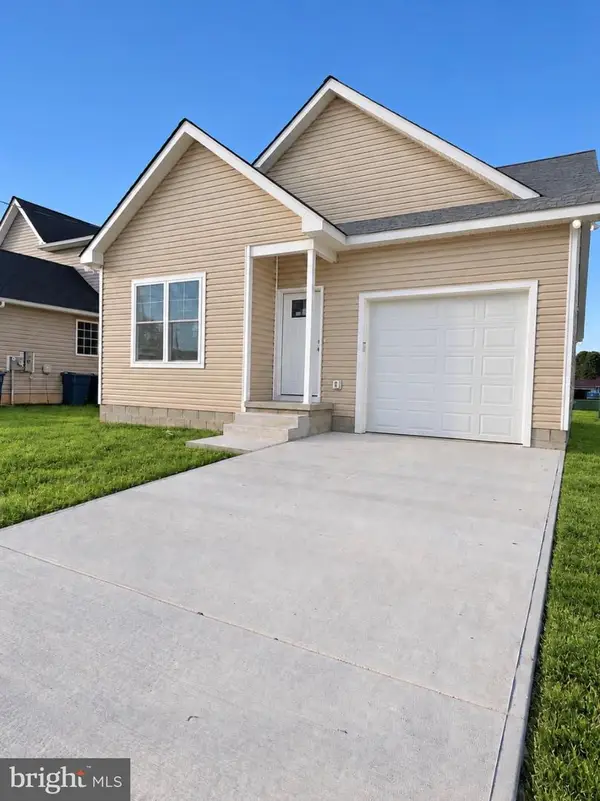 $369,900Active3 beds 2 baths1,579 sq. ft.
31 South, CAMDEN-WYOMING, DE 19934
MLS# DEKT2050948Listed by: REAL BROKER LLC - New
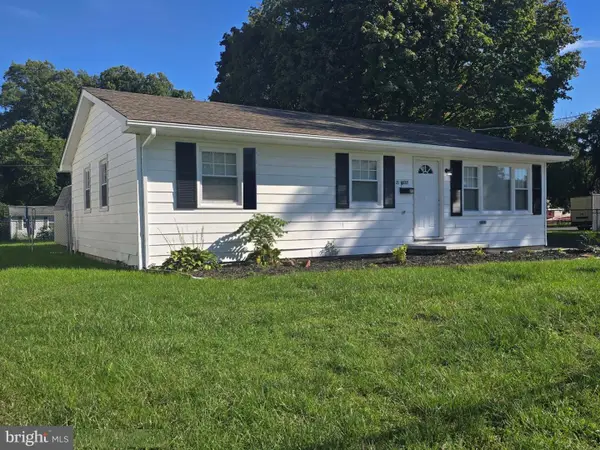 $285,000Active3 beds 2 baths820 sq. ft.
21 N West St, CAMDEN, DE 19934
MLS# DEKT2051136Listed by: BHHS FOX & ROACH-CHRISTIANA 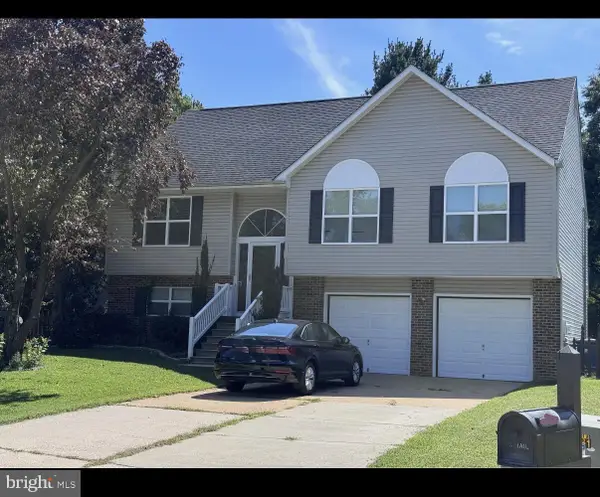 $375,000Active3 beds 3 baths2,091 sq. ft.
920 Blair Ct, CAMDEN, DE 19934
MLS# DEKT2050570Listed by: ACTIVE ADULTS REALTY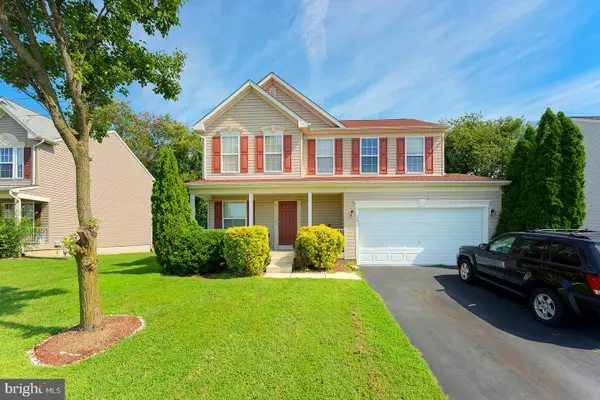 $385,000Active3 beds 3 baths2,412 sq. ft.
99 Jacks Way, CAMDEN, DE 19934
MLS# DEKT2050386Listed by: COMPASS $404,900Active4 beds 3 baths1,762 sq. ft.
52 Sagittarius Way, CAMDEN WYOMING, DE 19934
MLS# DEKT2050096Listed by: FIRST COAST REALTY LLC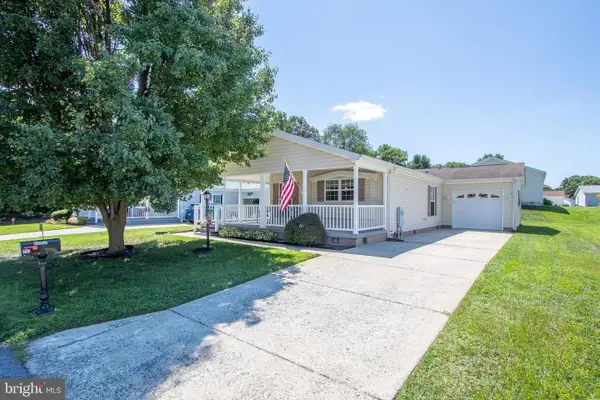 $170,000Active2 beds 2 baths1,412 sq. ft.
130 S Ellison Ln #73, CAMDEN, DE 19934
MLS# DEKT2049976Listed by: RE/MAX ADVANTAGE REALTY $155,000Pending2 beds 2 baths1,232 sq. ft.
24 S Stetson Ln #210, CAMDEN, DE 19934
MLS# DEKT2049766Listed by: RE/MAX ADVANTAGE REALTY $399,000Active4 beds 4 baths2,035 sq. ft.
369 Theater Ln, CAMDEN, DE 19934
MLS# DEKT2049688Listed by: EXP REALTY, LLC- Open Sat, 12 to 2pm
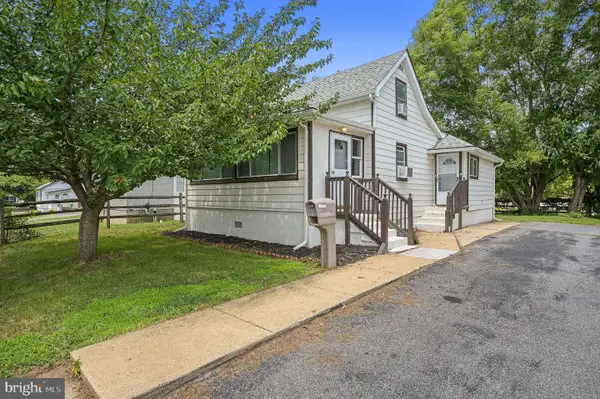 $270,000Active3 beds 1 baths1,076 sq. ft.
13 Stevens St, CAMDEN, DE 19934
MLS# DEKT2049090Listed by: KELLER WILLIAMS REALTY CENTRAL-DELAWARE  $190,000Active2 beds 2 baths1,524 sq. ft.
44 Catts Ln #24, CAMDEN WYOMING, DE 19934
MLS# DEKT2048858Listed by: NORTHROP REALTY


Protect your home and budget from life's surprises with an Assurant Home Warranty, backed by a partner that supports you through every step of homeownership. Explore Plans.
© 2023 - 2026 ERA Franchise Systems LLC. All rights reserved. ERA Franchise Systems LLC fully supports the principles of the Fair Housing Act and the Equal Opportunity Act. ERA, ERA Real Estate powered, and their respective logos are registered service marks of ERA Franchise Systems LLC. Each office is independently owned and operated.