
19 W Main St, Christiana, DE 19702
Local realty services provided by:ERA Martin Associates
19 W Main St,Christiana, DE 19702
$450,000
- 3 Beds
- 1 Baths
- 1,250 sq. ft.
- Single family
- Active
Listed by: judith c. kolodgie
Office: century 21 emerald
MLS#:DENC2111848
Source:BRIGHTMLS
Price summary
- Price:$450,000
- Price per sq. ft.:$360
About this home
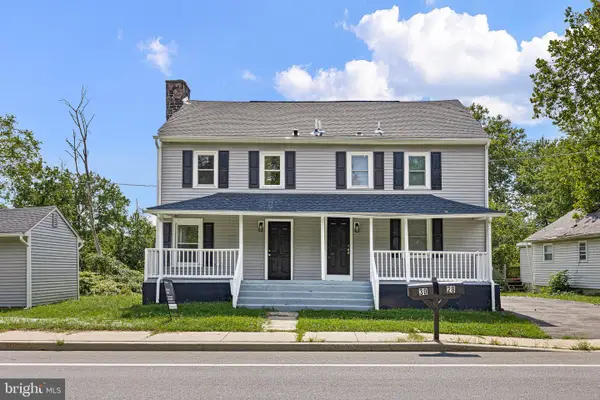
Completely renovated Cape Cod on non-development lot in Christiana. New windows, floors, kitchen, bath and recessed lighting throughout. Beautiful kitchen with lots of cabinets, stainless steel appliances and breakfast bar with seating. The open floor plan allows plenty of natural light and is perfect for entertaining. Two bedrooms and new bath on the first floor. Large bedroom on the 2nd floor. Finished lower level has separate area for laundry. Enjoy summer fun with family and friends in this spacious rear yard with lot depth of 455 feet and the large and inviting front porch is perfect for relaxing. The detached garage is ready for your car, storage or projects. This home is in a very convenient location close to commuter Routes, (I-95, Rt 7, Rt, 40 and Rt 1), Christiana Care, shopping and restaurants. Come see this gem that’s move-in ready and immediate possession is available.
Contact an agent
Home facts
- Year built:1928
- Subdivision & Development:NONE AVAILABLE
- Listing ID #:DENC2111848
- Added:5 day(s) ago
- Updated:October 04, 2026 at 01:58 PM
Rooms and interior
- Bedrooms:3
- Total bathrooms:1
- Full bathrooms:1
- Rooms Total:6
- Dining Description:Combination Dining/Living, Combination Kitchen/Dining
- Kitchen Description:Built-In Microwave, Dishwasher, Oven/Range - Electric, Refrigerator
- Basement:Yes
- Basement Description:Fully Finished, Sump Pump
- Living area:1,250 sq. ft.
Heating and cooling
- Cooling:Central A/C
- Heating:90% Forced Air, Natural Gas
Structure and exterior
- Year built:1928
- Building area:1,250 sq. ft.
- Lot area:0.61 Acres
- Architectural Style:Cape Cod
- Construction Materials:Aluminum Siding
- Foundation Description:Stone
- Levels:1 1/2 Story
Utilities
- Water:Public
- Sewer:Public Sewer
Finances and disclosures
- Price:$450,000
- Price per sq. ft.:$360
- Tax amount:$2,617 (2025)
Parking
- Parking description:Asphalt Driveway, Detached Garage, Garage - Front Entry
- Garage:Yes
- Garage spaces:1
New listings near 19 W Main St


Protect your home and budget from life's surprises with an Assurant Home Warranty, backed by a partner that supports you through every step of homeownership. Explore Plans.
© 2023 - 2026 ERA Franchise Systems LLC. All rights reserved. ERA Franchise Systems LLC fully supports the principles of the Fair Housing Act and the Equal Opportunity Act. ERA, ERA Real Estate powered, and their respective logos are registered service marks of ERA Franchise Systems LLC. Each office is independently owned and operated.