
28-30 E Main St #, Christiana, DE 19702
Local realty services provided by:O'BRIEN REALTY ERA POWERED
Listed by: monica arseneau
Office: northrop realty
MLS#:DENC2112632
Source:BRIGHTMLS
Price summary
- Price:$535,000
- Price per sq. ft.:$251.76
About this home
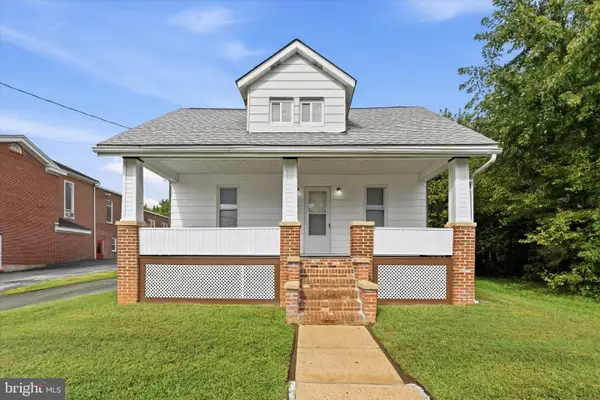
Discover the charm, updates, and income potential of 28-30 E. Main Street in Christiana! Offering two separate residences sold together, this duplex provides options for extended family living, occupying one unit while renting the other, or adding both to your rental portfolio. Both units could also be reimagined together as a primary residence to suit your needs. An inviting covered front porch and separate exterior entrances welcome you home.
Unit 28 features newer luxury vinyl plank flooring and an updated kitchen with granite countertops, classic white cabinetry, a decorative backsplash, and new stainless steel appliances. A spacious main-level bedroom and refreshed powder room add everyday convenience. Upstairs, two additional bedrooms share a full bath, while the lower level houses the laundry area and another full bathroom, along with space to customize.
Unit 30 offers three bedrooms and two full baths, plus a powder room. A stacked stone electric fireplace creates a welcoming focal point in the living room. The updated kitchen mirrors the finishes in Unit 28, with granite countertops, white cabinetry, a decorative backsplash, and new stainless steel appliances, while offering a bit more counter space. A main-level bedroom and full bath provide flexibility, and a deck off this level offers a relaxing spot to enjoy the changing seasons. Upstairs, engineered hardwood flooring distinguishes the two additional bedrooms, with a second full bathroom completing the level. The partially finished basement includes a powder room, washer and dryer, and additional storage space.
A newer roof adds to the property's updates, while a detached storage shed offers room for tools and outdoor essentials. Just minutes from the University of Delaware, Main Street shopping and dining, and major commuter routes, this property pairs a convenient location with versatile living arrangements and rental opportunities.
Note: Select interior photos have been virtually staged....
Contact an agent
Home facts
- Year built:1860
- Subdivision & Development:NONE AVAILABLE
- Listing ID #:DENC2112632
- Added:11 day(s) ago
- Updated:October 26, 2026 at 02:01 PM
Rooms and interior
- Bedrooms:6
- Total bathrooms:6
- Full bathrooms:4
- Half bathrooms:2
- Flooring:Ceramic Tile, Engineered Wood, Luxury Vinyl Plank
- Dining Description:Combination Kitchen/Dining, Dining Area
- Bathrooms Description:Bathroom 2, Bathroom 3
- Kitchen Description:2nd Kitchen, Built-In Microwave, Dishwasher, Disposal, Extra Refrigerator/Freezer, Freezer, Icemaker, Kitchen - Eat-In, Oven/Range - Electric, Recessed Lighting, Refrigerator, Stainless Steel Appliances, Upgraded Countertops, Water Heater
- Bedroom Description:Entry Level Bedroom
- Basement:Yes
- Basement Description:Connecting Stairway, Full, Heated, Improved, Interior Access, Windows
- Living area:2,125 sq. ft.
Heating and cooling
- Cooling:Central A/C
- Heating:Central, Natural Gas
Structure and exterior
- Year built:1860
- Building area:2,125 sq. ft.
- Lot area:0.18 Acres
- Lot Features:Backs to Trees, Corner, Front Yard, Landscaping, Rear Yard, SideYard(s)
- Architectural Style:Side-by-Side, Traditional
- Construction Materials:Frame, Vinyl Siding
- Exterior Features:Deck(s), Exterior Lighting, Porch(es), Secure Storage
- Foundation Description:Block
- Levels:3 Story
Utilities
- Water:Public
- Sewer:Public Sewer
Finances and disclosures
- Price:$535,000
- Price per sq. ft.:$251.76
- Tax amount:$3,869 (2025)
Features and amenities
- Laundry features:Dryer, Dryer In Unit, Has Laundry, Washer, Washer In Unit, Washer/Dryer Stacked
- Amenities:Attic, Double Pane Windows, Main Entrance Lock, Recessed Lighting, Smoke Detector
Parking
- Parking description:Asphalt Driveway, Off Street
New listings near 28-30 E Main St #


Protect your home and budget from life's surprises with an Assurant Home Warranty, backed by a partner that supports you through every step of homeownership. Explore Plans.
© 2023 - 2026 ERA Franchise Systems LLC. All rights reserved. ERA Franchise Systems LLC fully supports the principles of the Fair Housing Act and the Equal Opportunity Act. ERA, ERA Real Estate powered, and their respective logos are registered service marks of ERA Franchise Systems LLC. Each office is independently owned and operated.