
744 Naamans Rd, Claymont, DE 19703
Local realty services provided by:ERA Valley Realty
Listed by: peggy centrella
Office: patterson-schwartz-hockessin
MLS#:DENC2109684
Source:BRIGHTMLS
Price summary
- Price:$869,900
- Price per sq. ft.:$170.57
About this home
Rare opportunity! This distinctive contemporary residence offers over 5000 square feet with an ideal combination of main-level living, generous indoor space, flexible accommodations, and a private, level lot over half an acre with no HOA! Located in North Wilmington, this expansive home is designed to accommodate a variety of lifestyles, from comfortable everyday living to entertaining, multigenerational living, and working from home or a home business. A grand entry foyer welcomes you into the main level, where the oversized living and dining areas create an impressive, open setting for entertaining and gatherings. Beautiful hardwood flooring enhances the main living spaces and adds warmth and character throughout. The spacious kitchen offers abundant custom cabinetry and generous granite counter space, providing plenty of room for meal preparation, storage, and casual dining. A sliding glass door opens directly to the deck, extending the living space outdoors and offering views of the expansive backyard. The thoughtfully designed main level provides true one-floor living, including a spacious primary bedroom with its own full bath, two additional bedrooms that share a second full bath, and a convenient laundry room. Upstairs, a versatile bonus area with a full bath provides exceptional flexibility. Use it as a bedroom, home office, guest suite, playroom, or recreation space—the choice is yours. The finished walk-out lower level adds another dimension to this already spacious home. It features a large family room with kitchen rough-in, creating the potential for an in-law suite, au pair, or perfect for multi-generational living. The lower level also includes an additional possible bedroom, office space with separate exterior entrance and full bath with a walk in shower, rough in for laundry area, and dedicated workroom with a utility sink, along with access to the garages. A separate additional one-car garage provides even more parking, storage, or workspace options. Outside, the property sits on a level lot of more than half an acre, offering plenty of room for outdoor recreation, entertaining, gardening, or simply enjoying your own private space. The expansive driveway provides abundant off-street parking for residents and guests. The location is exceptionally convenient for commuters, with easy access to major highways, shopping, dining, and everyday amenities, while the nearby Amtrak station provides convenient rail access toward Philadelphia and other major cities. Other notable features include quality construction with solid wood doors, beautifully appointed custom-tiled baths, slate paver walkway and natural stone exterior. With its contemporary design, main-level primary suite, flexible bonus and lower-level spaces, multiple garage bays, expansive yard, and commuter-friendly North Wilmington location, this unique home offers an exceptional opportunity for those seeking space, a possible home business, and convenience in one remarkable property with no HOA rules and restrictions. The Seller is offering $5000 settlement help with an acceptable offer which can be used to help buy down the mortgage rate, if desired....
Contact an agent
Home facts
- Year built:2006
- Subdivision & Development:NONE AVAILABLE
- Listing ID #:DENC2109684
- Added:45 day(s) ago
- Updated:October 05, 2026 at 01:47 AM
Rooms and interior
- Bedrooms:4
- Total bathrooms:4
- Full bathrooms:4
- Flooring:Ceramic Tile, Hardwood
- Dining Description:Combination Dining/Living, Dining Area, Dining Room, Formal/Separate Dining Room
- Bathrooms Description:Primary Bath(s)
- Kitchen Description:Built-In Microwave, Built-In Range, Dishwasher, Kitchen - Gourmet, Upgraded Countertops
- Bedroom Description:Entry Level Bedroom, Primary Bedroom, Walk In Closet(s)
- Basement:Yes
- Basement Description:Fully Finished, Garage Access, Interior Access, Side Entrance, Walkout Level
- Living area:5,100 sq. ft.
Heating and cooling
- Cooling:Central A/C
- Heating:90% Forced Air, Natural Gas
Structure and exterior
- Year built:2006
- Building area:5,100 sq. ft.
- Lot area:0.54 Acres
- Lot Features:Backs to Trees, Front Yard, Level, Rear Yard, SideYard(s)
- Architectural Style:Contemporary
- Construction Materials:Stone, Stucco
- Exterior Features:Deck(s), Extensive Hardscape
- Foundation Description:Block
- Levels:3 Story
Utilities
- Water:Public
- Sewer:Public Sewer
Finances and disclosures
- Price:$869,900
- Price per sq. ft.:$170.57
- Tax amount:$6,099 (2025)
Features and amenities
- Laundry features:Laundry
- Amenities:Spiral Staircase
Parking
- Parking description:Attached Garage, Built In, Garage - Side Entry, Inside Access, Oversized
- Garage:Yes
- Garage spaces:3
New listings near 744 Naamans Rd
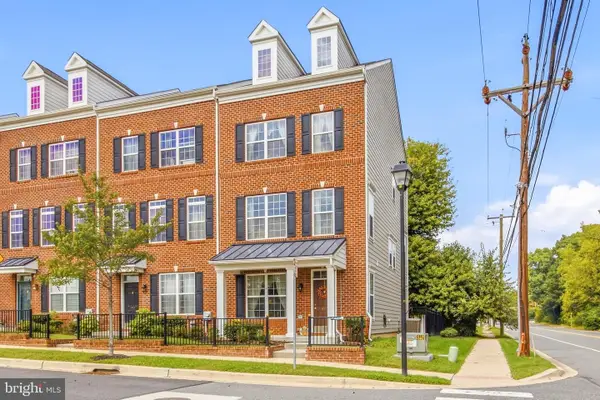 $445,000Pending3 beds 4 baths1,950 sq. ft.
475 Lenape Way, CLAYMONT, DE 19703
MLS# DENC2112126Listed by: COLDWELL BANKER REALTY- New
 $379,777Active4 beds 3 baths1,750 sq. ft.
734 Plumtree Ln, CLAYMONT, DE 19703
MLS# DENC2112058Listed by: THE PARKER GROUP - New
 $399,999Active4 beds 2 baths1,775 sq. ft.
21 Burns Rd, CLAYMONT, DE 19703
MLS# DENC2106936Listed by: REAL BROKER, LLC - New
 $217,000Active3 beds 1 baths1,150 sq. ft.
3082 W Court Ave, CLAYMONT, DE 19703
MLS# DENC2111896Listed by: EXP REALTY, LLC  $325,000Active4 beds 2 baths1,575 sq. ft.
7507 Governor Printz Blvd, CLAYMONT, DE 19703
MLS# DENC2108770Listed by: RE/MAX ASSOCIATES-WILMINGTON $300,000Pending3 beds 1 baths1,450 sq. ft.
2801 Mansion Ave, CLAYMONT, DE 19703
MLS# DENC2111498Listed by: LONG & FOSTER REAL ESTATE, INC.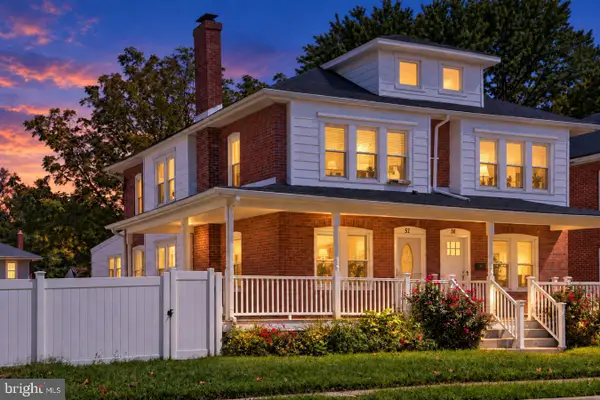 $344,999Active3 beds 2 baths1,475 sq. ft.
52 Lawson Ave, CLAYMONT, DE 19703
MLS# DENC2111456Listed by: COLDWELL BANKER REALTY $300,000Pending3 beds 1 baths1,350 sq. ft.
508 Delancey Pl, CLAYMONT, DE 19703
MLS# DENC2110568Listed by: BHHS FOX & ROACH-GREENVILLE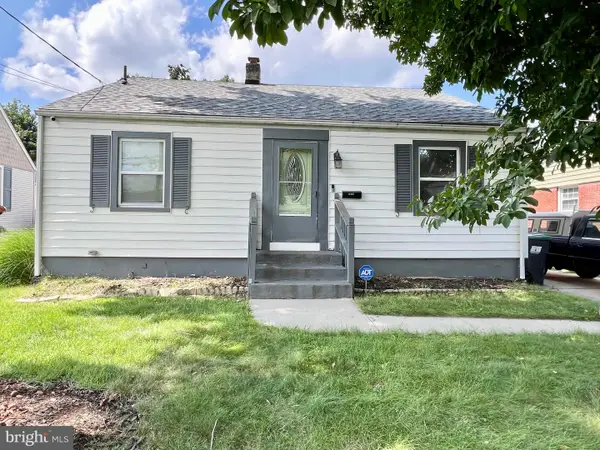 $359,900Active4 beds 2 baths1,750 sq. ft.
2611 Washington Ave, CLAYMONT, DE 19703
MLS# DENC2109810Listed by: SPRINGER REALTY GROUP $329,900Pending2 beds 2 baths1,350 sq. ft.
3553 Naamans Dr, CLAYMONT, DE 19703
MLS# DENC2111006Listed by: CROWN HOMES REAL ESTATE


Protect your home and budget from life's surprises with an Assurant Home Warranty, backed by a partner that supports you through every step of homeownership. Explore Plans.
© 2023 - 2026 ERA Franchise Systems LLC. All rights reserved. ERA Franchise Systems LLC fully supports the principles of the Fair Housing Act and the Equal Opportunity Act. ERA, ERA Real Estate powered, and their respective logos are registered service marks of ERA Franchise Systems LLC. Each office is independently owned and operated.