
97 Vixen Way, Clayton, DE 19938
Local realty services provided by:ERA Liberty Realty
97 Vixen Way,Clayton, DE 19938
$405,000
- 3 Beds
- 2 Baths
- 1,400 sq. ft.
- Single family
- Coming Soon
Listed by: michelle rawley, carol wick
Office: bryan realty group
MLS#:DEKT2048990
Source:BRIGHTMLS
Price summary
- Price:$405,000
- Price per sq. ft.:$289.29
About this home
Rural living with room to spread out, store more, and enjoy the space around you. Situated on 1.2 acres, this well-maintained property offers a split-bedroom floor plan, new LVP flooring throughout, an enclosed sunroom, a welcoming front porch with swing, and plenty of outdoor space to enjoy.
Inside, the spacious owner’s suite is privately positioned on one side of the home and includes an en suite bath, while two additional bedrooms and a shared full bath are located on the opposite side. The living room features a wood stove, being sold as-is, that the current owner has enjoyed during the colder months. The enclosed sunroom adds another comfortable space to relax and take in the peaceful setting.
The true showstopper is the approximately 40' x 48' detached three-bay garage/pole building. One oversized bay offers room for a camper, while the additional bays provide exceptional space for vehicles, tools, equipment, hobbies, or a workshop setup. The building also features electric, numerous outlets, a dedicated 200-amp electrical panel, heating and air conditioning, plus a pulley and winch setup for added functionality. Two additional sheds are located behind the garage, providing even more storage.
Bring the tools. Bring the toys. Bring the projects.
Outside, the property has been carefully maintained and landscaped, with 1.2 acres giving you room to enjoy the surroundings and make the space your own. The septic system has also been certified, adding one more item already taken care of for the next owner.
If you’ve been looking for a property where the garage, storage, land, and living space all matter, 97 Vixen Way deserves a closer look....
Contact an agent
Home facts
- Year built:1996
- Subdivision & Development:NONE AVAILABLE
- Listing ID #:DEKT2048990
- Updated:October 01, 2026 at 08:45 PM
Rooms and interior
- Bedrooms:3
- Total bathrooms:2
- Full bathrooms:2
- Flooring:Luxury Vinyl Plank, Partially Carpeted, Vinyl
- Dining Description:Combination Kitchen/Dining, Dining Room
- Kitchen Description:Butlers Pantry, Dishwasher, Oven - Self Cleaning
- Bedroom Description:Primary Bedroom
- Living area:1,400 sq. ft.
Heating and cooling
- Cooling:Central A/C
- Heating:Electric, Forced Air
Structure and exterior
- Roof:Shingle
- Year built:1996
- Building area:1,400 sq. ft.
- Lot area:1.2 Acres
- Lot Features:Cul-de-sac, Front Yard, Level, Open, Rear Yard, Rural, SideYard(s)
- Architectural Style:Ranch/Rambler
- Construction Materials:Vinyl Siding
- Exterior Features:Exterior Lighting, Flood Lights, Gutter System, Outbuilding(s), Porch(es)
- Foundation Description:Block
- Levels:1 Story
Schools
- High school:SMYRNA
Utilities
- Water:Well
- Sewer:On Site Septic
Finances and disclosures
- Price:$405,000
- Price per sq. ft.:$289.29
- Tax amount:$1,452 (2025)
Features and amenities
- Amenities:200+ Amp Service, Cable TV, Ceiling Fan(s)
Parking
- Parking description:Detached Garage, Oversized, Paved Driveway
- Garage:Yes
- Garage spaces:4
New listings near 97 Vixen Way
- Coming SoonOpen Sun, 10am to 12pm
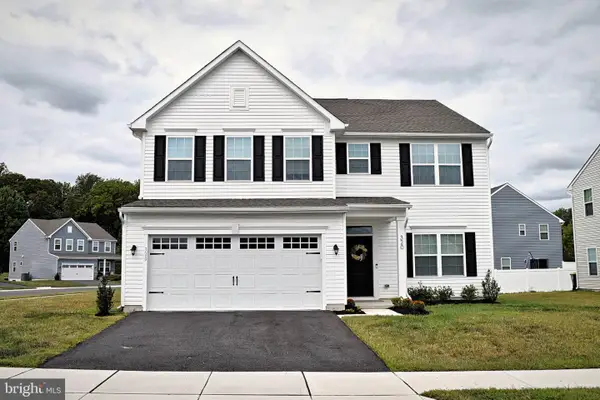 $489,000Coming Soon4 beds 3 baths2,688 sq. ft.
320 Andare Blvd, CLAYTON, DE 19938
MLS# DEKT2050806Listed by: KELLER WILLIAMS REALTY CENTRAL-DELAWARE - Open Sat, 12 to 2pmNew
 $550,000Active4 beds 3 baths2,728 sq. ft.
215 Crescita Ln, CLAYTON, DE 19938
MLS# DEKT2050934Listed by: KELLER WILLIAMS REALTY WILMINGTON - New
 $450,000Active3 Acres
0 Kirkwood St, CLAYTON, DE 19938
MLS# DEKT2050372Listed by: EPIQUE REALTY - Open Sun, 10am to 12pmNew
 $469,000Active4 beds 3 baths3,044 sq. ft.
230 Sentir Way, CLAYTON, DE 19938
MLS# DEKT2050908Listed by: BRYAN REALTY GROUP - Open Sat, 11am to 1pmNew
 $294,900Active3 beds 3 baths1,960 sq. ft.
192 Preston, CLAYTON, DE 19938
MLS# DEKT2050202Listed by: RE/MAX ASSOCIATES - NEWARK - Open Sun, 1 to 4pmNew
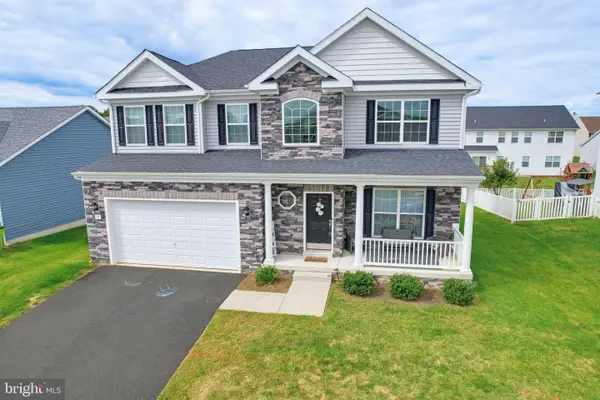 $480,000Active4 beds 3 baths2,648 sq. ft.
93 San Marino Dr, CLAYTON, DE 19938
MLS# DEKT2050950Listed by: BRYAN REALTY GROUP 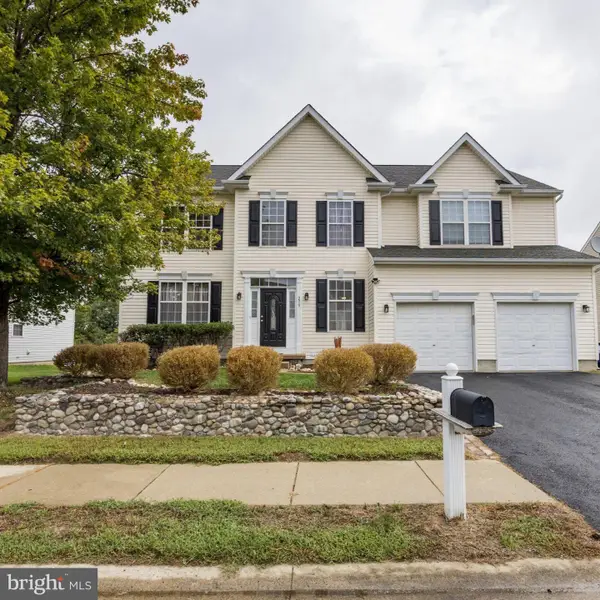 $485,000Active5 beds 4 baths2,846 sq. ft.
279 Coldwater Dr, CLAYTON, DE 19938
MLS# DEKT2050630Listed by: BHHS FOX & ROACH-CHRISTIANA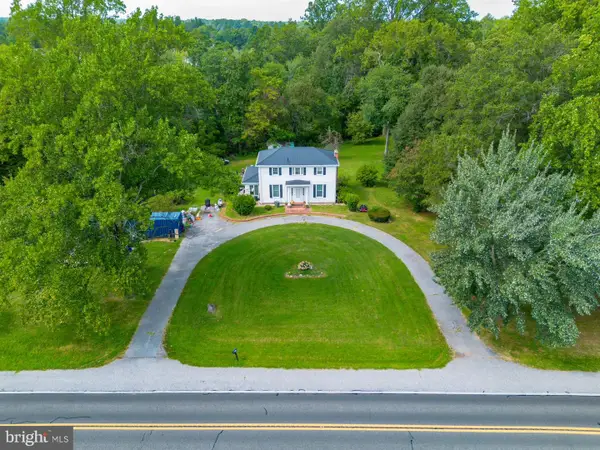 $450,000Active6 beds 5 baths2,166 sq. ft.
5321 Millington Rd, CLAYTON, DE 19938
MLS# DEKT2050634Listed by: R&R COMMERCIAL REALTY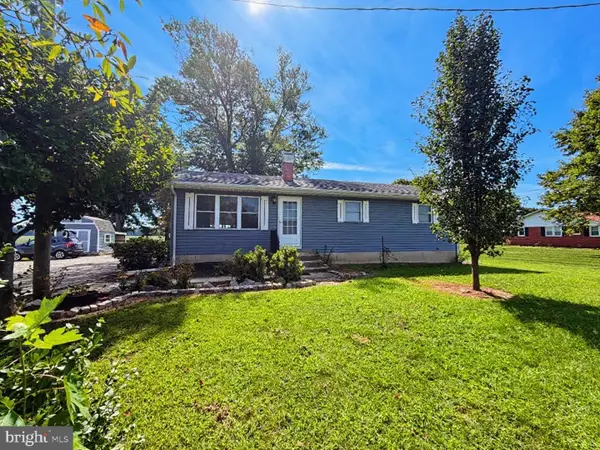 $415,000Active3 beds 1 baths1,056 sq. ft.
3662 Millington Rd, CLAYTON, DE 19938
MLS# DEKT2050524Listed by: TRI-COUNTY REALTY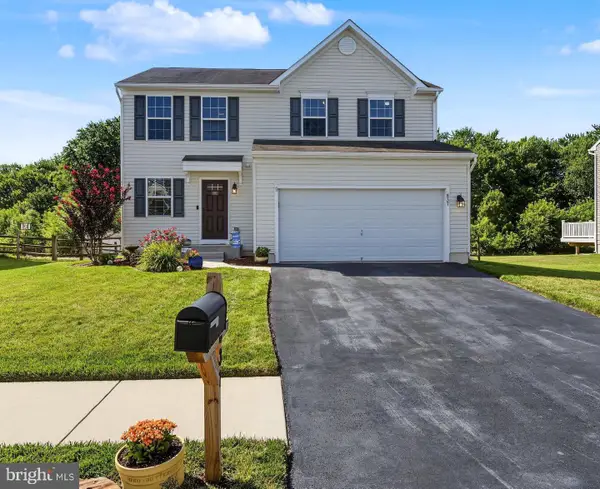 $429,900Active3 beds 3 baths2,170 sq. ft.
837 Coldwater Dr, CLAYTON, DE 19938
MLS# DEKT2050466Listed by: RE/MAX POINT REALTY


Protect your home and budget from life's surprises with an Assurant Home Warranty, backed by a partner that supports you through every step of homeownership. Explore Plans.
© 2023 - 2026 ERA Franchise Systems LLC. All rights reserved. ERA Franchise Systems LLC fully supports the principles of the Fair Housing Act and the Equal Opportunity Act. ERA, ERA Real Estate powered, and their respective logos are registered service marks of ERA Franchise Systems LLC. Each office is independently owned and operated.