
34355 Compass Ct, Dagsboro, DE 19939
Local realty services provided by:Mountain Realty ERA Powered
34355 Compass Ct,Dagsboro, DE 19939
$690,500
- 3 Beds
- 2 Baths
- 2,306 sq. ft.
- Single family
- Pending
Listed by: patricia m gesswein
Office: houwzer, llc.
MLS#:DESU2114994
Source:BRIGHTMLS
Price summary
- Price:$690,500
- Price per sq. ft.:$299.44
- Monthly HOA dues:$100
About this home
RARE COASTAL OFFERING WITH DEEDED MARINA SLIP (C06)
A true distinction in Bay Colony—this residence includes a deeded PRIVATE FLOATING BOAT SLIP with water and electricity, eliminating waitlists and elevating everyday living into a seamless coastal experience.
Set on a quiet cul-de-sac within one of the community’s most prestigious enclaves, this nearly new 3-bedroom, 2-bath residence with a dedicated study is thoughtfully designed for refined, single-level living. Clean architectural lines, abundant natural light, and a cohesive palette of hardwood and tile flooring create an understated elegance throughout.
The private study, framed by French doors and enhanced by a tray ceiling, custom built-ins, and floor-to-ceiling windows, offers a sophisticated space for work or retreat.
At the heart of the home, a well-appointed chef’s kitchen features granite surfaces, rich espresso cabinetry, premium stainless steel appliances, convection cooking, an oversized island, and a Butler’s pantry—effortlessly connecting to the dining area and an inviting living space anchored by a gas fireplace.
The primary suite is designed as a private sanctuary, offering direct access to the outdoor living area, generous walk-in closets, and a spa-inspired bath with dual vanities and an expansive glass-enclosed shower.
Outdoor living is equally considered, with a professionally designed paver patio, integrated hot tub/spa, outdoor shower, and a dedicated irrigation well—creating a low-maintenance, resort-style setting.
Additional enhancements include a curated wine storage feature, optimized garage systems, floored attic storage, smart home security, full LED lighting, and newly installed washer, dryer, and refrigerator. The property accommodates both daily convenience and entertaining with a 2-car garage and extended parking capacity.
Bay Colony residents enjoy exclusive access to a private beach, marina, pool, tennis and pickleball courts, and a newly renovated clubhouse, all moments from Cripple Creek Golf & Country Club.
Furniture available by separate agreement.
An offering defined by rarity, privacy, and access—where luxury is not only seen, but experienced.
And you get all of this for less than $700k! Home and boat slip can be sold separately. Contact the Listing Agent for more information....
Contact an agent
Home facts
- Year built:2015
- Subdivision & Development:BAY COLONY
- Listing ID #:DESU2114994
- Added:66 day(s) ago
- Updated:September 05, 2026 at 08:08 AM
Rooms and interior
- Bedrooms:3
- Total bathrooms:2
- Full bathrooms:2
- Flooring:Carpet, Ceramic Tile, Hardwood
- Dining Description:Dining Area, Dining Room
- Bathrooms Description:Bathroom 2, Primary Bath(s), Primary Bathroom, WhirlPool/HotTub
- Kitchen Description:Built-In Microwave, Built-In Range, Built-Ins, Butlers Pantry, Carpet, Crown Moldings, Dishwasher, Disposal, Kitchen - Eat-In, Kitchen - Gourmet, Kitchen - Island, Microwave, Oven - Self Cleaning, Oven/Range - Gas, Pantry, Refrigerator, Stainless Steel Appliances, Stove, Upgraded Countertops, Water Heater
- Bedroom Description:Carpet, Entry Level Bedroom, Primary Bedroom, Walk In Closet(s)
- Living area:2,306 sq. ft.
Heating and cooling
- Cooling:Central A/C
- Heating:Electric, Forced Air, Heat Pump(s), Propane - Owned
Structure and exterior
- Roof:Architectural Shingle
- Year built:2015
- Building area:2,306 sq. ft.
- Lot area:0.31 Acres
- Lot Features:Backs to Trees, Cul-de-sac, Front Yard, Landscaping, Private, SideYard(s)
- Architectural Style:Coastal, Contemporary
- Construction Materials:Aluminum Siding, Frame
- Exterior Features:Extensive Hardscape, Outside Shower, Patio(s), Porch(es), Terrace
- Foundation Description:Crawl Space
- Levels:1 Story
Schools
- High school:INDIAN RIVER
- Middle school:SELBYVILLE
- Elementary school:LORD BALTIMORE
Utilities
- Water:Public
- Sewer:On Site Septic
Finances and disclosures
- Price:$690,500
- Price per sq. ft.:$299.44
- Tax amount:$1,183 (2025)
Features and amenities
- Laundry features:Dryer, Dryer In Unit, Laundry, Washer, Washer In Unit
- Amenities:Attic, Built-Ins, Carpet, Ceiling Fan(s), Crown Moldings, Insulated Windows, Store/Office, Window Treatments
- Smart home:Yes
Parking
- Parking description:Attached Garage, Concrete Driveway, Garage - Front Entry, Garage Door Opener, Paved Driveway
- Garage:Yes
- Garage spaces:2
New listings near 34355 Compass Ct
- Coming Soon
 $449,500Coming Soon3 beds 2 baths1,640 sq. ft.
34014 Indian Queen Lane, DAGSBORO, DE 19939
MLS# DESU2118484Listed by: KELLER WILLIAMS REALTY - New
 $525,000Active3 beds 2 baths2,184 sq. ft.
28 Manor Dr, DAGSBORO, DE 19939
MLS# DESU2119812Listed by: COLDWELL BANKER REALTY - New
 $99,900Active0.43 Acres
29791 Armory Rd, DAGSBORO, DE 19939
MLS# DESU2119666Listed by: REMAX COASTAL - New
 $449,000Active3 beds 2 baths1,710 sq. ft.
38147 Jetty Lane, DAGSBORO, DE 19939
MLS# DESU2118918Listed by: MONUMENT SOTHEBY'S INTERNATIONAL REALTY - New
 $224,000Active2 beds 2 baths1,120 sq. ft.
32372 Cea Dag Cir #801, DAGSBORO, DE 19930
MLS# DESU2119312Listed by: JACK HICKMAN REAL ESTATE - New
 $399,900Active3 beds 2 baths1,494 sq. ft.
26921 Nine Foot Rd, DAGSBORO, DE 19939
MLS# DESU2119098Listed by: LONG & FOSTER REAL ESTATE, INC. - New
 $275,000Active3 beds 3 baths1,232 sq. ft.
32366 Cea Dag Cir #505, DAGSBORO, DE 19939
MLS# DESU2119102Listed by: LONG & FOSTER REAL ESTATE, INC. - New
 $299,000Active2 beds 1 baths800 sq. ft.
32908 Swamp Rd, DAGSBORO, DE 19939
MLS# DESU2119248Listed by: LONG & FOSTER REAL ESTATE, INC. - New
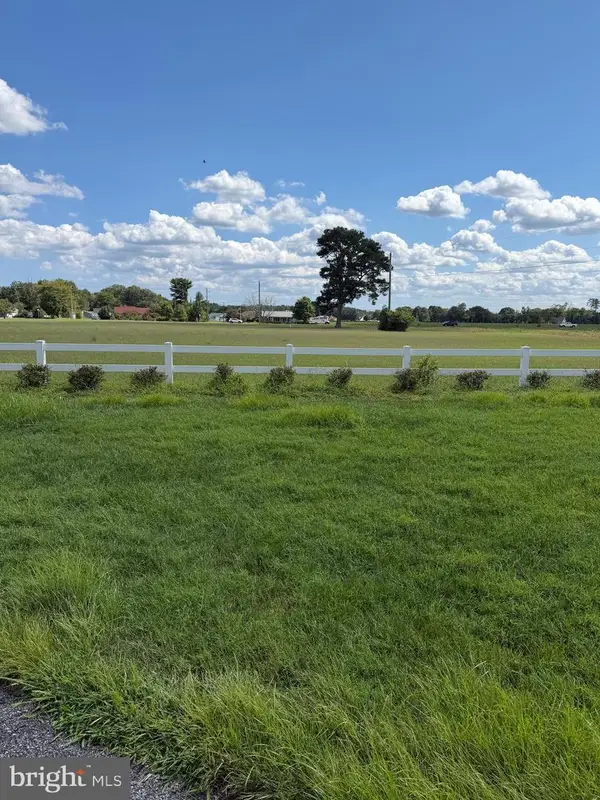 $599,900Active4.23 Acres
0 Rt 26 & Elizabeth Drive, DAGSBORO, DE 19939
MLS# DESU2119104Listed by: KELLER WILLIAMS REALTY - Open Sat, 2 to 4pmNew
 $549,000Active3 beds 2 baths3,039 sq. ft.
106 Creekside Dr, DAGSBORO, DE 19939
MLS# DESU2119164Listed by: KELLER WILLIAMS REALTY


Protect your home and budget from life's surprises with an Assurant Home Warranty, backed by a partner that supports you through every step of homeownership. Explore Plans.
© 2023 - 2026 ERA Franchise Systems LLC. All rights reserved. ERA Franchise Systems LLC fully supports the principles of the Fair Housing Act and the Equal Opportunity Act. ERA, ERA Real Estate powered, and their respective logos are registered service marks of ERA Franchise Systems LLC. Each office is independently owned and operated.