
26921 Nine Foot Rd, Dagsboro, DE 19939
Local realty services provided by:ERA OakCrest Realty, Inc.
26921 Nine Foot Rd,Dagsboro, DE 19939
$399,900
- 3 Beds
- 2 Baths
- 1,494 sq. ft.
- Single family
- Active
Listed by: sarah french
Office: long & foster real estate, inc.
MLS#:DESU2119098
Source:BRIGHTMLS
Price summary
- Price:$399,900
- Price per sq. ft.:$267.67
About this home
Beautifully and extensively updated, this exceptionally well-maintained home offers easy one level living on a generous .46 acre lot approximately 12 miles from Bethany Beach. The home underwent a major renovation in 2024 that included beautiful wide width LVP flooring throughout the entire home, two fully renovated bathrooms with attractive finishes, updated plumbing and extensive interior and exterior electrical upgrades, along with additional improvements throughout the home. The kitchen was completely remodeled and offers a huge island with granite countertops, stainless steel appliances, and a pantry. Other updates include a new roof in 2017, new siding in 2021, and a new water conditioner in 2023. With lots of windows throughout, the home is sunny and bright with great natural light. There is generous living space, excellent closet storage, and a separate laundry room with convenient rear access. Outside, there is a carport with hurricane anchoring, separate 30 amp and 50 amp electrical service for an RV, an outdoor shower, deck, fenced yard, two sheds, and mature landscaping. Located in the county with no town taxes. This home shows extremely well. The quality of the renovations and pride of ownership are evident throughout. A spacious, move in ready home with a generous lot, desirable features, and convenient access to the beach, shopping and dining....
Contact an agent
Home facts
- Year built:1970
- Subdivision & Development:NONE AVAILABLE
- Listing ID #:DESU2119098
- Added:10 day(s) ago
- Updated:September 07, 2026 at 01:47 PM
Rooms and interior
- Bedrooms:3
- Total bathrooms:2
- Full bathrooms:2
- Flooring:Luxury Vinyl Plank
- Dining Description:Combination Dining/Living, Combination Kitchen/Dining
- Kitchen Description:Built-In Microwave, Combination Kitchen/Living, Dishwasher, Kitchen - Island, Oven/Range - Electric, Pantry, Recessed Lighting, Refrigerator, Stainless Steel Appliances, Upgraded Countertops, Water Heater
- Bedroom Description:Entry Level Bedroom
- Living area:1,494 sq. ft.
Heating and cooling
- Cooling:Central A/C
- Heating:Electric, Heat Pump(s)
Structure and exterior
- Year built:1970
- Building area:1,494 sq. ft.
- Lot area:0.46 Acres
- Lot Features:Front Yard, Landscaping, Not In Development, Rear Yard
- Architectural Style:Ranch/Rambler
- Construction Materials:Vinyl Siding
- Exterior Features:Deck(s), Outbuilding(s), Outside Shower
- Foundation Description:Crawl Space
- Levels:1 Story
Schools
- High school:INDIAN RIVER
- Middle school:SELBYVILLE
- Elementary school:JOHN M. CLAYTON
Utilities
- Water:Well
- Sewer:On Site Septic
Finances and disclosures
- Price:$399,900
- Price per sq. ft.:$267.67
- Tax amount:$586 (2026)
Features and amenities
- Laundry features:Dryer - Electric, Washer
- Amenities:Attic, Attic/House Fan, Ceiling Fan(s), Recessed Lighting, Water Treat System, Window Treatments
Parking
- Parking description:Circular Driveway, Crushed Stone, Detached Carport, Off Street
New listings near 26921 Nine Foot Rd
- Coming Soon
 $449,500Coming Soon3 beds 2 baths1,640 sq. ft.
34014 Indian Queen Lane, DAGSBORO, DE 19939
MLS# DESU2118484Listed by: KELLER WILLIAMS REALTY - Open Mon, 9:30am to 12pmNew
 $525,000Active3 beds 2 baths2,184 sq. ft.
28 Manor Dr, DAGSBORO, DE 19939
MLS# DESU2119812Listed by: COLDWELL BANKER REALTY - New
 $99,900Active0.43 Acres
29791 Armory Rd, DAGSBORO, DE 19939
MLS# DESU2119666Listed by: REMAX COASTAL - New
 $449,000Active3 beds 2 baths1,710 sq. ft.
38147 Jetty Lane, DAGSBORO, DE 19939
MLS# DESU2118918Listed by: MONUMENT SOTHEBY'S INTERNATIONAL REALTY - New
 $224,000Active2 beds 2 baths1,120 sq. ft.
32372 Cea Dag Cir #801, DAGSBORO, DE 19930
MLS# DESU2119312Listed by: JACK HICKMAN REAL ESTATE - New
 $275,000Active3 beds 3 baths1,232 sq. ft.
32366 Cea Dag Cir #505, DAGSBORO, DE 19939
MLS# DESU2119102Listed by: LONG & FOSTER REAL ESTATE, INC.  $299,000Active2 beds 1 baths800 sq. ft.
32908 Swamp Rd, DAGSBORO, DE 19939
MLS# DESU2119248Listed by: LONG & FOSTER REAL ESTATE, INC.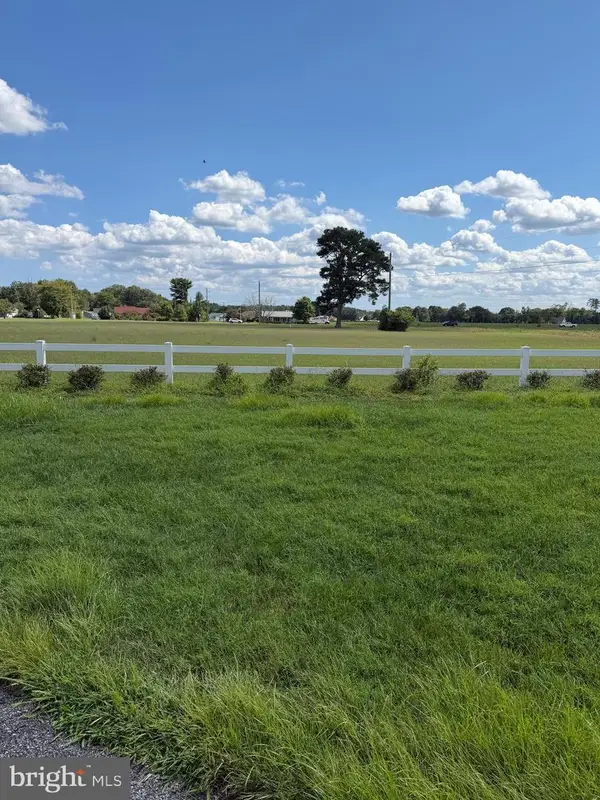 $599,900Active4.23 Acres
0 Rt 26 & Elizabeth Drive, DAGSBORO, DE 19939
MLS# DESU2119104Listed by: KELLER WILLIAMS REALTY $549,000Active3 beds 2 baths3,039 sq. ft.
106 Creekside Dr, DAGSBORO, DE 19939
MLS# DESU2119164Listed by: KELLER WILLIAMS REALTY


Protect your home and budget from life's surprises with an Assurant Home Warranty, backed by a partner that supports you through every step of homeownership. Explore Plans.
© 2023 - 2026 ERA Franchise Systems LLC. All rights reserved. ERA Franchise Systems LLC fully supports the principles of the Fair Housing Act and the Equal Opportunity Act. ERA, ERA Real Estate powered, and their respective logos are registered service marks of ERA Franchise Systems LLC. Each office is independently owned and operated.